Welcome to your new home, where luxury and comfort await you! This stunning 3-bedroom, 2-bathroom residence is designed for entertaining and relaxation. As you step inside, you'll immediately notice the elegant hardwood floors that flow seamlessly throughout the home.
The heart of this home is its inviting 18'x36' inground saltwater pool new liner installed, is perfect for enjoying warm spring days and creating lasting memories with family and friends. Imagine hosting poolside gatherings or simply unwinding after a long day with a refreshing swim.
Inside, the home boasts two gas fireplaces that add warmth and ambiance to the living spaces. The hearth room provides a cozy spot to gather around the fire, ideal for intimate conversations or curling up with a good book on cooler evenings. This property boasts a spacious bonus room or game room, complete with a pool table. This room offers the perfect space for entertainment and relaxation, whether you're enjoying a friendly game of pool with loved ones or hosting lively game nights with friends. The combination of the pool and game room creates a vibrant and inviting atmosphere, perfect for making cherished memories and enjoying leisure time to the fullest. Seller will leave the pool table if buyer is interested.
No detail has been overlooked in this move-in-ready home. The garage is heated and cooled, offering convenience and comfort year-round. A security system provides peace of mind, while surround sound systems in the house and backyard ensure an immersive audio experience wherever you go.
The kitchen is a chef's dream, featuring stainless steel appliances that blend style and functionality effortlessly. Whether you're preparing everyday meals or hosting dinner parties, this well-appointed kitchen is sure to impress.
Don't miss out on this incredible opportunity to make this house your home. Schedule your showing today and start envisioning the endless possibilities of living in this beautiful retreat!
Closed
Price Unknown
3758 Vintage Dr, Southaven, MS 38672
3beds
2,600sqft
Residential, Single Family Residence
Built in 2008
0.25 Acres Lot
$409,900 Zestimate®
$--/sqft
$2,706 Estimated rent
Home value
$409,900
$381,000 - $434,000
$2,706/mo
Zestimate® history
Owner options
List your home for rent
$2,706/mo
Rent Zestimate®
Find your next renter with Zillow Rental Manager. Plus, with online applications, you can quickly screen prospective tenants – for free.
$2,706/mo
Rent Zestimate®
Refinance and save
$300/mo
Est. payment
Refinancing to a lower rate could help reduce your monthly payments and save thousands over the life of the loan.
$300/mo
Est. payment
Explore your selling options
Work with a Zillow partner agent
Leverage their expertise and Zillow's premium Showcase listings to get your home seen by more buyers.
Get startedList with your own agent
Get your home in front of millions of buyers by listing it on Zillow.
Learn how to do itSell it yourself
Take full control of how buyers see your home on Zillow by listing For Sale by Owner (FSBO).
List your homeWhat's special
Elegant hardwood floorsSurround sound systemsStainless steel appliances
Zillow last checked:
Listing updated:
Listed by:
Jay W McMiller 901-413-9905,
RE/MAX Realty Group
Bought with:
Hollye B Granier, 22008
Turn Key Realty Group LLC
Source: MLS United,MLS#: 4074976
Facts & features
Interior
Bedrooms & bathrooms
- Bedrooms: 3
- Bathrooms: 2
- Full bathrooms: 2
Heating
- Central, Electric, Forced Air, Natural Gas
Cooling
- Ceiling Fan(s), Central Air, Electric, Gas
Appliances
- Included: Cooktop, Dishwasher, Microwave, Stainless Steel Appliance(s)
Features
- Breakfast Bar, Ceiling Fan(s), Pantry, Sound System, Tray Ceiling(s), Walk-In Closet(s), Double Vanity
- Windows: Double Pane Windows
- Has fireplace: Yes
- Fireplace features: Gas Log, Great Room, Hearth
Interior area
- Total structure area: 2,600
- Total interior livable area: 2,600 sqft
Property
Parking
- Total spaces: 2
- Parking features: Garage Door Opener, Garage Faces Side, Direct Access, Concrete
- Garage spaces: 2
Features
- Levels: One and One Half
- Stories: 1
- Patio & porch: Patio
- Exterior features: Private Yard, Rain Gutters
- Has private pool: Yes
- Pool features: Diving Board, Equipment, In Ground, Salt Water
- Fencing: Privacy,Wood,Full,Fenced
Lot
- Size: 0.25 Acres
- Features: Level
Details
- Parcel number: 2075160800024700
Construction
Type & style
- Home type: SingleFamily
- Architectural style: Traditional
- Property subtype: Residential, Single Family Residence
Materials
- Vinyl, Brick, Brick Veneer, Siding, Stone
- Foundation: Slab
- Roof: Architectural Shingles
Condition
- Move In Ready
- New construction: No
- Year built: 2008
Utilities & green energy
- Sewer: Public Sewer
- Water: Public
- Utilities for property: Cable Available, Electricity Connected, Natural Gas Connected, Sewer Connected, Water Connected, Underground Utilities
Community & HOA
Community
- Subdivision: Cherry Tree Park
HOA
- Has HOA: Yes
- Services included: Management
- HOA fee: $300 annually
Location
- Region: Southaven
Financial & listing details
- Tax assessed value: $247,261
- Annual tax amount: $2,530
- Date on market: 3/29/2024
- Electric utility on property: Yes
Price history
| Date | Event | Price |
|---|---|---|
| 5/6/2024 | Sold | -- |
Source: MLS United #4074976 Report a problem | ||
| 4/9/2024 | Pending sale | $379,900$146/sqft |
Source: MLS United #4074976 Report a problem | ||
| 3/29/2024 | Listed for sale | $379,900$146/sqft |
Source: MLS United #4074976 Report a problem | ||
| 2/28/2019 | Sold | -- |
Source: MLS United #18308001_2321036 Report a problem | ||
Public tax history
| Year | Property taxes | Tax assessment |
|---|---|---|
| 2025 | $2,704 +6.9% | $24,726 +41.9% |
| 2024 | $2,530 | $17,422 |
| 2023 | $2,530 +11.8% | $17,422 +9.5% |
| 2022 | $2,262 | $15,909 |
| 2021 | $2,262 +6.9% | $15,909 +6.9% |
| 2020 | $2,116 +16.5% | $14,877 |
| 2019 | $1,816 | $14,877 |
| 2018 | $1,816 -6.3% | $14,877 -5% |
| 2017 | $1,938 | $15,660 |
| 2016 | $1,938 -13.1% | $15,660 -44.7% |
| 2015 | $2,230 +15.1% | $28,320 +80.8% |
| 2014 | $1,938 | $15,660 |
| 2013 | $1,938 | $15,660 |
| 2010 | -- | $15,660 |
| 2009 | -- | $15,660 |
Find assessor info on the county website
Neighborhood: 38672
Nearby homes
- $329,8003 bd-- ba1.8k sqft3772 Vintage Dr, Southaven, MS 38672Off Market
- $303,5003 bd-- ba1.9k sqft3744 Vintage Dr, Southaven, MS 38672Off Market
- $--4 bd2 ba2.1k sqft3788 Vintage Dr, Southaven, MS 38672Sold
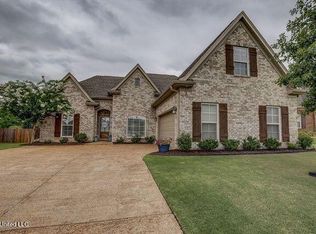
- $--4 bd2 ba2.1k sqft3730 Vintage Dr, Southaven, MS 38672Sold

- $348,2003 bd2 ba2.4k sqft3767 Vintage Dr, Southaven, MS 38672Off Market
- $963,0009.63 Acres3774 Getwell Rd, Southaven, MS 38672Lot/Land
- $329,3003 bd-- ba1.7k sqft3749 Vintage Dr, Southaven, MS 38672Off Market
- $334,4003 bd-- ba1.7k sqft3714 Vintage Dr, Southaven, MS 38672Off Market
Nearby schools
GreatSchools rating
- 7/10Desoto Central Primary SchoolGrades: PK-2Distance: 0.6 mi
- 8/10Desoto Central Middle SchoolGrades: 6-8Distance: 1.7 mi
- 8/10Desoto Central High SchoolGrades: 9-12Distance: 1.7 mi
Schools provided by the listing agent
- Elementary: Desoto Central
- Middle: Desoto Central
- High: Desoto Central
Source: MLS United. This data may not be complete. We recommend contacting the local school district to confirm school assignments for this home.
Sell for more on Zillow
Get a Zillow Showcase℠ listing at no additional cost and you could sell for .
$409,900
2% more
+$8,198
With Zillow Showcase(estimated)
$418,098
- Mississippi
- DeSoto County
- Southaven
- 38672
- 3758 Vintage Dr
Nearby cities
Nearby zip codes
Other Southaven Topics
