Skip main navigation
Off market
  • $986,200

    3758 Westbrooke Cir, Atlanta, GA 30319

    4beds
    5baths
    3,498sqft
    SingleFamily
    Built in 1993
    8,712 Square Feet Lot
    $986,200 Zestimate®
    $282/sqft
    $6,150 Estimated rent

    Home value

    $986,200

    $917,000 - $1.07M

    $6,150/mo

    Zestimate® history
    Loading
    Loading...

    Owner options

    List your home for rent

    $6,150/mo

    Rent Zestimate®

    Find your next renter with Zillow Rental Manager. Plus, with online applications, you can quickly screen prospective tenants – for free.

    Learn more

    $6,150/mo

    Rent Zestimate®

    Refinance and save

    $6,138/mo

    Est. payment

    Refinancing to a lower rate could help reduce your monthly payments and save thousands over the life of the loan.

    See today's rates

    $6,138/mo

    Est. payment

    Explore your selling options

    Work with a Zillow partner agent

    Leverage their expertise and Zillow's premium Showcase listings to get your home seen by more buyers.

    Get started

    List with your own agent

    Get your home in front of millions of buyers by listing it on Zillow.

    Learn how to do it

    Sell it yourself

    Take full control of how buyers see your home on Zillow by listing For Sale by Owner (FSBO).

    List your home

    What's special

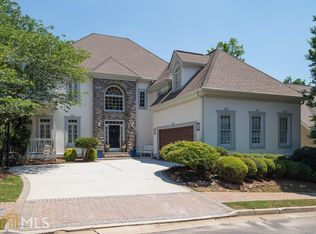
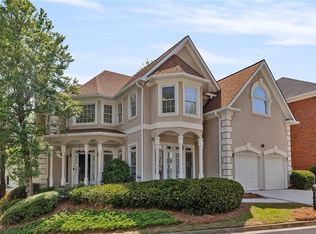
    Due to the conflicted traveling schedule of my wife, we end up having to rent this house out after the recent purchase. The lease length is flexible and set to be 6 month for now, subject to further discussion. Please don't contact me for any listing service. I should be good to handle it myself. The description of the house is as follows ( the info and photos have been copied from the previous owner's agent, Collette McDonald's house listing description, thanks for that ) Home incl. a foyer, hardwood flrs, soaring ceilings, living rm w/ fireplace, dining rm w/ inlaid flr, kitchen w/ skylights, cath. ceiling, granite-top island w/5-burner Thermador cooktop, breakfast bar, wall oven/micro & breakfast area. Cath. ceiling family rm overlooks LG deck, fenced yard & wooded views! Master on main has a trey ceiling w/ fireplace, spa-styled bath w/ dual sink vanity, walk-in shower w/ 2 heads & jetted tub. LG daylight BSMT unfin & lower level patio. New roof and exterior paint in 2013. New HVAC 2017. HUGE granite island in kitchen. Home features 2 fireplaces with best of both worlds, wood-burning fireplace in spacious living room & gas fireplace in large master suite on main level with a built-in above fireplace for television, wired for stereo. Greet the day in this bright, expansive kitchen with extra-large curved granite island. Sunroom/family room adjacent to kitchen featuring 3 walls of windows for view of the private, fenced backyard, bordered by trees along the back. Yard is one of largest in this 52-home subdivision. Sunroom/family room leads to expansive deck spanning width of home and there is covered outdoor space under sunroom. Main level features a half bath for guests & open-concept main floor is perfect for entertaining. The whole house is bathed in light with windows on all sides. Guest rooms are upstairs & provide ultimate in privacy. The largest guest suite has private bath, sitting area & walk-in closet. Other bedrooms are also spacious & joined by a unique Jack and Jill bath. Each side features a private vanity & toilet area, only shared feature is tub/shower arrangement & floor to ceiling mirror. Daylight basement has an area of 2000 sq.ft and offers potential galore to add in-law suite, as it is already stubbed for an additional bath. The neighborhood is quiet & conveniently located inside the perimeter. It is an oasis in the city & the yard is frequented by colored songbirds of all kinds. You would never believe that you are so close-in. Walk to St. Joseph, Northside & Children's Hospital at Scottish Rite, as well as Medical Center MARTA station. In-town living with small-town feel. We are at the Dekalb/Fulton County line, just inside Dekalb. This unincorporated section of Dekalb recently became part of the new city of Brookhaven. The neighborhood is nestled between Sandy Springs to the west, Dunwoody to the north & Buckhead to the south, with no through-streets. Tenant pay for utilities

    This property is off market, which means it's not currently listed for sale or rent on Zillow. This may be different from what's available on other websites or public sources.
    Facts & features

    Interior

    Bedrooms & bathrooms
    • Bedrooms: 4
    • Bathrooms: 5
    Heating
    • Forced air, Gas
    Cooling
    • Central
    Appliances
    • Included: Dishwasher, Dryer, Washer
    • Laundry: In Unit
    Features
    • Flooring: Hardwood
    • Basement: Finished
    • Has fireplace: Yes
    • Furnished: Yes
    Interior area
    • Total interior livable area: 3,498 sqft

    Property

    Parking
    • Total spaces: 2
    • Parking features: Garage - Attached
    Features
    • Exterior features: Stucco
    Lot
    • Size: 8,712 Square Feet
    Details
    • Parcel number: 1832803051

    Construction

    Type & style
    • Home type: SingleFamily
    Materials
    • Other
    • Roof: Composition
    Condition
    • Year built: 1993

    Community & HOA

    HOA
    • Has HOA: Yes
    • HOA fee: $62 monthly
    Location
    • Region: Atlanta

    Financial & listing details

    • Price per square foot: $282/sqft
    • Tax assessed value: $775,800
    • Annual tax amount: $8,819

    Price history

    DateEventPrice
    4/3/2018Sold$590,000-1.7%$169/sqft
    Source: Public Record Report a problem
    11/30/2017Price change$600,000-4.8%$172/sqft
    Source: RE/MAX Around Atlanta #8293349 Report a problem
    10/2/2017Price change$630,000-1.6%$180/sqft
    Source: RE/MAX Around Atlanta #8247922 Report a problem
    8/25/2017Price change$640,000-5.2%$183/sqft
    Source: RE/MAX Around Atlanta #8247922 Report a problem
    2/22/2017Listed for sale$674,900$193/sqft
    Source: Owner Report a problem

    Public tax history

    YearProperty taxesTax assessment
    2025$8,819 +3.6%$310,319
    2024$8,510 +7.1%$310,319 0%
    2023$7,948 +5.4%$310,320 +16.9%
    2022$7,544 +2.4%$265,360 +2.6%
    2021$7,369 +3.5%$258,600 +7.1%
    2020$7,117 -0.1%$241,560 -1.5%
    2019$7,125 +16.2%$245,280 +17%
    2018$6,135 -2.5%$209,600 +10%
    2017$6,289 -4.9%$190,600 -10.1%
    2016$6,614 $212,080 +27.5%
    2014$6,614 $166,360
    2013-- $166,360
    2012-- $166,360 -21.6%
    2011-- $212,080
    2010$6,470 $212,080
    2009$6,470 +5.4%$212,080
    2008$6,137 +10.2%$212,080
    2007$5,571 $212,080 +14.5%
    2006$5,571 +2.4%$185,160
    2005$5,443 +11.3%$185,160 +8.2%
    2004$4,888 +0.6%$171,200
    2003$4,858 +22.9%$171,200 +4.4%
    2002$3,953 +12%$163,960
    2001$3,529 $163,960
    Find assessor info on the county website

    Neighborhood: 30319

    Nearby schools

    GreatSchools rating
    Schools provided by the listing agent
    • Elementary: Montgomery
    • Middle: Chamblee
    • High: Chamblee Charter

    Source: The MLS. This data may not be complete. We recommend contacting the local school district to confirm school assignments for this home.

    Get a cash offer in 3 minutes
    Find out how much your home could sell for in as little as 3 minutes with a no-obligation cash offer.
    Estimated market value
    $986,200
    Get a cash offer in 3 minutes
    Find out how much your home could sell for in as little as 3 minutes with a no-obligation cash offer.
    Estimated market value
    $986,200