Welcome to Barrington Parke neighborhood in East Fayetteville. This spacious four-bedroom, three-and-a-half-bath home offers a thoughtful layout that includes a dedicated office and a formal dining room, perfect for both work and entertaining. Recent updates include a new roof, new HVAC system, updated interior paint, and modern light fixtures throughout. Enjoy the comfort of a central vacuum system and the convenience of an in-ground sprinkler system. The enclosed back porch provides year-round enjoyment, and the home is just steps away from the neighborhood’s community pool.
Sold for $740,000
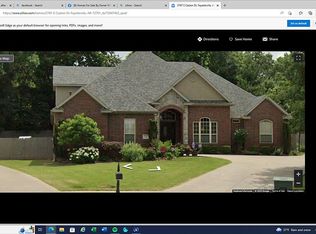
Street View
$740,000
3759 E Caston Dr, Fayetteville, AR 72701
4beds
3,584sqft
Single Family Residence
Built in 2002
0.36 Acres Lot
$759,500 Zestimate®
$206/sqft
$4,122 Estimated rent
Home value
$759,500
$699,000 - $828,000
$4,122/mo
Zestimate® history
Owner options
List your home for rent
$4,122/mo
Rent Zestimate®
Find your next renter with Zillow Rental Manager. Plus, with online applications, you can quickly screen prospective tenants – for free.
$4,122/mo
Rent Zestimate®
Refinance and save
$4,696/mo
Est. payment
Refinancing to a lower rate could help reduce your monthly payments and save thousands over the life of the loan.
$4,696/mo
Est. payment
Explore your selling options
Work with a Zillow partner agent
Leverage their expertise and Zillow's premium Showcase listings to get your home seen by more buyers.
Get startedList with your own agent
Get your home in front of millions of buyers by listing it on Zillow.
Learn how to do itSell it yourself
Take full control of how buyers see your home on Zillow by listing For Sale by Owner (FSBO).
List your homeWhat's special
Dedicated officeFormal dining roomEnclosed back porchNew roofUpdated interior paintModern light fixtures
Zillow last checked:
Listing updated:
Listed by:
Christine Cook 479-274-0662,
Collier & Associates
Bought with:
Arlene Urquizu, EB00058525
Collier & Associates
Source: ArkansasOne MLS,MLS#: 1313705 Originating MLS: Northwest Arkansas Board of REALTORS MLS
Originating MLS: Northwest Arkansas Board of REALTORS MLSFacts & features
Interior
Bedrooms & bathrooms
- Bedrooms: 4
- Bathrooms: 4
- Full bathrooms: 3
- 1/2 bathrooms: 1
Primary bedroom
- Level: Main
- Dimensions: 21'6''x17'8''
Bedroom
- Level: Second
- Dimensions: 12'x11'8''
Bedroom
- Level: Second
- Dimensions: 14'9''x13'8''
Bedroom
- Level: Second
- Dimensions: 13'2''x12'4''
Primary bathroom
- Level: Main
- Dimensions: 9'8''x14'4''
Bathroom
- Level: Second
Bathroom
- Level: Second
Dining room
- Level: Main
- Dimensions: 11'8''x15'5''
Eat in kitchen
- Level: Main
- Dimensions: 11'9''x10'5''
Half bath
- Level: Main
Library
- Level: Main
- Dimensions: 18'7''x12'9''
Living room
- Level: Main
- Dimensions: 18'8''x17'
Storage room
- Level: Second
- Dimensions: 7'9''x7'5''
Utility room
- Level: Main
- Dimensions: 5'x6'3''
Heating
- Central
Cooling
- Central Air, Electric
Appliances
- Included: Dishwasher, ENERGY STAR Qualified Appliances, Electric Cooktop, Electric Oven, Electric Range, Disposal, Gas Water Heater, Microwave, Refrigerator, Self Cleaning Oven, Trash Compactor, Washer, Plumbed For Ice Maker
- Laundry: Washer Hookup, Dryer Hookup
Features
- Attic, Ceiling Fan(s), Cathedral Ceiling(s), Central Vacuum, Eat-in Kitchen, Granite Counters, Pantry, Programmable Thermostat, Split Bedrooms, Storage, Walk-In Closet(s)
- Flooring: Carpet, Ceramic Tile, Wood
- Has basement: No
- Number of fireplaces: 1
- Fireplace features: Gas Log, Living Room
Interior area
- Total structure area: 3,584
- Total interior livable area: 3,584 sqft
Property
Parking
- Total spaces: 2
- Parking features: Attached, Garage, Garage Door Opener
- Has attached garage: Yes
- Covered spaces: 2
Features
- Levels: Two
- Stories: 2
- Patio & porch: Covered, Deck, Enclosed, Patio
- Exterior features: Concrete Driveway
- Pool features: Community, Pool
- Fencing: Back Yard,Partial,Privacy,Wood
- Waterfront features: None
Lot
- Size: 0.36 Acres
- Features: City Lot, Landscaped, Level, Near Park, Subdivision
Details
- Additional structures: Outbuilding
- Parcel number: 76521811000
- Zoning description: Residential
- Special conditions: None
- Wooded area: 0
Construction
Type & style
- Home type: SingleFamily
- Property subtype: Single Family Residence
Materials
- Brick
- Foundation: Slab
- Roof: Architectural,Shingle
Condition
- New construction: No
- Year built: 2002
Utilities & green energy
- Sewer: Public Sewer
- Water: Public
- Utilities for property: Electricity Available, Natural Gas Available, Sewer Available, Water Available
Green energy
- Energy efficient items: Appliances
Community & HOA
Community
- Features: Near Fire Station, Near Schools, Park, Pool, Shopping
- Security: Security System, Fire Sprinkler System, Smoke Detector(s)
- Subdivision: Barrington Parke Ph Ii
HOA
- Has HOA: Yes
- Services included: Other
- HOA fee: $375 annually
Location
- Region: Fayetteville
Financial & listing details
- Price per square foot: $206/sqft
- Tax assessed value: $700,500
- Annual tax amount: $4,291
- Date on market: 7/10/2025
- Cumulative days on market: 1 day
- Listing terms: ARM,Conventional
Price history
| Date | Event | Price |
|---|---|---|
| 8/1/2025 | Sold | $740,000-4.5%$206/sqft |
Source:  ArkansasOne MLS #1313705 Report a problem ArkansasOne MLS #1313705 Report a problem | ||
| 7/10/2025 | Listed for sale | $775,000+86.7%$216/sqft |
Source: ArkansasOne MLS #1313705 Report a problem | ||
| 10/9/2019 | Sold | $415,000$116/sqft |
Source: ArkansasOne MLS #1107114 Report a problem | ||
| 8/5/2019 | Price change | $415,000-4.6%$116/sqft |
Source: eXp Realty NWA Branch #1107114 Report a problem | ||
| 3/15/2019 | Listed for sale | $435,000$121/sqft |
Source: eXp Realty NWA Branch #1107114 Report a problem | ||
| 8/6/2018 | Listing removed | $435,000$121/sqft |
Source: eXp Realty NWA Branch #1085698 Report a problem | ||
| 7/20/2018 | Listed for sale | $435,000+27.9%$121/sqft |
Source: eXp Realty NWA Branch #1085698 Report a problem | ||
| 4/22/2003 | Sold | $340,000$95/sqft |
Source: Public Record Report a problem | ||
Public tax history
| Year | Property taxes | Tax assessment |
|---|---|---|
| 2025 | $4,973 +7.9% | $93,551 +4.5% |
| 2024 | $4,610 +3.7% | $89,499 +4.7% |
| 2023 | $4,445 +2.9% | $85,447 +5.4% |
| 2022 | $4,321 | $81,040 |
| 2021 | $4,321 | $81,040 |
| 2020 | $4,321 -7.7% | $81,040 +0.3% |
| 2019 | $4,681 +8.1% | $80,780 |
| 2018 | $4,331 +0.9% | $80,780 |
| 2017 | $4,291 | $80,780 |
| 2016 | $4,291 +5.4% | $80,780 |
| 2015 | $4,073 | $80,780 +2.6% |
| 2014 | $4,073 +5% | $78,700 |
| 2013 | $3,880 | $78,700 |
| 2012 | $3,880 | $78,700 |
| 2011 | -- | $78,700 |
| 2010 | -- | $78,700 +2.7% |
| 2009 | $3,605 | $76,640 |
| 2008 | $3,605 +7.7% | $76,640 +9% |
| 2007 | $3,346 | $70,310 |
| 2006 | -- | -- |
| 2005 | -- | $69,098 -48.5% |
| 2004 | -- | $134,180 |
| 2003 | -- | -- |
Find assessor info on the county website
Neighborhood: 72701
Nearby homes
- $545,400-- bd3 ba2.1k sqft3777 E Caston Dr, Fayetteville, AR 72701Off Market
- $792,5004 bd5 ba3.4k sqft3747 E Caston Dr, Fayetteville, AR 72701Off Market
- $502,700-- bd3 ba2.4k sqft1126 N Huntington Dr #2036, Fayetteville, AR 72701Off Market
- $---- bd-- ba-- sqft1126 N Huntington Dr, Fayetteville, AR 72701Off Market
- $682,3004 bd3 ba3.2k sqft1721 N Hartford Dr, Fayetteville, AR 72701Off Market
- $593,300-- bd3 ba2.7k sqft3803 E Caston Dr, Fayetteville, AR 72701Off Market
- $557,2003 bd3 ba2.6k sqft1740 N Hartford Dr, Fayetteville, AR 72701Off Market
- $539,9004 bd3 ba2.5k sqft1735 N Hartford Dr, Fayetteville, AR 72701Off Market
Nearby schools
GreatSchools rating
- 9/10Mcnair Middle SchoolGrades: 5-6Distance: 0.7 mi
- 10/10Woodland Junior High SchoolGrades: 7-8Distance: 2.8 mi
- 7/10Fayetteville High School EastGrades: 9-12Distance: 4.1 mi
Schools provided by the listing agent
- District: Fayetteville
Source: ArkansasOne MLS. This data may not be complete. We recommend contacting the local school district to confirm school assignments for this home.


Get pre-qualified for a loan
At Zillow Home Loans, we can pre-qualify you in as little as 5 minutes with no impact to your credit score.An equal housing lender. NMLS #10287.
Sell for more on Zillow
Get a Zillow Showcase℠ listing at no additional cost and you could sell for .
$759,500
2% more
+$15,190
With Zillow Showcase(estimated)
$774,690
- Arkansas
- Washington County
- Fayetteville
- 72701
- 3759 E Caston Dr
Nearby cities
Nearby neighborhoods
Nearby zip codes
Other Fayetteville Topics
