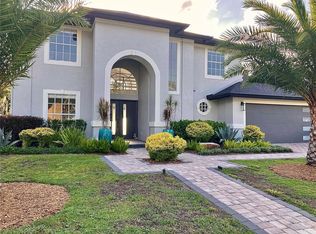
EXPECT TO BE IMPRESSED! Tucked away in a quaint and quiet Winter Park neighborhood, this beautifully maintained two-story 4-bedroom, 2.5-bath pool home sits on a lushly landscaped conservation lot with a charming paver walkway and inviting curb appeal. From the moment you step inside, you’ll appreciate the thoughtful updates and timeless character that make this home truly special.The newly renovated kitchen is a showstopper—featuring granite countertops, modern cabinetry, stylish backsplash, and recessed lighting—perfectly positioned to overlook the serene screened-in patio and saltwater pool, complete with a solar heating system for year-round enjoyment. The formal living and dining rooms offer volume ceilings, while the stunning two-story family room is anchored by a cozy wood-burning fireplace and custom built-ins, creating an ideal space for both entertaining and everyday living. The first-floor primary suite offers a peaceful retreat with an updated en-suite bathroom featuring granite counters, a clawfoot soaking tub, separate shower, and a spacious walk-in closet with California closet systems. Upstairs, you’ll find three generously sized bedrooms, an updated full bath, and a loft area—ideal for a home office, playroom, or second living space. Additional highlights include newer asphalt shingle roof (2020), a new HVAC system installed in 2023, and a vinyl privacy fence (2015) enclosing the St. Augustine-grassed backyard. The garage is fully functional with two remotes, and the home features a 13 x 5 inside laundry room, security system, and attic space above the garage. Flooring includes ceramic tile in most downstairs spaces, wood laminate in the living room, hardwood in the upstairs office, and carpet in two upper bedrooms (potentially over hardwood). The saltwater pool is owner-maintained, the setting—backing to conservation—makes it a private oasis. The home is connected to municipal sewer, has a termite protection plan, and is free of known structural or inspection concerns. The HOA fee is only $450 per year, covering common area maintenance, street lighting, and a festive neighborhood holiday celebration. Between the exceptional layout, upgrades, peaceful setting, and unbeatable location, 3759 Kinsley Place offers the perfect blend of style, space, and tranquility. Zoned for “A” rated schools and minutes from Trinity Prep, 417, UCF, shopping, and restaurants. WELCOME HOME!
Sold for $625,000
$625,000
3759 KINSLEY PLACE, WINTER PARK, FL 32792
4beds
2,251sqft
Single Family Residence
Built in 1988
9,001 Square Feet Lot
$618,800 Zestimate®
$278/sqft
$3,550 Estimated rent
Home value
$618,800
$563,000 - $681,000
$3,550/mo
Zestimate® history
Owner options
List your home for rent
$3,550/mo
Rent Zestimate®
Find your next renter with Zillow Rental Manager. Plus, with online applications, you can quickly screen prospective tenants – for free.
$3,550/mo
Rent Zestimate®
Refinance and save
$4,170/mo
Est. payment
Refinancing to a lower rate could help reduce your monthly payments and save thousands over the life of the loan.
$4,170/mo
Est. payment
Explore your selling options
Work with a Zillow partner agent
Leverage their expertise and Zillow's premium Showcase listings to get your home seen by more buyers.
Get startedList with your own agent
Get your home in front of millions of buyers by listing it on Zillow.
Learn how to do itSell it yourself
Take full control of how buyers see your home on Zillow by listing For Sale by Owner (FSBO).
List your homeWhat's special
Loft areaSaltwater poolPrivate oasisNewly renovated kitchenGenerously sized bedroomsUpdated en-suite bathroomGranite countertops
Zillow last checked:
Listing updated:
Listed by:
Drew Belani 407-203-9441,
COMPASS FLORIDA LLC 407-203-9441
Bought with:
Brook Denmon, 3240568
COLDWELL BANKER RESIDENTIAL RE
Source: Stellar MLS,MLS#: O6319795 Originating MLS: Orlando Regional
Originating MLS: Orlando Regional
Facts & features
Interior
Bedrooms & bathrooms
- Bedrooms: 4
- Bathrooms: 3
- Full bathrooms: 2
- 1/2 bathrooms: 1
Rooms
- Room types: Family Room, Utility Room, Loft
Primary bedroom
- Features: Walk-In Closet(s)
- Level: First
- Area: 208 Square Feet
- Dimensions: 16x13
Bedroom 2
- Features: Built-in Closet
- Level: Second
- Area: 132 Square Feet
- Dimensions: 12x11
Bedroom 3
- Features: Built-in Closet
- Level: Second
- Area: 132 Square Feet
- Dimensions: 12x11
Bedroom 4
- Features: Built-in Closet
- Level: Second
- Area: 121 Square Feet
- Dimensions: 11x11
Primary bathroom
- Features: Tub with Separate Shower Stall
- Level: First
Balcony porch lanai
- Level: First
- Area: 340 Square Feet
- Dimensions: 34x10
Dining room
- Level: First
- Area: 132 Square Feet
- Dimensions: 12x11
Family room
- Level: First
- Area: 252 Square Feet
- Dimensions: 18x14
Kitchen
- Features: Breakfast Bar
- Level: First
- Area: 140 Square Feet
- Dimensions: 14x10
Living room
- Level: First
- Area: 176 Square Feet
- Dimensions: 16x11
Utility room
- Level: First
- Area: 65 Square Feet
- Dimensions: 13x5
Heating
- Central, Electric
Cooling
- Central Air
Appliances
- Included: Dishwasher, Disposal, Dryer, Electric Water Heater, Range, Range Hood, Washer
- Laundry: Inside
Features
- Cathedral Ceiling(s), Ceiling Fan(s), Crown Molding, High Ceilings, Kitchen/Family Room Combo, Primary Bedroom Main Floor, Solid Wood Cabinets, Split Bedroom, Stone Counters, Vaulted Ceiling(s), Walk-In Closet(s)
- Flooring: Carpet, Ceramic Tile, Hardwood
- Doors: French Doors
- Windows: Blinds, Skylight(s)
- Has fireplace: Yes
- Fireplace features: Family Room, Wood Burning
Interior area
- Total structure area: 3,184
- Total interior livable area: 2,251 sqft
Property
Parking
- Total spaces: 2
- Parking features: Garage Door Opener
- Attached garage spaces: 2
Features
- Levels: Two
- Stories: 2
- Patio & porch: Covered, Deck, Enclosed, Patio, Porch, Screened
- Exterior features: Balcony, Irrigation System, Rain Gutters
- Has private pool: Yes
- Pool features: Child Safety Fence, Gunite, Heated, In Ground, Salt Water, Screen Enclosure
- Fencing: Fenced
Lot
- Size: 9,001 Square Feet
- Dimensions: 75 x 120
- Features: Conservation Area, In County, Sidewalk, Street Dead-End
- Residential vegetation: Mature Landscaping, Trees/Landscaped
Details
- Parcel number: 3621305JA00000230
- Zoning: PUD
- Special conditions: None
Construction
Type & style
- Home type: SingleFamily
- Architectural style: Traditional
- Property subtype: Single Family Residence
Materials
- Brick, Stucco, Wood Frame
- Foundation: Slab
- Roof: Shingle
Condition
- New construction: No
- Year built: 1988
Utilities & green energy
- Sewer: Public Sewer
- Water: Public
- Utilities for property: Cable Available, Public, Street Lights
Community & HOA
Community
- Security: Smoke Detector(s)
- Pet fee: $0 monthly
- Subdivision: BEAR GULLY BAY
HOA
- Has HOA: Yes
- HOA fee: $38 monthly
- HOA name: BGB HOA
- HOA phone: 469-660-6332
Location
- Region: Winter Park
Financial & listing details
- Price per square foot: $278/sqft
- Tax assessed value: $567,304
- Annual tax amount: $4,613
- Date on market: 7/7/2025
- Cumulative days on market: 50 days
- Listing terms: Cash,Conventional,FHA,VA Loan
- Ownership: Fee Simple
- Total actual rent: 0
- Road surface type: Paved
Price history
| Date | Event | Price |
|---|---|---|
| 9/29/2025 | Sold | $625,000-3.8%$278/sqft |
Source:  Stellar MLS #O6319795 Report a problem Stellar MLS #O6319795 Report a problem | ||
| 8/26/2025 | Pending sale | $650,000$289/sqft |
Source: Stellar MLS #O6319795 Report a problem | ||
| 8/4/2025 | Price change | $650,000-5.8%$289/sqft |
Source: Stellar MLS #O6319795 Report a problem | ||
| 7/18/2025 | Price change | $689,900-1.4%$306/sqft |
Source: Stellar MLS #O6319795 Report a problem | ||
| 7/7/2025 | Listed for sale | $700,000+103.4%$311/sqft |
Source: Stellar MLS #O6319795 Report a problem | ||
| 6/17/2016 | Sold | $344,100-4.2%$153/sqft |
Source: Stellar MLS #O5429335 Report a problem | ||
| 4/6/2016 | Pending sale | $359,000$159/sqft |
Source: FANNIE HILLMAN & ASSOCIATES #O5429335 Report a problem | ||
| 3/25/2016 | Listed for sale | $359,000+27.8%$159/sqft |
Source: FANNIE HILLMAN & ASSOCIATES #O5429335 Report a problem | ||
| 4/8/2013 | Sold | $281,000-2.1%$125/sqft |
Source: Public Record Report a problem | ||
| 3/5/2013 | Price change | $287,000-3.4%$127/sqft |
Source: Kelly Price & Company #O5096675 Report a problem | ||
| 12/15/2012 | Price change | $297,000-2.6%$132/sqft |
Source: Kelly Price & Company #O5096675 Report a problem | ||
| 9/20/2012 | Price change | $305,000-1.6%$135/sqft |
Source: Kelly Price & Company #O5096675 Report a problem | ||
| 7/24/2012 | Price change | $310,000-1.6%$138/sqft |
Source: Kelly Price & Company #O5096675 Report a problem | ||
| 4/20/2012 | Listed for sale | $315,000+12.5%$140/sqft |
Source: Kelly Price & Company #O5096675 Report a problem | ||
| 11/6/2009 | Sold | $280,000+55.1%$124/sqft |
Source: Public Record Report a problem | ||
| 4/30/1999 | Sold | $180,500$80/sqft |
Source: Public Record Report a problem | ||
Public tax history
| Year | Property taxes | Tax assessment |
|---|---|---|
| 2025 | $4,908 +18.9% | $362,731 +2.9% |
| 2024 | $4,128 +2.6% | $352,508 +3% |
| 2023 | $4,024 +2.6% | $342,241 +3% |
| 2022 | $3,921 -9.4% | $332,273 +3% |
| 2021 | $4,326 +0.7% | $322,595 +1.4% |
| 2020 | $4,294 +1% | $318,141 +2.3% |
| 2019 | $4,250 | $310,988 +1.9% |
| 2018 | $4,250 +0.9% | $305,189 +2.1% |
| 2017 | $4,212 +0.5% | $298,912 +16.5% |
| 2016 | $4,191 +16.5% | $256,606 +6.1% |
| 2015 | $3,598 | $241,831 +5.8% |
| 2014 | $3,598 +21.9% | $228,612 +24% |
| 2013 | $2,951 +5.6% | $184,376 +1.4% |
| 2012 | $2,794 -14.1% | $181,752 -13.2% |
| 2011 | $3,254 -10.9% | $209,403 -10% |
| 2010 | $3,653 +31.9% | $232,623 +8.3% |
| 2009 | $2,769 +3.8% | $214,832 +0.1% |
| 2008 | $2,668 -1% | $214,617 +3.5% |
| 2007 | $2,694 -5.7% | $207,405 +2.5% |
| 2006 | $2,858 +1.7% | $202,346 +3% |
| 2005 | $2,809 +0.3% | $196,452 +3% |
| 2004 | $2,801 +0.7% | $190,730 +1.9% |
| 2003 | $2,780 +1.1% | $187,174 +2.4% |
| 2002 | $2,750 -3.6% | $182,787 -1.9% |
| 2000 | $2,853 | $186,385 |
Find assessor info on the county website
Neighborhood: 32792
Nearby homes
- $628,5004 bd3 ba2.5k sqft3763 Kinsley Pl, Winter Park, FL 32792Off Market
- $494,7004 bd2 ba2.1k sqft3755 Kinsley Pl, Winter Park, FL 32792Off Market
- $642,6004 bd3 ba2.1k sqft3785 Kinsley Pl, Winter Park, FL 32792Off Market
- $566,3004 bd2 ba2.1k sqft3751 Kinsley Pl, Winter Park, FL 32792Off Market
- $569,1004 bd2 ba2.3k sqft3789 Kinsley Pl, Winter Park, FL 32792Off Market
- $566,1004 bd3 ba2.2k sqft3758 Kinsley Pl, Winter Park, FL 32792Off Market
- $625,4004 bd2 ba2.1k sqft3762 Kinsley Pl, Winter Park, FL 32792Off Market
- $649,4004 bd2 ba2.5k sqft3754 Kinsley Pl, Winter Park, FL 32792Off Market
Nearby schools
GreatSchools rating
- 6/10Red Bug Elementary SchoolGrades: PK-5Distance: 1.7 mi
- 8/10Tuskawilla Middle SchoolGrades: 6-8Distance: 1.1 mi
- 7/10Lake Howell High SchoolGrades: 9-12Distance: 1 mi
Schools provided by the listing agent
- Elementary: Red Bug Elementary
- Middle: Tuskawilla Middle
- High: Lake Howell High
Source: Stellar MLS. This data may not be complete. We recommend contacting the local school district to confirm school assignments for this home.
Get a cash offer in 3 minutes
Find out how much your home could sell for in as little as 3 minutes with a no-obligation cash offer.
Estimated market value
$618,800
Get a cash offer in 3 minutes
Find out how much your home could sell for in as little as 3 minutes with a no-obligation cash offer.
Estimated market value
$618,800
- Florida
- Seminole County
- Winter Park
- 32792
- 3759 KINSLEY PLACE
Nearby cities
Nearby neighborhoods
Nearby zip codes
Other Winter Park Topics
