Exquisite new construction property that epitomizes luxury living. Boasting 5 bedrooms, 4.1 bathrooms, and a sprawling 4,769 sq. ft. of living space, this home is now nearing completion and ready to welcome its new owners. Situated on an oversized, generous lot this property features a covered outdoor kitchen and ample space for a pool, pickleball-sports court and garden. This property offers a private study, game-media room, front balcony, and 2 expansive covered patios (each approx. 320 sq.ft.) making it the perfect oasis for outdoor living. Crafted by Dream Homes, this residence showcases a grand 2-story entry with a striking floating staircase and a spacious family room that features a sleek linear fireplace, that opens to a well-appointed kitchen with a large island, pantry, bar and dining area. Main level features include 12ft ceilings, powder bath, laundry room, mudroom with pet shower, and large primary suite. Upstairs you'll discover a large media-game room with vaulted ceilings, laundry closet, front patio, 3 full baths- 4 bedrooms - one of which is a secondary primary bedroom and bath with access to the covered patio with turf. This home is designed for seamless indoor-outdoor living with plenty of space to entertain. Located in a premiere neighborhood near private schools, retail, restaurants, and Love Field Airport, this property offers the perfect blend of opulence and convenience.
Sold
Price Unknown
3759 La Joya Dr, Dallas, TX 75220
5beds
4,769sqft
Farm, Single Family Residence
Built in 2024
0.28 Acres Lot
$1,655,200 Zestimate®
$--/sqft
$7,379 Estimated rent
Home value
$1,655,200
$1.49M - $1.84M
$7,379/mo
Zestimate® history
Owner options
List your home for rent
$7,379/mo
Rent Zestimate®
Find your next renter with Zillow Rental Manager. Plus, with online applications, you can quickly screen prospective tenants – for free.
$7,379/mo
Rent Zestimate®
Refinance and save
Refinancing to a lower rate could help reduce your monthly payments and save thousands over the life of the loan.
Explore your selling options
Work with a Zillow partner agent
Leverage their expertise and Zillow's premium Showcase listings to get your home seen by more buyers.
Get startedList with your own agent
Get your home in front of millions of buyers by listing it on Zillow.
Learn how to do itSell it yourself
Take full control of how buyers see your home on Zillow by listing For Sale by Owner (FSBO).
List your homeWhat's special
Sleek linear fireplaceFront balconyCovered outdoor kitchenDining areaFloating staircasePrivate studyGame-media room
Zillow last checked:
Listing updated:
Listed by:
Christine McKenny 0610300 214-300-5539,
Allie Beth Allman & Assoc. 214-521-7355,
Andrea Nayfa 0523032 214-727-7933,
Allie Beth Allman & Assoc.
Bought with:
Srinivas Kurla
Beam Real Estate, LLC
Source: NTREIS,MLS#: 20801620
Facts & features
Interior
Bedrooms & bathrooms
- Bedrooms: 5
- Bathrooms: 5
- Full bathrooms: 4
- 1/2 bathrooms: 1
Primary bedroom
- Features: Dual Sinks, En Suite Bathroom, Garden Tub/Roman Tub, Sitting Area in Primary, Walk-In Closet(s)
- Level: First
- Dimensions: 15 x 19
Bedroom
- Features: Ceiling Fan(s)
- Level: Second
- Dimensions: 11 x 11
Bedroom
- Features: Ceiling Fan(s)
- Level: Second
- Dimensions: 15 x 11
Bedroom
- Features: Ceiling Fan(s)
- Level: Second
- Dimensions: 14 x 15
Bedroom
- Features: Ceiling Fan(s), En Suite Bathroom, Walk-In Closet(s)
- Level: Second
- Dimensions: 13 x 19
Breakfast room nook
- Features: Breakfast Bar, Built-in Features
- Level: First
- Dimensions: 20 x 8
Game room
- Features: Built-in Features, Ceiling Fan(s), Other
- Level: Second
- Dimensions: 15 x 23
Kitchen
- Features: Built-in Features, Kitchen Island, Pot Filler, Solid Surface Counters, Walk-In Pantry
- Level: First
- Dimensions: 15 x 20
Living room
- Features: Fireplace
- Level: First
- Dimensions: 20 x 19
Office
- Level: First
- Dimensions: 12 x 11
Heating
- Zoned
Cooling
- Attic Fan, Central Air
Appliances
- Included: Dishwasher, Disposal, Gas Range, Microwave, Range, Some Commercial Grade, Tankless Water Heater, Vented Exhaust Fan, Wine Cooler
- Laundry: Laundry in Utility Room, Other, Stacked
Features
- Wet Bar, Built-in Features, Chandelier, Dry Bar, Decorative/Designer Lighting Fixtures, Double Vanity, Eat-in Kitchen, High Speed Internet, In-Law Floorplan, Kitchen Island, Multiple Master Suites, Open Floorplan, Pantry, Cable TV, Vaulted Ceiling(s), Walk-In Closet(s), Wired for Sound
- Flooring: Ceramic Tile, Engineered Hardwood
- Has basement: No
- Number of fireplaces: 1
- Fireplace features: Family Room, Glass Doors, Gas Starter
Interior area
- Total interior livable area: 4,769 sqft
Property
Parking
- Total spaces: 2
- Parking features: Driveway
- Attached garage spaces: 2
- Has uncovered spaces: Yes
Features
- Levels: Two
- Stories: 2
- Patio & porch: Rear Porch, Front Porch, Patio, Terrace, Balcony, Covered
- Exterior features: Balcony, Outdoor Grill, Outdoor Kitchen, Other, Private Yard
- Pool features: None
- Fencing: Wood
Lot
- Size: 0.28 Acres
Details
- Parcel number: 00000530389000000
- Other equipment: Call Listing Agent
Construction
Type & style
- Home type: SingleFamily
- Architectural style: Contemporary/Modern,Farmhouse,Modern,Detached
- Property subtype: Farm, Single Family Residence
- Attached to another structure: Yes
Materials
- Frame
- Foundation: Other, Slab
- Roof: Composition
Condition
- New construction: Yes
- Year built: 2024
Utilities & green energy
- Sewer: Public Sewer
- Water: Public
- Utilities for property: Sewer Available, Water Available, Cable Available
Green energy
- Energy efficient items: Insulation, Thermostat
Community & HOA
Community
- Security: Prewired, Security System, Carbon Monoxide Detector(s), Fire Alarm, Smoke Detector(s), Security Service
- Subdivision: North Davilla Drive Estates
HOA
- Has HOA: No
Location
- Region: Dallas
Financial & listing details
- Tax assessed value: $1,505,710
- Annual tax amount: $33,528
- Date on market: 12/21/2024
- Cumulative days on market: 155 days
- Listing terms: See Agent
Price history
| Date | Event | Price |
|---|---|---|
| 5/20/2025 | Sold | -- |
Source: NTREIS #20801620 Report a problem | ||
| 4/23/2025 | Pending sale | $1,799,000$377/sqft |
Source: NTREIS #20801620 Report a problem | ||
| 4/8/2025 | Price change | $1,799,000-2.7%$377/sqft |
Source: NTREIS #20801620 Report a problem | ||
| 3/19/2025 | Price change | $1,849,000-2.6%$388/sqft |
Source: NTREIS #20801620 Report a problem | ||
| 1/9/2025 | Price change | $1,899,000-4.8%$398/sqft |
Source: NTREIS #20801620 Report a problem | ||
| 12/21/2024 | Listed for sale | $1,995,000$418/sqft |
Source: NTREIS #20801620 Report a problem | ||
| 12/15/2024 | Listing removed | $1,995,000$418/sqft |
Source: NTREIS #20760520 Report a problem | ||
| 11/15/2024 | Listed for sale | $1,995,000+262.8%$418/sqft |
Source: NTREIS #20760520 Report a problem | ||
| 7/27/2023 | Sold | -- |
Source: NTREIS #20309552 Report a problem | ||
| 7/6/2023 | Pending sale | $549,900$115/sqft |
Source: NTREIS #20309552 Report a problem | ||
| 6/27/2023 | Contingent | $549,900$115/sqft |
Source: NTREIS #20309552 Report a problem | ||
| 5/30/2023 | Price change | $549,900-1.8%$115/sqft |
Source: NTREIS #20309552 Report a problem | ||
| 5/19/2023 | Price change | $559,900-5.1%$117/sqft |
Source: NTREIS #20309552 Report a problem | ||
| 5/9/2023 | Price change | $589,900-1.7%$124/sqft |
Source: NTREIS #20309552 Report a problem | ||
| 5/6/2023 | Listed for sale | $599,900$126/sqft |
Source: NTREIS #20309552 Report a problem | ||
| 4/29/2023 | Pending sale | $599,900$126/sqft |
Source: NTREIS #20309552 Report a problem | ||
| 4/21/2023 | Listed for sale | $599,900+200.1%$126/sqft |
Source: NTREIS #20309552 Report a problem | ||
| 12/10/2009 | Listing removed | $199,900$42/sqft |
Source: RC Realty #11250021 Report a problem | ||
| 12/4/2009 | Listed for sale | $199,900-4.8%$42/sqft |
Source: RC Realty #11250021 Report a problem | ||
| 12/2/2009 | Sold | -- |
Source: Public Record Report a problem | ||
| 8/7/2009 | Listed for sale | $209,900$44/sqft |
Source: RC Realty #11250021 Report a problem | ||
Public tax history
| Year | Property taxes | Tax assessment |
|---|---|---|
| 2025 | $33,528 +248.9% | $1,505,710 +250.2% |
| 2024 | $9,611 | $430,000 |
Find assessor info on the county website
Neighborhood: 75220
Nearby homes
- $448,1003 bd1 ba1.3k sqft3763 La Joya Dr, Dallas, TX 75220Off Market
- $513,8003 bd2 ba1.1k sqft3755 La Joya Dr, Dallas, TX 75220Off Market
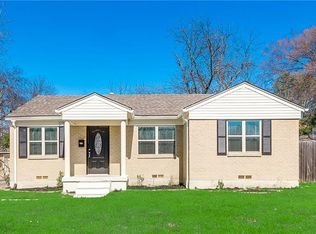
- $474,6003 bd1 ba1.1k sqft3760 Van Ness Ln, Dallas, TX 75220Off Market
- $1,531,1004 bd4 ba4.1k sqft3766 Van Ness Ln, Dallas, TX 75220Off Market
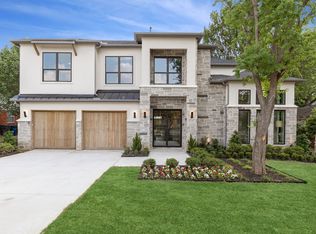
- $497,9003 bd1 ba1.1k sqft3770 Van Ness Ln, Dallas, TX 75220Off Market
- $1,610,1003 bd1 ba1.1k sqft3767 La Joya Dr, Dallas, TX 75220Off Market
- $1,124,5003 bd2 ba2.7k sqft3754 Van Ness Ln, Dallas, TX 75220Off Market
- $1,406,0004 bd4 ba3.8k sqft3749 La Joya Dr, Dallas, TX 75220Off Market
Nearby schools
GreatSchools rating
- 8/10Harry C Withers Elementary SchoolGrades: PK-6Distance: 2.2 mi
- 6/10Ewell D Walker Middle SchoolGrades: 7-8Distance: 4.1 mi
- 4/10W T White High SchoolGrades: 9-12Distance: 3.3 mi
Schools provided by the listing agent
- Elementary: Adamsjohnq
- Middle: Ann Richards
- High: Adams
- District: Dallas ISD
Source: NTREIS. This data may not be complete. We recommend contacting the local school district to confirm school assignments for this home.
Get a cash offer in 3 minutes
Find out how much your home could sell for in as little as 3 minutes with a no-obligation cash offer.
Estimated market value
$1,655,200
Get a cash offer in 3 minutes
Find out how much your home could sell for in as little as 3 minutes with a no-obligation cash offer.
Estimated market value
$1,655,200
- Texas
- Dallas County
- Dallas
- 75220
- 3759 La Joya Dr
Nearby cities
Nearby neighborhoods
Nearby zip codes
Other Dallas Topics
