Skip main navigation
For sale
  • $2,095,000

    3759 Lockerbie Ln, Glendale, CA 91208

    4beds
    2,979sqft
    : 
    Loading
    Get pre-qualified
    Residential, Single Family Residence
    Built in 1956
    0.59 Acres Lot
    $2,035,300 Zestimate®
    $703/sqft
    $-- HOA

    What's special

    Sun roomMany oak treesPrivate-esque laneQuartz center islandLarge pool areaHigh ceilingsOpen floor plan
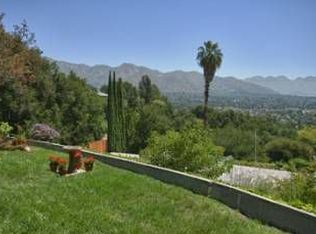
    Located up a private-esque lane in the prestigeous Whiting Woods area of Glendale Hills lies this wonderful 4 Bedroom Hillside Home with sprawling views over the city, mountains and beyond. Recent remodled home boasts open floor plan, privacy, and a large pool area which has direct-access to the many beautiful trials of the Verdugo Mountains. Enjoy the giant sun filled family room that leads to the outdoor pool area and view decks. There is also a seperate den with fireplace and 4th bedroom. The gorgeous open kitchen with quartz center island, stainless appliances and high ceilings open to the sun room and seperate patio areas. Roof, doors and windows were replaced approx. 5 year ago and the solar system is owned. Nature lies all around you with the many oak trees, deer and all that nature has to offer. "Notice this is a bankruptcy sale subject to overbid and court approval. "Call L/A for all showings!!!
    88 days
    |
    613
    |
    20
    |

    Zillow last checked:

    Listing updated:

    Listed by:

    Derek Andrews DRE # 01188918 310-595-0344,

    Keller Williams Beverly Hills 310-432-6400

    Source: CLAW,MLS#: 26720307MLS Logo

    Loading...

      Facts & features

      Interior

      Bedrooms & bathrooms
      • Bedrooms: 4
      • Bathrooms: 3
      • Full bathrooms: 3
      Rooms
      • Room types: Den, Family Room, Living Room, Breakfast Bar, Sun
      Heating
      • Wall
      Cooling
      • Air Conditioning
      Appliances
      • Included: Dishwasher, Range/Oven, Gas Water Heater
      • Laundry: Laundry Area, Inside, Gas Dryer Hookup
      Features
      • Flooring: Wood, Carpet
      • Number of fireplaces: 3
      • Fireplace features: Living Room, Den, Patio
      Interior area
      • Total structure area: 2,979
      • Total interior livable area: 2,979 sqft

      Property

      Parking
      • Total spaces: 2
      • Parking features: Attached, Garage - 2 Car, Covered
      • Has attached garage: Yes
      • Covered spaces: 2
      Features
      • Levels: One
      • Entry location: Main Level
      • Patio & porch: Patio
      • Pool features: In Ground
      • Spa features: None
      • Has view: Yes
      • View description: City, City Lights, Canyon, Park/Greenbelt, Hills, Mountain(s), Trees/Woods, Tree Top
      Lot
      • Size: 0.59 Acres
      • Dimensions: 111 x 230
      Details
      • Additional structures: None
      • Parcel number: 5617014033
      • Zoning: GLR1-R*

      Construction

      Type & style
      • Home type: SingleFamily
      • Architectural style: Traditional
      • Property subtype: Residential, Single Family Residence
      Materials
      • Roof: Composition,Shingle
      Condition
      • Year built: 1956

      Community & HOA

      Community
      • Security: Other
      HOA
      • Has HOA: No
      Location
      • Region: Glendale

      Financial & listing details

      • Price per square foot: $703/sqft
      • Tax assessed value: $989,138
      • Annual tax amount: $11,240
      • Date on market: 4/14/2026

        Estimated market value

        $2,035,300

        $1.93M - $2.14M

        $7,773/mo

        Price history

        DateEventPrice
        4/14/2026Listed for sale$2,095,000+203.6%$703/sqft
        Source: CLAW #26720307 Report a problem
        12/22/2010Sold$690,000$232/sqft
        Source: Public Record Report a problem

        Public tax history

        YearProperty taxesTax assessment
        2025$11,240 +2.6%$989,138 +2%
        2024$10,952 +2.3%$969,744 +2%
        2023$10,707 +1.8%$950,730 +2%
        2022$10,522 +1.8%$932,089 +2%
        2021$10,336 +1.4%$913,814 +1%
        2020$10,188 $904,445 +2%
        2019$10,188 +4.9%$886,712 +2%
        2018$9,716 $869,327 +2%
        2017$9,716 +1.5%$852,282 +2%
        2016$9,568 +3.3%$835,571 +1.5%
        2015$9,261 +15%$823,021 +14.1%
        2014$8,051 $721,134 +2.5%
        2012-- $703,800 +2%
        2011-- $690,000 +350%
        2010-- $153,329 -0.2%
        2009-- $153,694 +2%
        2008-- $150,681 +2%
        2007-- $147,727 +2%
        2006-- $144,831
        2005-- $144,831 +4%
        2004-- $139,208 +1.9%
        2003-- $136,658 +2%
        2002-- $133,980 +4%
        2000-- $128,780
        Find assessor info on the county website

        Monthly payment

        Est. payment

        Payment breakdown

        Explore the cost of this home by adjusting the details. Changes won't be saved.
        All calculations are estimates and provided by Zillow, Inc. for informational purposes only. Actual amounts may vary.
        HOA fees may include property taxes on listings classified as Co-Ops. Contact the listing agent and/or owner for fee details.
        Mortgage interest rates are dependent on a number of factors, including credit score, down payment, and repayment length. Interest rate data provided by Zillow Group Marketplace, Inc. as of 1/1/1970 from various mortgage lenders with which we have lead or other similar arrangements; the Estimated Payment is an average of those rates.
        See how much you could borrow to make a competitive offer.

        Climate risks

        Neighborhood: Whiting Woods

        Getting around

        20 / 100
        Car-Dependent
        28 / 100
        Some Transit
        12 / 100
        Somewhat Bikeable

        Nearby schools

        GreatSchools rating

        A local agent can set up tours, give advice and negotiate with sellers.

        Browse local experts

        Similar homes

            • Local buyer's agents are ready to help