Skip main navigation
Sold for $1,135,000
  • Listing Provided by: Keller Williams Pacific Estate
    Bought with: Outside Office
    $1,135,000

    3759 Locust Ave, Long Beach, CA 90807

    3beds
    1,443sqft
    Single Family Residence
    Built in 1942
    3,960 Square Feet Lot
    $1,187,200 Zestimate®
    $787/sqft
    $3,894 Estimated rent

    Home value

    $1,187,200

    $1.13M - $1.26M

    $3,894/mo

    Zestimate® history
    Loading
    Loading...

    Owner options

    List your home for rent

    $3,894/mo

    Rent Zestimate®

    Find your next renter with Zillow Rental Manager. Plus, with online applications, you can quickly screen prospective tenants – for free.

    Learn more

    $3,894/mo

    Rent Zestimate®

    Refinance and save

    $7,110/mo

    Est. payment

    Refinancing to a lower rate could help reduce your monthly payments and save thousands over the life of the loan.

    See today's rates

    $7,110/mo

    Est. payment

    Explore your selling options

    Work with a Zillow partner agent

    Leverage their expertise and Zillow's premium Showcase listings to get your home seen by more buyers.

    Get started

    List with your own agent

    Get your home in front of millions of buyers by listing it on Zillow.

    Learn how to do it

    Sell it yourself

    Take full control of how buyers see your home on Zillow by listing For Sale by Owner (FSBO).

    List your home

    What's special

    Private backyardClassic vintage detailsModern updatesModern amenitiesSpacious layoutSash windowsDrought - tolerant landscaping
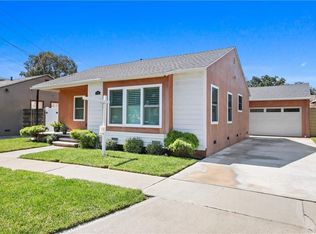
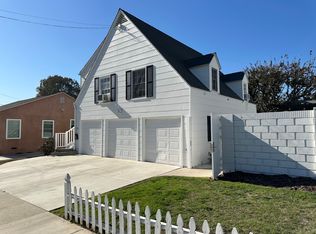
    Welcome Home to 3759 Locust Avenue, a charming three bedroom, two bathroom home nestled in the heart of Bixby Knolls. Situated on a serene, tree-lined street just moments away from the vibrant shopping and dining scene, this meticulously maintained residence seamlessly blends timeless charm with modern amenities. The home features beautifully refinished original hardwood floors and classic vintage details such as coved ceilings, built-ins, and sash windows, preserving its elegant character. Modern updates including recessed lighting, central air conditioning and heat, and a stylish open-concept kitchen with white subway tiles, shaker cabinets, quartz countertops and stainless steel appliances offer both comfort and functionality. The primary suite boasts a spacious layout with an en-suite bathroom featuring a built-in vanity and ample storage, providing a luxurious retreat. The private backyard, accessible from the kitchen, is perfect for outdoor entertaining or relaxation with minimal upkeep required. A wooden deck serves as an ideal dining area, complemented by drought-tolerant landscaping and a pergola-covered conversation pit, perfect for enjoying warm summer days or cozy evenings by the fire pit. Concrete pavers lead to the garage, offering additional storage space or potential for a home gym or flex-space.

    Zillow last checked:

    Listing updated:

    Listing Provided by:

    Beatrix Whipple DRE #01355505 562-972-4336,

    Keller Williams Pacific Estate

    Bought with:

    Outside Agent, DRE #0

    Outside Office

    Source: CRMLS,MLS#: PW24081923MLS LogoOriginating MLS: California Regional MLS

    Facts & features

    Interior

    Bedrooms & bathrooms
    • Bedrooms: 3
    • Bathrooms: 2
    • Full bathrooms: 2
    • Main level bathrooms: 2
    • Main level bedrooms: 3
    Primary bedroom
    • Features: Primary Suite
    Bedroom
    • Features: All Bedrooms Down
    Bathroom
    • Features: Bathroom Exhaust Fan, Granite Counters, Tub Shower, Walk-In Shower
    Kitchen
    • Features: Granite Counters
    Other
    • Features: Walk-In Closet(s)
    Heating
    • Central
    Cooling
    • Central Air, Whole House Fan
    Appliances
    • Included: Dishwasher, Free-Standing Range, Disposal, Gas Oven, Gas Range, Microwave, Refrigerator, Water To Refrigerator
    • Laundry: Washer Hookup, Gas Dryer Hookup, Inside
    Features
    • Ceiling Fan(s), Separate/Formal Dining Room, Granite Counters, Recessed Lighting, All Bedrooms Down, Primary Suite, Walk-In Closet(s)
    • Flooring: Carpet, Tile, Wood
    • Has fireplace: Yes
    • Fireplace features: Living Room
    • Common walls with other units/homes: No Common Walls
    Interior area
    • Total interior livable area: 1,443 sqft

    Property

    Parking
    • Total spaces: 2
    • Parking features: Driveway, Garage
    • Attached garage spaces: 2
    Features
    • Levels: One
    • Stories: 1
    • Entry location: 1
    • Patio & porch: Deck
    • Pool features: None
    • Spa features: None
    • Has view: Yes
    • View description: Neighborhood
    Lot
    • Size: 3,960 sqft
    • Features: 0-1 Unit/Acre
    Details
    • Parcel number: 7141008043
    • Zoning: LBR1N
    • Special conditions: Standard

    Construction

    Type & style
    • Home type: SingleFamily
    • Property subtype: Single Family Residence
    Materials
    • Foundation: Raised
    Condition
    • New construction: No
    • Year built: 1942

    Utilities & green energy

    • Sewer: Public Sewer
    • Water: Public
    • Utilities for property: Electricity Connected, Natural Gas Connected, Sewer Connected, Water Connected

    Community & neighborhood

    Security
    • Security features: Security System
    Community
    • Community features: Sidewalks
    Location
    • Region: Long Beach
    • Subdivision: Los Cerritos (Lc)

    Other

    Other facts
    • Listing terms: Cash,Cash to Existing Loan,Cash to New Loan,Conventional,FHA,VA Loan

    Price history

    DateEventPrice
    6/3/2024Sold$1,135,000+5.1%$787/sqft
    Source: CRMLS #PW24081923 Report a problem
    5/9/2024Contingent$1,080,000$748/sqft
    Source: CRMLS #PW24081923 Report a problem
    4/25/2024Listed for sale$1,080,000+14.3%$748/sqft
    Source: CRMLS #PW24081923 Report a problem
    10/4/2021Sold$945,000+2.2%$655/sqft
    Source: Public Record Report a problem
    9/29/2021Pending sale$925,000$641/sqft
    Source: CRMLS #SB21197729 Report a problem
    9/17/2021Contingent$925,000$641/sqft
    Source: CRMLS #SB21197729 Report a problem
    9/8/2021Listed for sale$925,000+54.2%$641/sqft
    Source: CRMLS #SB21197729 Report a problem
    5/1/2014Sold$600,000+17.9%$416/sqft
    Source: Public Record Report a problem
    11/17/2005Sold$509,000+178.1%$353/sqft
    Source: Public Record Report a problem
    7/3/1996Sold$183,000$127/sqft
    Source: Public Record Report a problem

    Public tax history

    YearProperty taxesTax assessment
    2025$14,991 +19%$1,147,500 +16.7%
    2024$12,601 +1.7%$983,177 +2%
    2023$12,392 +6.6%$963,900 +2%
    2022$11,625 +33.8%$945,000 +35.3%
    2021$8,690 +0.3%$698,702 +1%
    2020$8,667 $691,539 +2%
    2019$8,667 +4.3%$677,981 +2%
    2018$8,311 $664,688 +6.4%
    2017$8,311 +5.2%$625,000
    2016$7,899 +5.5%$625,000
    2015$7,486 +17.5%$625,000 +14.9%
    2014$6,371 $544,000 +28%
    2012-- $425,000
    2011-- $425,000 -14%
    2010-- $494,100
    2009-- $494,100 -7.8%
    2008-- $536,090 +3.3%
    2007-- $519,180 +2%
    2006-- $509,000 +236.3%
    2005-- $151,351 +4%
    2004-- $145,475 +1.9%
    2003-- $142,810 +2%
    2002-- $140,011 +4%
    2000-- $134,577

    Find assessor info on the county website

    Neighborhood: Los Cerritos Area

    Nearby schools

    GreatSchools rating
    Get a cash offer in 3 minutes
    Find out how much your home could sell for in as little as 3 minutes with a no-obligation cash offer.
    Estimated market value
    $1,187,200
    Get a cash offer in 3 minutes
    Find out how much your home could sell for in as little as 3 minutes with a no-obligation cash offer.
    Estimated market value
    $1,187,200