Make Your Move Savings Event Happening Now! Get up to $15,000 to use on extras like closing costs, interest rate buydown and options. 121 West is our newest community. Enjoy easy access to Highway 97 with Smith Rock State Park, and other outdoor recreation at your fingertips. This home already includes A/C, fencing, 4 ft. garage extension, covered patio and more. There is still time to personalize the home with our designer selections. A well-designed and efficiently laid out floorplan. The wide inviting entry opens to vaulted ceilings and maximizes the living space as one open space with the kitchen and dining. Wood shelf pantry also included in the kitchen for ample storage. Vaulted ceilings are also in the main bedroom with enough space to comfortably fit a large sized bed with plenty of space for furniture. The ensuite has two side by side closets, walk in shower and separate room for toilet. An amazing value as an affordable yet stylish layout.
Closed
$454,160
3759 NW 7th Ln Lot 34, Redmond, OR 97756
3beds
2baths
1,408sqft
Single Family Residence
Built in 2024
6,098 Square Feet Lot
$472,300 Zestimate®
$323/sqft
$2,514 Estimated rent
Home value
$472,300
$449,000 - $496,000
$2,514/mo
Zestimate® history
Owner options
List your home for rent
$2,514/mo
Rent Zestimate®
Find your next renter with Zillow Rental Manager. Plus, with online applications, you can quickly screen prospective tenants – for free.
$2,514/mo
Rent Zestimate®
Refinance and save
$2,692/mo
Est. payment
Refinancing to a lower rate could help reduce your monthly payments and save thousands over the life of the loan.
$2,692/mo
Est. payment
Explore your selling options
Work with a Zillow partner agent
Leverage their expertise and Zillow's premium Showcase listings to get your home seen by more buyers.
Get startedList with your own agent
Get your home in front of millions of buyers by listing it on Zillow.
Learn how to do itSell it yourself
Take full control of how buyers see your home on Zillow by listing For Sale by Owner (FSBO).
List your homeWhat's special
Zillow last checked:
Listing updated:
Listed by:
New Home Star Oregon, LLC 541-923-6607
Bought with:
Duke Warner Realty
Source: Oregon Datashare,MLS#: 220179281
Facts & features
Interior
Bedrooms & bathrooms
- Bedrooms: 3
- Bathrooms: 2
Heating
- Forced Air, Natural Gas
Cooling
- Central Air
Appliances
- Included: Microwave, Oven, Range, Water Heater
Features
- Breakfast Bar, Double Vanity, Vaulted Ceiling(s), Walk-In Closet(s)
- Flooring: Carpet, Tile, Vinyl
- Windows: Low Emissivity Windows, Double Pane Windows, Vinyl Frames
- Has fireplace: Yes
- Fireplace features: Gas
- Common walls with other units/homes: No Common Walls
Interior area
- Total structure area: 1,408
- Total interior livable area: 1,408 sqft
Property
Parking
- Total spaces: 2
- Parking features: Attached, Driveway
- Attached garage spaces: 2
- Has uncovered spaces: Yes
Features
- Levels: One
- Stories: 1
- Patio & porch: Patio
Lot
- Size: 6,098 Square Feet
- Features: Sprinklers In Front
Details
- Parcel number: 00
- Zoning description: R4
- Special conditions: Standard
Construction
Type & style
- Home type: SingleFamily
- Architectural style: Traditional
- Property subtype: Single Family Residence
Materials
- Double Wall/Staggered Stud
- Foundation: Stemwall
- Roof: Composition
Condition
- New construction: Yes
- Year built: 2024
Details
- Builder name: Hayden Homes
Utilities & green energy
- Sewer: Public Sewer
- Water: Public
Community & HOA
Community
- Features: Park, Trail(s)
- Security: Carbon Monoxide Detector(s), Smoke Detector(s)
- Subdivision: 121 West - Phase 1
HOA
- Has HOA: Yes
- Amenities included: Trail(s)
- HOA fee: Has HOA fee
Location
- Region: Redmond
Financial & listing details
- Price per square foot: $323/sqft
- Date on market: 4/12/2024
- Cumulative days on market: 45 days
- Listing terms: Cash,Contract,Conventional,FHA,VA Loan
Price history
| Date | Event | Price |
|---|---|---|
| 9/4/2024 | Sold | $454,160-4.2%$323/sqft |
Source:  Oregon Datashare #220179281 Report a problem Oregon Datashare #220179281 Report a problem | ||
| 5/26/2024 | Pending sale | $473,990$337/sqft |
Source: Oregon Datashare #220179281 Report a problem | ||
| 5/18/2024 | Price change | $473,990+1.9%$337/sqft |
Source: Oregon Datashare #220179281 Report a problem | ||
| 4/12/2024 | Listed for sale | $464,990$330/sqft |
Source: Oregon Datashare #220179281 Report a problem | ||
Public tax history
Tax history is unavailable.
Neighborhood: 97756
Nearby homes
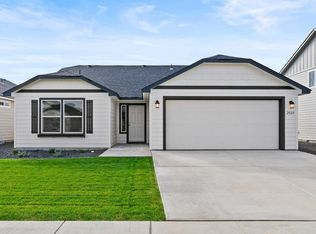
- $485,4553 bd2 ba1.4k sqft3533 NW 8th St #18, Redmond, OR 97756Sold
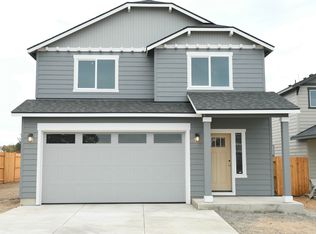
- $474,9903 bd3 ba1.5k sqft3774 NW 7th Ln LOT 38, Redmond, OR 97756Sold
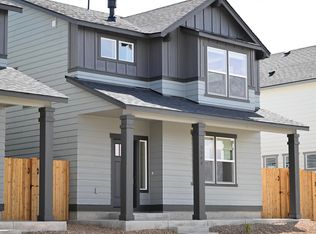
- $424,9903 bd3 ba1.6k sqft3544 NW 7th St, Redmond, OR 97756Sold
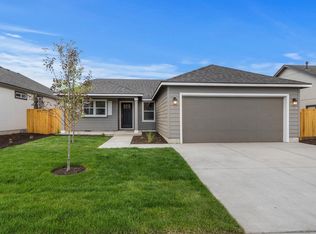
- $481,9903 bd2 ba1.2k sqft760 NW Walnut Ave #70, Redmond, OR 97756Sold
- $554,6765 bd3 ba2.4k sqft3715 NW 7th Ln #36, Redmond, OR 97756Sold
- $485,4903 bd2 ba1.5k sqft3566 NW 8th St #52, Redmond, OR 97756Sold
- $385,0932 bd2 ba1k sqft3307 NW 8th St LOT 1, Redmond, OR 97756Sold
- $592,4834 bd3 ba2.4k sqft712 NW Xavier Ave #49, Redmond, OR 97756Sold
Nearby schools
GreatSchools rating
- 6/10Tom McCall Elementary SchoolGrades: K-5Distance: 0.4 mi
- 4/10Elton Gregory Middle SchoolGrades: 6-8Distance: 0.4 mi
- 4/10Redmond High SchoolGrades: 9-12Distance: 2.7 mi
Schools provided by the listing agent
- Elementary: Tom McCall Elem
- Middle: Elton Gregory Middle
- High: Redmond High
Source: Oregon Datashare. This data may not be complete. We recommend contacting the local school district to confirm school assignments for this home.


Get pre-qualified for a loan
At Zillow Home Loans, we can pre-qualify you in as little as 5 minutes with no impact to your credit score.An equal housing lender. NMLS #10287.
Sell for more on Zillow
Get a Zillow Showcase℠ listing at no additional cost and you could sell for .
$472,300
2% more
+$9,446
With Zillow Showcase(estimated)
$481,746
- Oregon
- Deschutes County
- Redmond
- 97756
- 3759 NW 7th Ln Lot 34
Nearby cities
Nearby zip codes
Other Redmond Topics
