Skip main navigation
Sold for $274,900
  • $274,900

    3759 SW 151st Ct, Ocala, FL 34481

    3beds
    1,446sqft
    Single Family Residence
    Built in 2025
    10,019 Square Feet Lot
    $274,900 Zestimate®
    $190/sqft
    $1,934 Estimated rent

    Home value

    $274,900

    $256,000 - $294,000

    $1,934/mo

    Zestimate® history
    Loading
    Loading...

    Owner options

    List your home for rent

    $1,934/mo

    Rent Zestimate®

    Find your next renter with Zillow Rental Manager. Plus, with online applications, you can quickly screen prospective tenants – for free.

    Learn more

    $1,934/mo

    Rent Zestimate®

    Refinance and save

    $1,839/mo

    Est. payment

    Refinancing to a lower rate could help reduce your monthly payments and save thousands over the life of the loan.

    See today's rates

    $1,839/mo

    Est. payment

    Explore your selling options

    Work with a Zillow partner agent

    Leverage their expertise and Zillow's premium Showcase listings to get your home seen by more buyers.

    Get started

    List with your own agent

    Get your home in front of millions of buyers by listing it on Zillow.

    Learn how to do it

    Sell it yourself

    Take full control of how buyers see your home on Zillow by listing For Sale by Owner (FSBO).

    List your home

    What's special

    Contemporary finishes throughoutAbundance of natural lightGorgeous quartz countertopsOpen and airy floorplanCustom cabinetryCovered back patioBreakfast counter seating
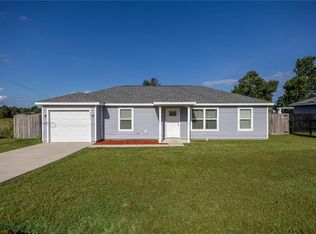
    Welcome to this exceptional newly constructed 3 bedroom, 2 bathroom home located in the highly desirable community of Rainbow Park! Offering just over 1,400 square feet of thoughtfully designed living space, this stunning residence perfectly combines modern elegance, comfort, and functionality. From the moment you arrive, the beautifully crafted exterior with stylish stone accents and a covered foyer entry creates striking curb appeal. Step inside to an open and airy floorplan filled with an abundance of natural light, showcasing luxury vinyl plank flooring, soaring cathedral ceilings, upgraded lighting, and contemporary finishes throughout. The designer island kitchen is truly the heart of the home, featuring gorgeous quartz countertops, custom cabinetry, stainless steel appliances, tiled backsplash, breakfast counter seating, and a designated dining area. The spacious layout creates the perfect atmosphere for entertaining guests or enjoying memorable family gatherings. Retreat to the luxurious primary en-suite designed to feel like your own private spa, complete with a quartz dual vanity with elegant waterfall fixtures, a huge tiled walk-in shower with rainfall fixtures, and a lighted vanity mirror that adds a modern touch. The additional bedrooms provide endless flexibility for family, guests, or the perfect home office setup. Step outside onto the covered back patio and enjoy relaxing evenings with family or weekend BBQs with friends. The fully aluminum fenced backyard offers both privacy and security while providing plenty of space to enjoy the Florida lifestyle. Built with today’s modern lifestyle in mind, every inch of this home has been carefully crafted with high-end finishes, contemporary style, and everyday convenience. Ideally located near shopping, dining, the family-friendly Rainbow River, and just minutes from major roadways, this move-in ready home is an incredible opportunity to own a brand-new home in one of the area’s most sought-after locations! PLEASE NOTE EXTERIOR PHOTOS REPRESENT THE MODEL AND NOT NECESSARILY THE HOME ON THIS LOCATION.

    Zillow last checked:

    Listing updated:

    Listing Provided by:

    Romel Camacho 352-229-2986,

    TCT REALTY GROUP LLC 352-895-9044

    Bought with:

    Alejandro Echeverri, 3619126

    TCT REALTY GROUP LLC

    Source: Stellar MLS,MLS#: OM725646MLS LogoOriginating MLS: Ocala - Marion

    Facts & features

    Interior

    Bedrooms & bathrooms
    • Bedrooms: 3
    • Bathrooms: 2
    • Full bathrooms: 2
    Primary bedroom
    • Features: Walk-In Closet(s)
    • Level: First
    • Area: 168 Square Feet
    • Dimensions: 14x12
    Kitchen
    • Level: First
    • Area: 120 Square Feet
    • Dimensions: 10x12
    Living room
    • Level: First
    • Area: 324 Square Feet
    • Dimensions: 18x18
    Heating
    • Central, Electric
    Cooling
    • Central Air
    Appliances
    • Included: Dishwasher, Microwave, Range, Refrigerator
    • Laundry: Inside
    Features
    • Ceiling Fan(s), Thermostat, Vaulted Ceiling(s), Walk-In Closet(s)
    • Flooring: Luxury Vinyl
    • Doors: Sliding Doors
    • Has fireplace: No
    Interior area
    • Total structure area: 2,058
    • Total interior livable area: 1,446 sqft

    Property

    Parking
    • Total spaces: 2
    • Parking features: Garage Door Opener
    • Attached garage spaces: 2
    • Details: Garage Dimensions: 20x20
    Features
    • Levels: One
    • Stories: 1
    • Exterior features: Lighting, Other, Sidewalk
    • Fencing: Other
    Lot
    • Size: 10,019 sqft
    Details
    • Parcel number: 2003126018
    • Zoning: R1
    • Special conditions: None

    Construction

    Type & style
    • Home type: SingleFamily
    • Property subtype: Single Family Residence
    Materials
    • Block, Concrete
    • Foundation: Slab
    • Roof: Shingle
    Condition
    • New construction: No
    • Year built: 2025

    Utilities & green energy

    • Sewer: Septic Tank
    • Water: Well
    • Utilities for property: Electricity Connected, Water Available

    Community & neighborhood

    Location
    • Region: Ocala
    • Subdivision: RAINBOW PARK

    HOA & financial

    HOA
    • Has HOA: No
    Other fees
    • Pet fee: $0 monthly
    Other financial information
    • Total actual rent: 0

    Other

    Other facts
    • Listing terms: Cash,Conventional,FHA,USDA Loan,VA Loan
    • Ownership: Fee Simple
    • Road surface type: Dirt

    Price history

    DateEventPrice
    7/2/2026Sold$274,900$190/sqft
    Source: Stellar MLS #OM725646 Report a problem
    5/29/2026Pending sale$274,900$190/sqft
    Source: Stellar MLS #OM725646 Report a problem
    5/29/2026Listed for sale$274,900$190/sqft
    Source: Stellar MLS #OM725646 Report a problem

    Public tax history

    Tax history is unavailable.

    Neighborhood: 34481

    Nearby schools

    GreatSchools rating
    Schools provided by the listing agent
    • Elementary: Dunnellon Elementary School
    • Middle: Dunnellon Middle School
    • High: Dunnellon High School

    Source: Stellar MLS. This data may not be complete. We recommend contacting the local school district to confirm school assignments for this home.

    Get a cash offer in 3 minutes
    Find out how much your home could sell for in as little as 3 minutes with a no-obligation cash offer.
    Estimated market value
    $274,900
    Get a cash offer in 3 minutes
    Find out how much your home could sell for in as little as 3 minutes with a no-obligation cash offer.
    Estimated market value
    $274,900