Skip main navigation
Off market
  • $2,092,600

    3759 Saint Ellens Dr, Mount Pleasant, SC 29466

    6beds
    5,000sqft
    SingleFamily
    Built in 2006
    0.8 Acres Lot
    $2,092,600 Zestimate®
    $419/sqft
    $8,084 Estimated rent

    Home value

    $2,092,600

    $1.90M - $2.30M

    $8,084/mo

    Zestimate® history
    Loading
    Loading...

    Owner options

    List your home for rent

    $8,084/mo

    Rent Zestimate®

    Find your next renter with Zillow Rental Manager. Plus, with online applications, you can quickly screen prospective tenants – for free.

    Learn more

    $8,084/mo

    Rent Zestimate®

    Refinance and save

    $11,821/mo

    Est. payment

    Refinancing to a lower rate could help reduce your monthly payments and save thousands over the life of the loan.

    See today's rates

    $11,821/mo

    Est. payment

    Explore your selling options

    Work with a Zillow partner agent

    Leverage their expertise and Zillow's premium Showcase listings to get your home seen by more buyers.

    Get started

    List with your own agent

    Get your home in front of millions of buyers by listing it on Zillow.

    Learn how to do it

    Sell it yourself

    Take full control of how buyers see your home on Zillow by listing For Sale by Owner (FSBO).

    List your home

    What's special

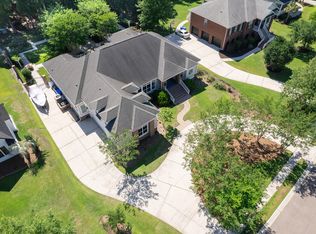
    Tucked among the Winding, Tree-Lined Roads of Mount Pleasant's Peaceful Darrell Creek Community, this Stunning 3-Story Custom Home features a Backyard Paradise Oasis with a Heated Private Swimming Pool ** This One-of-a-Kind Hidden Gem is Situated on a .8 Acre Cul-de-Sac Lot, Just 8 Minutes to Mt. Pleasant Schools ** As a Primary Residence, the Property Taxes for this Amazing Home should be Less than $5,500 ** This Home's Rocking-Chair Front Porch creates a Stunning First Impression, Complete with Ceramic Tile Floors and a Trio of Mahogany Double Doors that Welcome you into the Foyer & Great Room ** Step Inside the Great Room to Discover a Soaring & Ornate Coffered Ceiling, a Granite Gas Fireplace with Custom Mantle, Built-in Surround Sound that Integrates throughout the Main Level, 2ndStory Windows with Energy Efficient Filming, and Well-Appointed, Newly-Refinished Tiger Wood Flooring with Convenient Floor Outlets. You'll Fall in Love with the Romantic "Juliet" Balcony over the Kitchen, which Overlooks the Main Living Space ** The Windows in this Immaculate Home are Energy Efficient & Tinted for Privacy ** The Chef's Fully Renovated Kitchen is featured as the Heartbeat of this Bright, Open Floorplan and boasts a Kitchen Island with Breakfast Bar Seating & Microwave Drawer, Brand New Quartz Countertops, 2 Kitchen Pantries, and State-of-the-Art Stainless Steel Appliances that include Dual Wall Ovens & a Cooktop with 5 Propane Burners & Pot-filler Above ** Throw your Dinner Parties in the Formal Dining Room just off the Kitchen, which includes a Full Butler's Pantry with Built-in Shelving ** Take your Entertaining to the Relaxing, Sun-filled Screened Porch with All-Season Sliding Panels or the Dedicated Media Room which features a Wet Bar & an Abundance of Built-in Custom Shelving. The Home Theatre is Ready for an Immersive Movie Experience with an Integrated Surround Sound, 100" Sony Projector Screen, and 5 disk CD/DVD player with Full Audio Rack System, which all convey with the Home ** This Home's Gorgeous & Convenient Main Level Office is Embellished with a Coffered Ceiling, Built-in Speakers, Heavy Crown Molding, and Freshly Painted Walls ** Unwind after a long day in the Owner's Suite on the Main Level, which boasts a Dramatic Tray Ceiling, Separate Walk-in Closets, Dual Vanities, a Private Water Closet, and Bright, Newly-Painted Walls ** Ascend the Stairs with Iron-Rail Detailing to Discover 4 Additional Bedrooms, All with Adjoining En Suites & Large Closets with Built-in Shelving ** This Home is Perfect for your Entire Family and includes a Jack & Jill En Suite, as well as a Mother-in-Law Suite with Private 2nd Story Porch, Dual Vanities, a Separate Sitting Room, and a Hidden "Panic" Room, which could be used as a Climate-Controlled Storage Space ** On the Ground Level, you'll find an Additional Guest Bedroom & a Huge Game Room with Ceramic Tiles just off the Pool. The Downstairs can also act as a Full 2nd Mother-in-Law Suite ** No Expense was Spared in the Luxurious Landscaping Design, which includes 2 Mature Palmettos & a Crepe Myrtle in the Front Yard, as well as Concrete-Poured Planter Barriers & Accent Lighting. This Backyard Paradise is Enclosed with a Stone & Wood Masonry Wall with a Wrought Iron Double Gate and boasts a Private Resort-style Blue Haven Swimming Pool, Equipped with a Waterfall & Remote Controlling for the Heating & Color Lighting features. This Atmospheric, Well-Lit Oasis includes a Stone Fire Pit and is Surrounded by a Dozen Mature Palmetto Trees, Cypress Trees, and Bamboo with .3 Acres of Wooded & Protected Land Past the Masonry Wall, Ensuring Extra Privacy. The Fence, Wood Trim, and Exterior Wall Sconces have been Freshly Painted, and New Mulch has been added throughout the Property ** Entertaining in this Incredible Outdoor Space is Effortless with a Full Indoor/Outdoor Kitchen, Pantry, and 2 Grill Lines (One by the Pool & One on the Porch) ** This Amazing Home is Equipped with a Metal Roof, a Huge Driveway, a 6 Car Garage with 3 Sets of Garage Doors, a Dedicated Laundry Room with Sink & Built-in Desk on the Main Floor, a 2nd Full Laundry on the Ground Level, Integrated Smart House Functionality, a Central Vacuum System for Easy Clean up, Plantation Shutters, 4 Propane HVAC Units, an Irrigation System & Pump House on a Separate Well water Supply, 2 Rinnai Tankless Water heaters, a Workshop off the Garage, Generac Back-up Power supply (panel & gas line only), and an Elevator Shaft ($25K to Equip) ** The HOA in this Neighborhood is an Amazingly Affordable $500/year and Provides Homeowners with a Large Community Pool & Crab Dock. Boats, Motorcycles, and Golf Carts are all Permitted in this Non-Restrictive Neighborhood.

    This property is off market, which means it's not currently listed for sale or rent on Zillow. This may be different from what's available on other websites or public sources.

    Facts & features

    Interior

    Bedrooms & bathrooms
    • Bedrooms: 6
    • Bathrooms: 6
    • Full bathrooms: 5
    • 1/2 bathrooms: 1
    Heating
    • Forced air, Electric
    Cooling
    • Central
    Features
    • Flooring: Tile, Hardwood
    • Has fireplace: Yes
    Interior area
    • Total interior livable area: 5,000 sqft

    Property

    Parking
    • Total spaces: 10
    • Parking features: Garage - Attached
    Features
    • Exterior features: Cement / Concrete
    Lot
    • Size: 0.80 Acres
    Details
    • Parcel number: 5960800136

    Construction

    Type & style
    • Home type: SingleFamily
    Materials
    • Roof: Metal
    Condition
    • Year built: 2006

    Community & neighborhood

    Location
    • Region: Mount Pleasant

    Other

    Other facts
    • Misc Exterior: Workshop, Deck, Porch - Full Front, Porch - Screened, Patio, Fence - Wooden Enclosed, Pool - In Ground, Patio - Covered, Lawn Well, Gutters, Thermal Windows/Doors, Lawn Irrigation, Fence - Metal Enclosed, Special Yard Lights, Elevator Shaft, Fence - Iron, Porch - Front Porch, Balcony
    • Misc Interior: Ceilings - 9'+, Garden Tub/Shower, Ceiling - Cathedral/Vaulted, Ceiling - Smooth, Kitchen Island, Wet Bar, Walk-In Closets, Window Treatments - Some, Ceiling - Tray, Ceiling - Beamed, Elevator, Skylight, Elevator Shaft
    • New Owned: Pre-Owned
    • Master Bedroom: Dual Masters, Walk-In Closets, Ceiling Fan, Outside Access, Upstairs, Downstairs, Garden Tub/Shower, Sitting Room
    • Cooling: Central
    • Floors: Ceramic Tile, Wood
    • Heat: Forced Air, Electric
    • Amenities: Cable TV Available, Neighborhood Pool, Trash Pickup, Walk/Jog Trails, Other (Use Remarks), Dock Facilities
    • Lot Description: Cul-De-Sac, Wooded, .5 - 1 Acre, Level, 0 - .5 Acre
    • FP Desc/Location: Family Room, One, Gas Logs, Gas Connection
    • Foundation: Elv. Construction
    • SF Detached Style: Traditional
    • Garage/Parking: Off-Street Parking, Attached, 2 Car Garage, 1 Car Garage, 3 Car Garage, 4 Car Garage, 5 Car Garage
    • Roof: Metal
    • Stories: Multi-Story, 3 Stories
    • Exterior: Cement Plank
    • Green Features: Tankless Water Heater

    Price history

    DateEventPrice
    9/28/2020Sold$1,081,250-6%$216/sqft
    Source: CTMLS #20020952 Report a problem
    8/2/2020Pending sale$1,150,000$230/sqft
    Source: Keller Williams Realty Charleston #20020952 Report a problem
    7/24/2020Price change$1,150,000+0.9%$230/sqft
    Source: Keller Williams Realty Charleston #20002021 Report a problem
    5/18/2020Price change$1,139,900-0.4%$228/sqft
    Source: Keller Williams Realty Charleston #20002021 Report a problem
    1/22/2020Listed for sale$1,145,000-0.3%$229/sqft
    Source: Keller Williams Realty Charleston #20002021 Report a problem
    11/10/2019Listing removed$1,149,000$230/sqft
    Source: Carolina One Real Estate - Mount Pleasant North #19015882 Report a problem
    5/30/2019Listed for sale$1,149,000-0.1%$230/sqft
    Source: Carolina One Real Estate #19015882 Report a problem
    10/2/2016Listing removed$1,149,999$230/sqft
    Source: Keller Williams - Charleston / Mt. Pleasant #16011129 Report a problem
    8/23/2016Price change$1,149,999-4.2%$230/sqft
    Source: Keller Williams - Charleston / Mt. Pleasant #16011129 Report a problem
    7/16/2016Price change$1,199,999-3.9%$240/sqft
    Source: Keller Williams - Charleston / Mt. Pleasant #16011129 Report a problem
    6/22/2016Price change$1,249,000-2%$250/sqft
    Source: Keller Williams - Charleston / Mt. Pleasant #16011129 Report a problem
    6/2/2016Price change$1,275,000-1.5%$255/sqft
    Source: Keller Williams - Charleston / Mt. Pleasant #16011129 Report a problem
    5/11/2016Price change$1,295,000-1.9%$259/sqft
    Source: Keller Williams - Charleston / Mt. Pleasant #16011129 Report a problem
    4/26/2016Listed for sale$1,320,000+59%$264/sqft
    Source: Charleston Trident Multiple Listing Service, Inc. #16011129 Report a problem
    8/6/2009Sold$830,000-7.7%$166/sqft
    Source: Public Record Report a problem
    7/17/2009Listed for sale$899,000+633.9%$180/sqft
    Source: Century 21 Beachside Real Estate #2820186 Report a problem
    4/20/2005Sold$122,500$25/sqft
    Source: Public Record Report a problem

    Public tax history

    YearProperty taxesTax assessment
    2025$4,653 +12.9%$49,680 +15%
    2024$4,123 +4.4%$43,200
    2023$3,948 +2.9%$43,200
    2022$3,838 -9.4%$43,200
    2021$4,236 +7.3%$43,200 +10.8%
    2020$3,948 -70.3%$39,000 -25.7%
    2019$13,283 $52,500
    2017$13,283 +11.1%$52,500 +50%
    2016$11,954 +262%$35,000
    2015$3,302 -4.6%$35,000
    2014$3,460 --
    2011$3,460 +16.3%--
    2010$2,974 +18.6%$30,400 +20.3%
    2009$2,509 +9.7%$25,260
    2008$2,288 +232.8%$25,260 +542.7%
    2006$687 -1.2%$3,930
    2005$696 +82.4%$3,930 +118.3%
    2004$381 +1.4%$1,800
    2003$376 +4.1%$1,800
    2002$362 $1,800

    Find assessor info on the county website

    Neighborhood: 29466

    Nearby schools

    GreatSchools rating
    Schools provided by the listing agent
    • Elementary: Carolina Park
    • Middle: Cario
    • High: Wando

    Source: The MLS. This data may not be complete. We recommend contacting the local school district to confirm school assignments for this home.

    Get a cash offer in 3 minutes
    Find out how much your home could sell for in as little as 3 minutes with a no-obligation cash offer.
    Estimated market value
    $2,092,600
    Get a cash offer in 3 minutes
    Find out how much your home could sell for in as little as 3 minutes with a no-obligation cash offer.
    Estimated market value
    $2,092,600