Welcome to 3759 Silverwood Drive - tucked within the peaceful Penn Oaks South neighborhood, this spacious 5BR/4BA home offers 3,464 finished square feet on a beautifully landscaped .41-acre lot backing to mature trees. Thoughtfully designed with hardwood floors, vaulted ceilings, skylights, crown molding, recessed lighting, custom built-ins and window treatments, the home blends timeless style with comfortable living. The Corian–Savannah topped kitchen with double sink, breakfast nook, two pantry closets, and abundant built-ins opens to inviting living spaces featuring built-in surround sound system and a cozy wood-burning fireplace. The main level also features a formal dining room, sitting room, private office, wheelchair-accessible full bath, and convenient first-floor laundry/utility room. Upstairs, the expansive primary suite offers a relaxing sitting area, walk-in closets, skylights, soaking tub, and spacious walk-in, glass enclosed shower. Four additional bedrooms provide generous space and flexibility, including a guest suite with a private sitting area and attached bath, while the remaining bedrooms share a well-appointed full hall bath. Multiple drop-down stair attic access panels on this level provide easy entry to the lighted and floored attic area. The partially finished lower level adds flexible recreation space with another built-in surround sound system while still offering generous storage capacity, or the potential to expand living space even further - as well as two finished, floored crawl spaces. Enjoy outdoor living with two rear patios — one covered with surround sound built-in, and one uncovered (both with private settings with Arborvitae fence) — overlooking the private, tree-lined backyard, ideal for entertaining or unwinding in a tranquil setting. Complete with an oversized attached 2-car garage, featuring epoxy floors, and located in a quiet, established neighborhood, this home offers the space and comfort in a truly peaceful setting. Conveniently located just minutes from I-83 with easy access to local shopping, dining, and nearby schools. Schedule your private walkthrough today!
Sold for $600,000
$600,000
3759 Silverwood Dr, York, PA 17402
5beds
3,464sqft
Single Family Residence
Built in 1979
0.41 Acres Lot
$608,600 Zestimate®
$173/sqft
$3,293 Estimated rent
Home value
$608,600
$572,000 - $645,000
$3,293/mo
Zestimate® history
Owner options
List your home for rent
$3,293/mo
Rent Zestimate®
Find your next renter with Zillow Rental Manager. Plus, with online applications, you can quickly screen prospective tenants – for free.
$3,293/mo
Rent Zestimate®
Refinance and save
$3,297/mo
Est. payment
Refinancing to a lower rate could help reduce your monthly payments and save thousands over the life of the loan.
$3,297/mo
Est. payment
Explore your selling options
Work with a Zillow partner agent
Leverage their expertise and Zillow's premium Showcase listings to get your home seen by more buyers.
Get startedList with your own agent
Get your home in front of millions of buyers by listing it on Zillow.
Learn how to do itSell it yourself
Take full control of how buyers see your home on Zillow by listing For Sale by Owner (FSBO).
List your homeWhat's special
Cozy wood-burning fireplacePrivate tree-lined backyardCustom built-insPrivate officeSitting roomAbundant built-insSoaking tub
Zillow last checked:
Listing updated:
Listed by:
Anne M Lusk 717-271-9339,
Lusk & Associates Sotheby's International Realty
Bought with:
Loree Foster, 5000031
Berkshire Hathaway HomeServices Homesale Realty
Source: Bright MLS,MLS#: PAYK2097914
Facts & features
Interior
Bedrooms & bathrooms
- Bedrooms: 5
- Bathrooms: 4
- Full bathrooms: 4
- Main level bathrooms: 1
Rooms
- Room types: Living Room, Dining Room, Primary Bedroom, Sitting Room, Bedroom 2, Bedroom 3, Bedroom 4, Kitchen, Basement, Foyer, Laundry, Maid/Guest Quarters, Office, Recreation Room, Bathroom 2, Primary Bathroom, Full Bath
Primary bedroom
- Features: Attached Bathroom, Cathedral/Vaulted Ceiling, Ceiling Fan(s), Flooring - HardWood, Recessed Lighting, Primary Bedroom - Sitting Area, Skylight(s), Walk-In Closet(s), Window Treatments
- Level: Upper
Bedroom 2
- Features: Ceiling Fan(s), Flooring - HardWood, Window Treatments
- Level: Upper
Bedroom 3
- Features: Ceiling Fan(s), Flooring - HardWood, Window Treatments
- Level: Upper
Bedroom 4
- Features: Ceiling Fan(s), Flooring - HardWood, Window Treatments
- Level: Upper
Primary bathroom
- Features: Soaking Tub, Bathroom - Walk-In Shower, Flooring - Tile/Brick, Recessed Lighting, Lighting - Wall sconces, Window Treatments
- Level: Upper
Bathroom 2
- Features: Bathroom - Walk-In Shower, Flooring - Tile/Brick, Lighting - Ceiling, Lighting - Wall sconces
- Level: Upper
Basement
- Features: Basement - Unfinished, Flooring - Luxury Vinyl Tile, Lighting - Ceiling
- Level: Lower
Dining room
- Features: Crown Molding, Flooring - HardWood, Formal Dining Room, Lighting - Pendants, Recessed Lighting, Window Treatments
- Level: Main
Foyer
- Features: Flooring - Tile/Brick, Lighting - Pendants
- Level: Main
Other
- Features: Granite Counters, Flooring - Tile/Brick, Recessed Lighting, Lighting - Wall sconces, Bathroom - Walk-In Shower
- Level: Main
Other
- Features: Bathroom - Tub Shower, Flooring - Tile/Brick, Lighting - Ceiling, Lighting - Wall sconces, Window Treatments
- Level: Upper
Kitchen
- Features: Built-in Features, Double Sink, Flooring - HardWood, Recessed Lighting, Window Treatments, Breakfast Nook, Countertop(s) - Solid Surface, Pantry
- Level: Main
Laundry
- Features: Flooring - Tile/Brick, Lighting - Ceiling, Window Treatments
- Level: Main
Living room
- Features: Built-in Features, Cathedral/Vaulted Ceiling, Ceiling Fan(s), Fireplace - Wood Burning, Flooring - HardWood, Lighting - Pendants, Recessed Lighting, Skylight(s), Window Treatments
- Level: Main
Other
- Features: Ceiling Fan(s), Flooring - HardWood, Window Treatments, Attached Bathroom, Lighting - Pendants, Attic - Access Panel
- Level: Upper
Office
- Features: Crown Molding, Flooring - HardWood, Lighting - Pendants
- Level: Main
Recreation room
- Features: Basement - Finished, Flooring - Carpet, Recessed Lighting
- Level: Lower
Sitting room
- Features: Ceiling Fan(s), Flooring - HardWood, Recessed Lighting, Window Treatments
- Level: Main
Heating
- Heat Pump, Humidity Control, Natural Gas
Cooling
- Central Air, Electric
Appliances
- Included: Microwave, Range, Dishwasher, Disposal, Water Heater, Electric Water Heater
- Laundry: Main Level, Hookup, Laundry Room
Features
- Attic, Soaking Tub, Bathroom - Tub Shower, Bathroom - Walk-In Shower, Built-in Features, Ceiling Fan(s), Crown Molding, Primary Bath(s), Recessed Lighting, Walk-In Closet(s), Vaulted Ceiling(s)
- Flooring: Carpet, Hardwood, Tile/Brick, Wood
- Windows: Skylight(s), Window Treatments
- Basement: Full,Partially Finished,Connecting Stairway,Walk-Out Access
- Number of fireplaces: 1
- Fireplace features: Brick, Mantel(s), Screen, Wood Burning
Interior area
- Total structure area: 3,464
- Total interior livable area: 3,464 sqft
- Finished area above ground: 3,464
- Finished area below ground: 0
Property
Parking
- Total spaces: 6
- Parking features: Storage, Covered, Garage Faces Side, Garage Door Opener, Inside Entrance, Oversized, Driveway, Attached, On Street
- Attached garage spaces: 6
- Has uncovered spaces: Yes
Accessibility
- Accessibility features: 2+ Access Exits, Accessible Entrance
Features
- Levels: Two
- Stories: 2
- Patio & porch: Patio, Roof Deck
- Exterior features: Bump-outs
- Pool features: None
- Has view: Yes
- View description: Garden, Trees/Woods
Lot
- Size: 0.41 Acres
- Features: Backs to Trees, Suburban
Details
- Additional structures: Above Grade, Below Grade
- Parcel number: 460003200240000000
- Zoning: RESIDENTIAL
- Special conditions: Standard
Construction
Type & style
- Home type: SingleFamily
- Architectural style: Colonial
- Property subtype: Single Family Residence
Materials
- Vinyl Siding, Aluminum Siding
- Foundation: Block, Crawl Space
Condition
- New construction: No
- Year built: 1979
Utilities & green energy
- Electric: 200+ Amp Service
- Sewer: Public Sewer
- Water: Public
Community & HOA
Community
- Subdivision: Penn Oaks South
HOA
- Has HOA: No
Location
- Region: York
- Municipality: SPRINGETTSBURY TWP
Financial & listing details
- Price per square foot: $173/sqft
- Tax assessed value: $302,300
- Annual tax amount: $9,621
- Date on market: 3/12/2026
- Listing agreement: Exclusive Right To Sell
- Listing terms: Cash,Conventional
- Inclusions: See Included Documents
- Exclusions: See Included Documents
- Ownership: Fee Simple
Price history
| Date | Event | Price |
|---|---|---|
| 4/15/2026 | Sold | $600,000+1.7%$173/sqft |
Source:  Bright MLS #PAYK2097914 Report a problem Bright MLS #PAYK2097914 Report a problem | ||
| 3/15/2026 | Pending sale | $589,900$170/sqft |
Source: Bright MLS #PAYK2097914 Report a problem | ||
| 3/12/2026 | Listed for sale | $589,900$170/sqft |
Source: Bright MLS #PAYK2097914 Report a problem | ||
Public tax history
| Year | Property taxes | Tax assessment |
|---|---|---|
| 2025 | $9,469 +2.9% | $302,300 |
| 2024 | $9,205 -0.7% | $302,300 |
| 2023 | $9,265 +9% | $302,300 |
| 2022 | $8,497 +0.6% | $302,300 |
| 2021 | $8,443 | $302,300 |
| 2020 | $8,443 +1.8% | $302,300 |
| 2019 | $8,292 +54.9% | $302,300 +51.6% |
| 2018 | $5,353 +311.1% | $199,360 |
| 2017 | $1,302 | $199,360 |
| 2016 | -- | $199,360 |
| 2015 | -- | $199,360 |
| 2014 | -- | $199,360 |
| 2013 | -- | $199,360 |
| 2012 | -- | $199,360 |
| 2011 | -- | $199,360 |
| 2010 | -- | $199,360 |
| 2009 | -- | $199,360 |
| 2008 | -- | $199,360 |
| 2007 | -- | $199,360 |
| 2006 | -- | $199,360 +15.6% |
| 2005 | -- | $172,420 |
| 2004 | -- | $172,420 |
| 2003 | -- | $172,420 |
| 2002 | -- | $172,420 |
| 2000 | -- | $172,420 |
| 1999 | -- | $172,420 |
Find assessor info on the county website
Neighborhood: Stonybrook-Wilshire
Nearby homes
- $408,6003 bd2 ba2.2k sqft3765 Silverwood Dr, York, PA 17402Off Market
- $385,0004 bd3 ba2.7k sqft3753 Silverwood Dr, York, PA 17402Sold
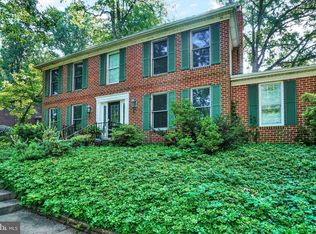
- $384,6003 bd2 ba1.8k sqft3760 Cayuga Ln, York, PA 17402Off Market
- $422,9004 bd2 ba2.3k sqft3766 Cayuga Ln, York, PA 17402Off Market
- $518,2004 bd3 ba2.9k sqft3754 Cayuga Ln, York, PA 17402Off Market
- $586,5004 bd3 ba3.4k sqft3760 Silverwood Dr, York, PA 17402Off Market
- $4,660-- bd-- ba18k sqft3754 Silverwood Dr, York, PA 17402Off Market
- $461,3003 bd3 ba3.3k sqft3747 Silverwood Dr, York, PA 17402Off Market
Nearby schools
GreatSchools rating
- 6/10Stony Brook El SchoolGrades: K-3Distance: 2.1 mi
- 9/10Central York Middle SchoolGrades: 7-8Distance: 2.8 mi
- 9/10Central York High SchoolGrades: 9-12Distance: 4.4 mi
Schools provided by the listing agent
- District: Central York
Source: Bright MLS. This data may not be complete. We recommend contacting the local school district to confirm school assignments for this home.


Get pre-qualified for a loan
At Zillow Home Loans, we can pre-qualify you in as little as 5 minutes with no impact to your credit score.An equal housing lender. NMLS #10287.
Sell for more on Zillow
Get a Zillow Showcase℠ listing at no additional cost and you could sell for .
$608,600
2% more
+$12,172
With Zillow Showcase(estimated)
$620,772
- Pennsylvania
- York County
- York
- 17402
- Stonybrook-Wilshire
- 3759 Silverwood Dr
Nearby cities
Nearby neighborhoods
Nearby zip codes
Other York Topics
