YOU'LL ENJOY THIS STUNNING CUSTOM-BUILT HOME IN SYCAMORE BEND! *INVITING FRONT PORCH *BEAUTIFUL LIVING ROOM WITH BUILT-INS *FORMAL DINING ROOM *GOURMENT KITCHEN FEATURES CABINETS WITH CROWN MOLDING, GRANITE COUNTERS, S.S. APPLIANCES, TILE BACKSPLASH, WALK-IN PANTRY AND LARGE BRAKFAST AREA *HEARTH ROOM WITH FIREPLACE *MASTER BEDROOM SUITE OFFERS TRAY CEILING AND FULL BATH WITH HIS/HER SINKS, WALK-IN TILE SHOWER, GARDEN TUB AND WALK-IN CLOSET *MAIN LEVEL BEDRROMS WITH JACK & JILL BATHROOM *LOWER LEVEL FEATURES HUGE FAMILY ROOM, SPACIOUS BEDROOM, FULL BATH & LARGE UNFINISHED AREA *QUALITY FEATURES INCLUDE TANKLESS WATER HEATER & HIGH-EFFICIENCY FURNACE* QUALITY THROUGHOUT! *SCREENED PORCH TO RELAX *COVERED AND OPEN PATIO FOR SUMMERTIME FUN
Sold
$600,000
3759 Taylor Ct, Columbus, IN 47203
4beds
5,776sqft
Residential, Single Family Residence
Built in 2017
0.43 Acres Lot
$648,300 Zestimate®
$104/sqft
$3,694 Estimated rent
Home value
$648,300
$616,000 - $681,000
$3,694/mo
Zestimate® history
Owner options
List your home for rent
$3,694/mo
Rent Zestimate®
Find your next renter with Zillow Rental Manager. Plus, with online applications, you can quickly screen prospective tenants – for free.
$3,694/mo
Rent Zestimate®
Refinance and save
$3,217/mo
Est. payment
Refinancing to a lower rate could help reduce your monthly payments and save thousands over the life of the loan.
$3,217/mo
Est. payment
Explore your selling options
Work with a Zillow partner agent
Leverage their expertise and Zillow's premium Showcase listings to get your home seen by more buyers.
Get startedList with your own agent
Get your home in front of millions of buyers by listing it on Zillow.
Learn how to do itSell it yourself
Take full control of how buyers see your home on Zillow by listing For Sale by Owner (FSBO).
List your homeWhat's special
Zillow last checked:
Listing updated:
Listed by:
Jeffrey Hilycord 812-350-2366,
RE/MAX Real Estate Prof
Bought with:
Jeffrey Hilycord
RE/MAX Real Estate Prof
Source: MIBOR as distributed by MLS GRID,MLS#: 21982032
Facts & features
Interior
Bedrooms & bathrooms
- Bedrooms: 4
- Bathrooms: 4
- Full bathrooms: 3
- 1/2 bathrooms: 1
- Main level bathrooms: 3
- Main level bedrooms: 3
Primary bedroom
- Features: Engineered Hardwood
- Level: Main
- Area: 210 Square Feet
- Dimensions: 14x15
Bedroom 2
- Features: Carpet
- Level: Main
- Area: 154 Square Feet
- Dimensions: 11x14
Bedroom 3
- Features: Carpet
- Level: Main
- Area: 132 Square Feet
- Dimensions: 11x12
Bedroom 4
- Features: Carpet
- Level: Basement
- Area: 168 Square Feet
- Dimensions: 12x14
Dining room
- Features: Engineered Hardwood
- Level: Main
- Area: 144 Square Feet
- Dimensions: 12x12
Family room
- Features: Carpet
- Level: Basement
- Area: 462 Square Feet
- Dimensions: 21x22
Hearth room
- Features: Engineered Hardwood
- Level: Main
- Area: 350 Square Feet
- Dimensions: 14x25
Kitchen
- Features: Engineered Hardwood
- Level: Main
- Area: 375 Square Feet
- Dimensions: 15x25
Living room
- Features: Carpet
- Level: Main
- Area: 252 Square Feet
- Dimensions: 14x18
Heating
- Forced Air
Cooling
- Has cooling: Yes
Appliances
- Included: Dishwasher, Disposal, Kitchen Exhaust, Microwave, Oven, Electric Oven, Refrigerator, Tankless Water Heater
- Laundry: Main Level
Features
- Breakfast Bar, High Ceilings, Kitchen Island, Entrance Foyer, Hardwood Floors, Pantry
- Flooring: Hardwood
- Windows: Windows Thermal, Wood Work Painted
- Basement: Egress Window(s),Full
- Number of fireplaces: 1
- Fireplace features: Gas Log, Hearth Room
Interior area
- Total structure area: 5,776
- Total interior livable area: 5,776 sqft
- Finished area below ground: 1,444
Property
Parking
- Total spaces: 3
- Parking features: Attached, Concrete, Garage Door Opener
- Attached garage spaces: 3
Features
- Levels: One
- Stories: 1
- Patio & porch: Covered, Patio, Screened
- Exterior features: Fire Pit
Lot
- Size: 0.43 Acres
- Features: Cul-De-Sac, Irregular Lot, Sidewalks, Trees-Small (Under 20 Ft)
Details
- Parcel number: 039608110000167005
- Horse amenities: None
Construction
Type & style
- Home type: SingleFamily
- Architectural style: Ranch
- Property subtype: Residential, Single Family Residence
Materials
- Brick
- Foundation: Concrete Perimeter
Condition
- New construction: No
- Year built: 2017
Utilities & green energy
- Water: Municipal/City
Community & HOA
Community
- Subdivision: Sycamore Bend
HOA
- Has HOA: Yes
- Services included: Maintenance
- HOA fee: $300 annually
Location
- Region: Columbus
Financial & listing details
- Price per square foot: $104/sqft
- Tax assessed value: $633,700
- Annual tax amount: $4,362
- Date on market: 5/29/2024
- Cumulative days on market: 4 days
Price history
| Date | Event | Price |
|---|---|---|
| 7/1/2024 | Sold | $600,000+1.7%$104/sqft |
Source:  MIBOR as distributed by MLS GRID #21982032 Report a problem MIBOR as distributed by MLS GRID #21982032 Report a problem | ||
| 5/29/2024 | Pending sale | $589,900+917.1%$102/sqft |
Source: MIBOR as distributed by MLS GRID #21982032 Report a problem | ||
| 4/9/2015 | Sold | $58,000$10/sqft |
Source: Public Record Report a problem | ||
Public tax history
| Year | Property taxes | Tax assessment |
|---|---|---|
| 2025 | $4,973 +14% | $633,700 +45.1% |
| 2024 | $4,361 +2.8% | $436,800 +14.4% |
| 2023 | $4,243 +0.3% | $381,900 +3.6% |
| 2022 | $4,230 -0.7% | $368,800 +1.3% |
| 2021 | $4,259 +9.8% | $364,000 -0.9% |
| 2020 | $3,880 -24.7% | $367,200 +1.7% |
| 2019 | $5,155 +34% | $360,900 +0.9% |
| 2018 | $3,847 +10.8% | $357,700 +2.2% |
| 2017 | $3,473 +158.5% | $350,100 +11.2% |
| 2016 | $1,343 +14.3% | $314,900 +495.3% |
| 2014 | $1,176 | $52,900 |
| 2013 | $1,176 -14.5% | $52,900 |
| 2012 | $1,376 -6.8% | $52,900 -7.8% |
| 2011 | $1,476 +2.6% | $57,400 |
| 2010 | $1,438 +5.5% | $57,400 |
| 2009 | $1,364 | $57,400 |
Find assessor info on the county website
Neighborhood: 47203
Nearby homes
- $60,0000.29 acres3779 Sycamore Bend Ct, Columbus, IN 47203Sold

- $729,5005 bd5 ba6.7k sqft3739 Taylor Ct, Columbus, IN 47203Off Market
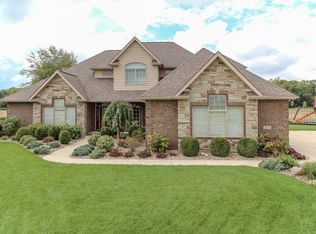
- $606,4006 bd3 ba2.8k sqft3756 Sycamore Bend Way S, Columbus, IN 47203Off Market
- $641,3005 bd5 ba5.6k sqft3776 Sycamore Bend Way S, Columbus, IN 47203Off Market
- $55,00010,454 sqft3736 Sycamore Bend Way S, Columbus, IN 47203Sold
- $548,6005 bd4 ba4.4k sqft3796 Sycamore Bend Way, Columbus, IN 47203Off Market
- $306,600-- bd-- ba-- sqftTaylor Dr, Columbus, IN 47203Off Market
- $800-- bd-- ba-- sqftTaylor Dr, Columbus, IN 47203Off Market
Nearby schools
GreatSchools rating
- 6/10W D Richards Elementary SchoolGrades: PK-6Distance: 0.8 mi
- 6/10Central Middle SchoolGrades: 7-8Distance: 3.3 mi
- 6/10Columbus East High SchoolGrades: 9-12Distance: 3.3 mi
Schools provided by the listing agent
- Elementary: W D Richards Elementary School
- Middle: Central Middle School
- High: Columbus East High School
Source: MIBOR as distributed by MLS GRID. This data may not be complete. We recommend contacting the local school district to confirm school assignments for this home.
Sell for more on Zillow
Get a Zillow Showcase℠ listing at no additional cost and you could sell for .
$648,300
2% more
+$12,966
With Zillow Showcase(estimated)
$661,266
Sell for more on Zillow
Get a Zillow Showcase℠ listing at no additional cost and you could sell for .
$648,300
2% more
+$12,966
With Zillow Showcase(estimated)
$661,266
- Indiana
- Bartholomew County
- Columbus
- 47203
- 3759 Taylor Ct
