Skip main navigation
Closed
  • $335,000

    3759 Villa Springs Cir, Powder Springs, GA 30127

    3beds
    1,650sqft
    Condominium, Residential
    Built in 2002
    -- sqft lot
    $314,500 Zestimate®
    $203/sqft
    $1,970 Estimated rent

    Home value

    $314,500

    $299,000 - $330,000

    $1,970/mo

    Zestimate® history
    Loading
    Loading...

    Owner options

    List your home for rent

    $1,970/mo

    Rent Zestimate®

    Find your next renter with Zillow Rental Manager. Plus, with online applications, you can quickly screen prospective tenants – for free.

    Learn more

    $1,970/mo

    Rent Zestimate®

    Refinance and save

    $2,340/mo

    Est. payment

    Refinancing to a lower rate could help reduce your monthly payments and save thousands over the life of the loan.

    See today's rates

    $2,340/mo

    Est. payment

    Explore your selling options

    Work with a Zillow partner agent

    Leverage their expertise and Zillow's premium Showcase listings to get your home seen by more buyers.

    Get started

    List with your own agent

    Get your home in front of millions of buyers by listing it on Zillow.

    Learn how to do it

    Sell it yourself

    Take full control of how buyers see your home on Zillow by listing For Sale by Owner (FSBO).

    List your home

    What's special

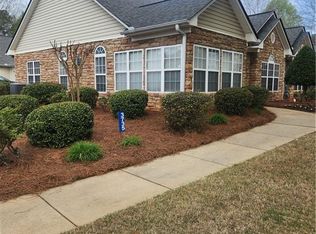
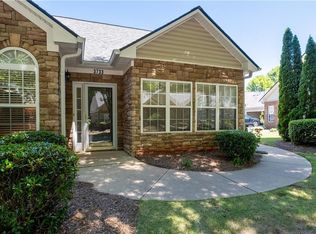
    Beautiful ranch condo ready for the new owner. The New Listing at Villas of Seven Springs embodies the epitome of a dream home - a place where luxury, comfort and convinence converge to create a haven of peace and contentement. Each feature mentioned in the listing contributes to a narrative of modern living at its finest, inviting one to envision a lifestyle of comfort, elegance and harmony within its walls. Open concept living with a floor plan speaks to a modern design that promotes connectivity and flow between different areas of the house. White kitchen cabinets and appliances, solid surface counter tops,refrigerator only 2-3 years young. The kitchen is a focal point of the house. The thoughtful design and high-quality finishes reflect a commitment to both style and functionality. The oversized master bedroom with walk-in closet and built in shelving offer ample storage space. The beautiful daylight sunroom mentioned is a delightful addition that brings the outdoors inside, creating a sunny retreat where one can bask in natural light and enjoy panoramic views of the surroundings. Vaulted ceilings adds an element of grandeur and sophistication to the living space. The presence of a fireplace further contributes to the cozy atmosphere, evoking images of warm gatherings around a crackling fire on a cold winter night. The three bedrooms and two bathrooms promise ample accommodation for residents and guests alike, offering privacy and comfort within the confines of the home. For those that work at home there is built in office with shelving in one bedroom. The pantry and laundry room have buillt in shelving as well. This layout is ideal for fostering a sense of togetherness and unity among family members, allowing for easy interaction and communication in shared living spaces. The Silver Comet Trail adds to the allure of the location offering convenience and recreational opportunities within easy reach. The presence of a pool and workout room in the neighborhood further enhances the appeal of the property, providing residence with the opportunities for leisure and physical fitness without having to venture from home. The proximity to Publix and other shopping is within walking distance. interior freshly painted 3 years ago. New HVAC 2020, New water heater 12/2018, New Roof 2-3 years young.

    Zillow last checked:

    Listing updated:

    Listing Provided by:

    KAREN JONES,

    American Eagle Properties, LLC.

    Bought with:

    MICHELLE VASTAKISSMITH, 281715

    Atlanta Communities

    Source: FMLS GA,MLS#: 7370609MLS Logo

    Facts & features

    Interior

    Bedrooms & bathrooms
    • Bedrooms: 3
    • Bathrooms: 2
    • Full bathrooms: 2
    • Main level bathrooms: 2
    • Main level bedrooms: 3
    Office
    • Level: Main
    Heating
    • ENERGY STAR Qualified Equipment, Natural Gas
    Cooling
    • Ceiling Fan(s), Central Air
    Appliances
    • Included: Dishwasher, Dryer, Electric Range, ENERGY STAR Qualified Water Heater, Gas Water Heater, Microwave, Refrigerator
    • Laundry: In Kitchen, Main Level
    Features
    • Bookcases, Cathedral Ceiling(s), Entrance Foyer, High Ceilings 9 ft Main, High Ceilings 10 ft Main, Recessed Lighting, Vaulted Ceiling(s), Walk-In Closet(s)
    • Flooring: Carpet, Ceramic Tile
    • Windows: Double Pane Windows, Insulated Windows
    • Basement: None
    • Attic: Pull Down Stairs
    • Number of fireplaces: 1
    • Fireplace features: Electric, Factory Built, Family Room, Gas Log, Living Room
    • Common walls with other units/homes: 2+ Common Walls,End Unit
    Interior area
    • Total structure area: 1,650
    • Total interior livable area: 1,650 sqft
    • Finished area above ground: 1,650
    • Finished area below ground: 0

    Property

    Parking
    • Total spaces: 2
    • Parking features: Covered, Garage, Garage Door Opener, Garage Faces Rear, Kitchen Level
    • Garage spaces: 2
    Accessibility
    • Accessibility features: Accessible Closets, Customized Wheelchair Accessible, Accessible Entrance, Grip-Accessible Features, Accessible Kitchen, Accessible Washer/Dryer
    Features
    • Levels: One
    • Stories: 1
    • Patio & porch: Glass Enclosed
    • Exterior features: Lighting, Rain Gutters, No Dock
    • Has private pool: Yes
    • Pool features: Fenced, In Ground, Private
    • Spa features: None
    • Fencing: None
    • Has view: Yes
    • View description: Trees/Woods
    • Waterfront features: None
    • Body of water: None
    Lot
    • Size: 8,712 sqft
    • Features: Corner Lot, Landscaped, Level, Sprinklers In Front, Sprinklers In Rear
    Details
    • Additional structures: None
    • Parcel number: 19083101410
    • Other equipment: None
    • Horse amenities: None

    Construction

    Type & style
    • Home type: Condo
    • Architectural style: Ranch
    • Property subtype: Condominium, Residential
    • Attached to another structure: Yes
    Materials
    • Stone, Vinyl Siding
    • Foundation: Slab
    • Roof: Ridge Vents,Shingle,Tar/Gravel
    Condition
    • Resale
    • New construction: No
    • Year built: 2002

    Utilities & green energy

    • Electric: 110 Volts, 220 Volts in Garage
    • Sewer: Public Sewer
    • Water: Public
    • Utilities for property: Cable Available, Electricity Available, Natural Gas Available, Phone Available, Underground Utilities
    Green energy
    • Energy efficient items: None
    • Energy generation: None

    Community & neighborhood

    Security
    • Security features: Smoke Detector(s)
    Community
    • Community features: Clubhouse, Fitness Center, Homeowners Assoc, Meeting Room, Near Public Transport, Near Schools, Near Shopping, Near Trails/Greenway, Pool, Public Transportation, Street Lights
    Location
    • Region: Powder Springs
    • Subdivision: Villas Of Seven Springs

    HOA & financial

    HOA
    • Has HOA: Yes
    • HOA fee: $345 monthly
    • Services included: Maintenance Grounds, Maintenance Structure, Pest Control, Reserve Fund, Sewer, Swim, Termite, Trash, Water
    • Association phone: 770-517-1761

    Other

    Other facts
    • Listing terms: Cash,Conventional,FHA
    • Ownership: Condominium
    • Road surface type: Asphalt

    Price history

    DateEventPrice
    6/12/2024Sold$335,000-1.4%$203/sqft
    Source: FMLS GA #7370609 Report a problem
    5/30/2024Pending sale$339,900$206/sqft
    Source: FMLS GA #7370609 Report a problem
    4/17/2024Listed for sale$339,900+70%$206/sqft
    Source: FMLS GA #7370609 Report a problem
    8/8/2019Sold$200,000-6.5%$121/sqft
    Source: FMLS GA #6580593 Report a problem
    7/28/2019Pending sale$214,000$130/sqft
    Source: American Eagle Properties, LLC. #6580593 Report a problem
    7/26/2019Price change$214,000-2.7%$130/sqft
    Source: American Eagle Properties, LLC. #6580593 Report a problem
    7/5/2019Listed for sale$220,000+18.9%$133/sqft
    Source: American Eagle Properties, LLC. #6580593 Report a problem
    10/23/2006Sold$185,000+12.2%$112/sqft
    Source: Public Record Report a problem
    12/13/2002Sold$164,900$100/sqft
    Source: Public Record Report a problem

    Public tax history

    YearProperty taxesTax assessment
    2024$856 +38.7%$120,412 +10.1%
    2023$617 -19.8%$109,376 +19.5%
    2022$770 +5.5%$91,516 +17%
    2021$730 $78,200
    2020$730 +8.1%$78,200 +11.6%
    2019$676 $70,072
    2018$676 $70,072 +17.9%
    2017$676 +35.5%$59,428 +3.6%
    2016$499 +9.1%$57,376 +14.1%
    2015$457 -1.7%$50,264
    2014$465 +20.5%$50,264 +18.9%
    2013$386 -1.6%$42,280
    2012$393 -14.3%$42,280 -12.3%
    2011$458 -17.7%$48,184 -26%
    2010$557 $65,100
    2009$557 -71.3%$65,100
    2006$1,937 +9.7%$65,100 +10.1%
    2005$1,766 $59,120
    2004$1,766 $59,120
    2003$1,766 +682%$59,120 +682%
    2002$226 $7,560

    Find assessor info on the county website

    Neighborhood: 30127

    Nearby schools

    GreatSchools rating
    Schools provided by the listing agent
    • Elementary: Compton
    • Middle: Tapp
    • High: McEachern

    Source: FMLS GA. This data may not be complete. We recommend contacting the local school district to confirm school assignments for this home.

    Get a cash offer in 3 minutes
    Find out how much your home could sell for in as little as 3 minutes with a no-obligation cash offer.
    Estimated market value
    $314,500
    Get a cash offer in 3 minutes
    Find out how much your home could sell for in as little as 3 minutes with a no-obligation cash offer.
    Estimated market value
    $314,500