Welcome to 3759 W. Lake Drive, a stunning new construction home by Moore Builders in the highly desirable Oakdale community! This beautifully crafted home is complete and move-in ready, offering the perfect combination of quality craftsmanship, modern design, and cutting-edge technology. Inside, you'll find an open, inviting floor plan enhanced by upscale finishes, including gorgeous granite countertops and durable luxury vinyl plank flooring throughout the main living areas. Every detail has been thoughtfully selected to create a home that is both stylish and functional. Designed for today's connected lifestyle, this home features an impressive smart home package that includes distributed Wi-Fi for fast, reliable coverage throughout the entire home, eliminating dead zones; a Full HD security camera system with 24/7 recording, crystal-clear video quality, and a video doorbell; and a smart deadbolt providing secure keyless entry through a keypad or your mobile device. Built with the exceptional quality and attention to detail Moore Builders is known for, this home offers modern convenience, energy-efficient construction, and timeless appeal in one of Florence's most sought-after neighborhoods. Don't miss this opportunity to own a brand-new, move-in-ready home in Oakdale. Schedule your private showing today!
New construction
$315,000
3759 W Lake Dr, Florence, SC 29501
3beds
1,675sqft
Single Family Residence
Built in 2026
6,969 Square Feet Lot
$314,600 Zestimate®
$188/sqft
$-- HOA
What's special
Impressive smart home packageUpscale finishesVideo doorbellOpen inviting floor planGorgeous granite countertops
- 24 days |
- 847 |
- 47 |
Zillow last checked:
Listing updated:
Listed by:
Robert L Thomas 843-230-7570,
Greystone Properties, Llc,
Kevin Pryor,
Greystone Properties, Llc
Source: Pee Dee Realtor Association,MLS#: 2603169
Facts & features
Interior
Bedrooms & bathrooms
- Bedrooms: 3
- Bathrooms: 2
- Full bathrooms: 2
Heating
- Central
Cooling
- Central Air
Appliances
- Included: Disposal, Dishwasher, Microwave, Range, Oven
Features
- Solid Surface Countertops
- Flooring: Vinyl
- Windows: Insulated Windows
- Has fireplace: Yes
- Fireplace features: Gas Log
Interior area
- Total structure area: 1,675
- Total interior livable area: 1,675 sqft
Property
Parking
- Total spaces: 2
- Parking features: Attached
- Attached garage spaces: 2
Features
- Levels: One
- Stories: 1
Lot
- Size: 6,969 Square Feet
Details
- Parcel number: 0075101339
Construction
Type & style
- Home type: SingleFamily
- Property subtype: Single Family Residence
Materials
- Vinyl Siding, Brick Veneer/Siding
- Foundation: Raised
- Roof: Shingle
Condition
- New Construction
- New construction: Yes
- Year built: 2026
Utilities & green energy
- Sewer: Septic Tank
- Water: Public
Community & HOA
Community
- Subdivision: County
Location
- Region: Florence
Financial & listing details
- Price per square foot: $188/sqft
- Date on market: 8/3/2026
Estimated market value
$314,600
$299,000 - $330,000
$2,263/mo
Price history
| Date | Event | Price |
|---|---|---|
| 8/3/2026 | Listed for sale | $315,000-6.8%$188/sqft |
Source:  Pee Dee Realtor Association #2603169 Report a problem Pee Dee Realtor Association #2603169 Report a problem | ||
| 6/30/2026 | Listing removed | $338,000$202/sqft |
Source: Pee Dee Realtor Association #2601510 Report a problem | ||
| 4/15/2026 | Listed for sale | $338,000$202/sqft |
Source: Pee Dee Realtor Association #2601510 Report a problem | ||
Public tax history
Tax history is unavailable.
Monthly payment
Est. payment
Payment breakdown
Explore the cost of this home by adjusting the details. Changes won't be saved.Climate risks
Neighborhood: 29501
Nearby schools
GreatSchools rating
- 9/10Carver Elementary SchoolGrades: K-5Distance: 4.7 mi
- 6/10Moore Intermediate SchoolGrades: 6-8Distance: 2.3 mi
- 7/10West Florence High SchoolGrades: 9-12Distance: 3.2 mi
Schools provided by the listing agent
- Elementary: Carver/Moore
- Middle: Sneed
- High: West Florence
Source: Pee Dee Realtor Association. This data may not be complete. We recommend contacting the local school district to confirm school assignments for this home.
- $322,5003 bd2 ba1.6k sqft3767 W Lake Dr, Florence, SC 29501Sold

- $309,0003 bd2 ba1.6k sqft3763 W Lake Dr, Florence, SC 29501Sold

- $423,0002 bd3 ba2.3k sqft1005 Colchester Pl, Florence, SC 29501Off Market
- $428,0003 bd3 ba2.6k sqft1004 Exeter Pl, Florence, SC 29501Off Market
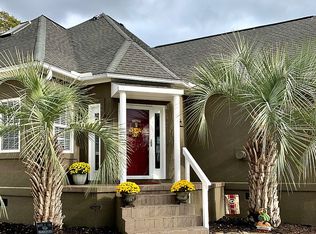
- $25,0003 bd2 ba1.7k sqftColchester Pl, Florence, SC 29501Off Market
- $336,0004 bd2 ba1.7k sqft3775 W Lake Dr, Florence, SC 29501Sold
- $285,8002 bd2 ba1.5k sqft1005 Exeter Pl, Florence, SC 29501Off Market
- $334,2003 bd2 ba1.7k sqft1004 Colchester Pl, Florence, SC 29501Off Market
A local agent can set up tours, give advice and negotiate with sellers.
A local lender can help you make sure your offer is ready when you are.
Similar homes
- $319,9994 bd2 ba2.2k sqft840 Thunderbird Dr, Florence, SC 29501For Sale
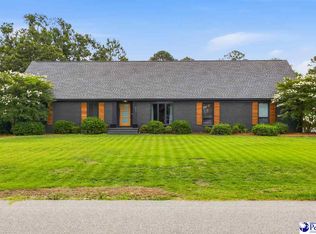
 MLS ID #2602745, Brandon T Andrew, Coastal Land & Home. Pee Dee Realtor Association
 - $309,9003 bd2 ba1.8k sqft1150 Summer Duck Loop Lot 28, Florence, SC 29501New Construction
 MLS ID #2603350, Ram Venki, Sm South Carolina Brokerage. Pee Dee Realtor Association
 - $273,9993 bd2 ba1.5k sqft3977 Beckford St, Florence, SC 29501For Sale
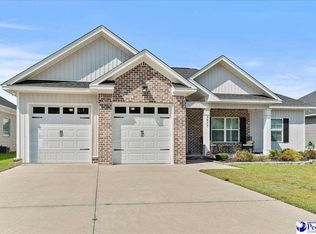 MLS ID #2603452, Andrew Savage, Iron & Olive Group Team At Exp Realty. Pee Dee Realtor Association
 - $307,5005 bd3 ba2k sqft3704 Sunflower Bluff Dr, Florence, SC 29501For Sale
 MLS ID #2602528, Daniel Broach, Re/max Professionals. Pee Dee Realtor Association
 - $334,9004 bd3 ba2.1k sqft3511 Tropicana Way, Florence, SC 29501For SaleMLS ID #2603170, Sean P Austin, Re/max Professionals. Pee Dee Realtor Association
- $326,2154 bd3 ba2k sqft1185 Summer Duck Loop, Florence, SC 29501New ConstructionMLS ID #2602322, Hunter J Lowe, Lowe Key Realty, Llc. Pee Dee Realtor Association
- $340,0003 bd2 ba1.8k sqft4054 Crest Cv, Florence, SC 29501New ConstructionMLS ID #2602107, Jackson C Stephens, Greystone Properties, Llc. Pee Dee Realtor Association
- $260,0003 bd2 ba1.8k sqft3691 Trotwood Dr, Florence, SC 29501For SaleMLS ID #2603205, Lauri Wilkerson, Better Homes & Gardens Segars. Pee Dee Realtor Association
- $335,0004 bd3 ba2k sqft441 Sterling Dr, Florence, SC 29501For SaleMLS ID #2603315, Tom Snyder, Era Leatherman Realty, Inc.. Pee Dee Realtor Association
- $329,9003 bd2 ba1.9k sqft430 Sterling Dr, Florence, SC 29501For SaleMLS ID #2602747, Brittney Gadd, Era Leatherman Realty, Inc.. Pee Dee Realtor Association
- $347,5004 bd3 ba2.2k sqft1181 Summer Duck Loop, Florence, SC 29501New ConstructionMLS ID #2602457, Hunter J Lowe, Lowe Key Realty, Llc. Pee Dee Realtor Association
- $324,9004 bd3 ba1.9k sqft1202 Sanctuary Ln, Florence, SC 29501For SaleMLS ID #2600919, Ripa Venki, Re/max Professionals. Pee Dee Realtor Association
- $349,9005 bd3 ba2.2k sqft1068 Summer Duck Loop, Florence, SC 29501For SaleMLS ID #2602590, Hunter J Lowe, Lowe Key Realty, Llc. Pee Dee Realtor Association
- $349,9004 bd2 ba1.7k sqft3097 Fincher Dr, Florence, SC 29501For SaleMLS ID #2603275, Forrest Stanley, Palmetto Group. Pee Dee Realtor Association
- $341,0004 bd3 ba1.9k sqft1201 Sanctuary Ln, Florence, SC 29501For SaleMLS ID #2602399, Debra Goodman, Era Leatherman Realty, Inc.. Pee Dee Realtor Association
- $349,0003 bd3 ba1.8k sqft440 Gloria Ct, Florence, SC 29501New ConstructionMLS ID #2603195, Steven M Ateyeh, Exp Realty Llc. Pee Dee Realtor Association
- $319,9994 bd2 ba2.1k sqft450 Sterling Dr, Florence, SC 29501For SaleMLS ID #2600756, Abigail Howard, Real Broker, Llc. Pee Dee Realtor Association
- $349,0004 bd3 ba2.2k sqft1189 Summer Duck Loop, Florence, SC 29501New ConstructionMLS ID #2602454, Hunter J Lowe, Lowe Key Realty, Llc. Pee Dee Realtor Association
- $329,9004 bd3 ba2.3k sqft1614 Westview Dr, Florence, SC 29501For SaleMLS ID #2602617, Ying " Chen, Exp Realty Llc. Pee Dee Realtor Association
- $435,0004 bd3 ba2.3k sqft1001 Left Bank Dr, Florence, SC 29501For SaleMLS ID #2603134, Elaine Finney, Coldwell Banker Realty. Pee Dee Realtor Association
