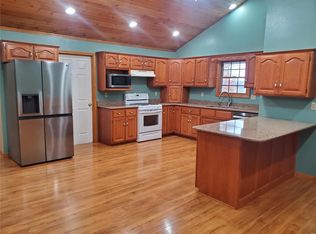
Welcome to 37592 Maries Road 623 in Dixon, where peaceful country living meets practical comfort. Set on 5.78 scenic acres, this well-loved 2,602 sq ft home offers a spacious main-level layout with 3 bedrooms, 2 bathrooms, and a flexible office that could easily serve as a 4th bedroom. The heart of the home is a bright, eat-in kitchen with stainless steel appliances, a gas range, and a breakfast bar that flows seamlessly into the dining and family room—complete with a cozy gas fireplace.
Enjoy year-round relaxation in the sunroom, featuring its own A/C, a wood stove, and tranquil views of the pond. Step out onto the covered back deck from either the primary suite or the office and take in the serenity of your surroundings.
This property includes an attached 2-car garage and a detached garage with carport, plus a side metal building that houses a wood furnace to help efficiently heat the home. Whether you're hosting friends, working on hobbies, or simply soaking in the quiet, this inviting home is ready to welcome you.
Closed
Listed by: Keller Williams Realty • Gregory Chmura • Contact: 573-512-1514
Bought with: RE/MAX Heart Of America
Price Unknown
37592 Maries Road 623, Dixon, MO 65459
3beds
2,602sqft
Single Family Residence
Built in 1997
5.78 Acres Lot
$373,300 Zestimate®
$--/sqft
$1,869 Estimated rent
Home value
$373,300
Estimated sales range
Not available
$1,869/mo
Zestimate® history
Owner options
List your home for rent
$1,869/mo
Rent Zestimate®
Find your next renter with Zillow Rental Manager. Plus, with online applications, you can quickly screen prospective tenants – for free.
$1,869/mo
Rent Zestimate®
Refinance and save
Refinancing to a lower rate could help reduce your monthly payments and save thousands over the life of the loan.
Explore your selling options
Work with a Zillow partner agent
Leverage their expertise and Zillow's premium Showcase listings to get your home seen by more buyers.
Get startedList with your own agent
Get your home in front of millions of buyers by listing it on Zillow.
Learn how to do itSell it yourself
Take full control of how buyers see your home on Zillow by listing For Sale by Owner (FSBO).
List your homeWhat's special
Gas fireplaceCovered deckPeaceful pond viewsBright eat-in kitchenDetached garage with carportStainless steel appliancesBreakfast bar
Zillow last checked:
Listing updated:
Listed by:
Gregory Chmura 573-512-1514,
Keller Williams Realty
Bought with:
Joyce A Thomas, 2003010124
RE/MAX Heart Of America
Shelley L Klossner, 2001022117
RE/MAX Heart Of America
Source: MARIS,MLS#: 25035516 Originating MLS: East Central Board of REALTORS
Originating MLS: East Central Board of REALTORSFacts & features
Interior
Bedrooms & bathrooms
- Bedrooms: 3
- Bathrooms: 2
- Full bathrooms: 2
- Main level bathrooms: 2
- Main level bedrooms: 3
Primary bedroom
- Features: Floor Covering: Carpeting
- Level: Main
- Area: 224
- Dimensions: 16x14
Bedroom 2
- Features: Floor Covering: Carpeting
- Level: Main
- Area: 132
- Dimensions: 12x11
Bedroom 3
- Features: Floor Covering: Carpeting
- Level: Main
- Area: 132
- Dimensions: 12x11
Primary bathroom
- Level: Main
Bathroom 2
- Level: Main
Kitchen
- Features: Floor Covering: Wood Engineered
- Level: Main
- Area: 342
- Dimensions: 18x19
Laundry
- Features: Floor Covering: Luxury Vinyl Plank
- Level: Main
- Area: 77
- Dimensions: 11x7
Living room
- Features: Floor Covering: Carpeting
- Level: Main
- Area: 324
- Dimensions: 18x18
Office
- Description: could be additional bedroom
- Features: Floor Covering: Carpeting
- Level: Main
- Area: 252
- Dimensions: 18x14
Sunroom
- Features: Floor Covering: Luxury Vinyl Plank
- Level: Main
- Area: 299
- Dimensions: 23x13
Heating
- Forced Air, Other, Propane, Wood
Cooling
- Ceiling Fan(s), Central Air
Appliances
- Included: Dishwasher, Disposal, Microwave, Gas Range, Refrigerator, Water Heater
- Laundry: Main Level
Features
- Breakfast Bar, Cathedral Ceiling(s), Ceiling Fan(s), Double Vanity, Open Floorplan, Pantry, Solid Surface Countertop(s)
- Basement: None
- Number of fireplaces: 2
- Fireplace features: Gas, Living Room, Wood Burning Stove
Interior area
- Total structure area: 2,602
- Total interior livable area: 2,602 sqft
- Finished area above ground: 2,602
- Finished area below ground: 0
Property
Parking
- Total spaces: 3
- Parking features: Additional Parking, Driveway, Garage
- Attached garage spaces: 2
- Carport spaces: 1
- Covered spaces: 3
- Has uncovered spaces: Yes
Features
- Levels: One
- Patio & porch: Covered, Deck, Front Porch
Lot
- Size: 5.78 Acres
- Features: Back Yard, Front Yard, Pond on Lot, Some Trees
Details
- Parcel number: 16121200000001103
- Special conditions: Standard
- Other equipment: Dehumidifier
Construction
Type & style
- Home type: SingleFamily
- Architectural style: Ranch
- Property subtype: Single Family Residence
Materials
- Brick
- Foundation: Slab
- Roof: Metal
Condition
- New construction: No
- Year built: 1997
Utilities & green energy
- Electric: Ameren
- Sewer: Lagoon
- Water: Well
- Utilities for property: Electricity Available
Community & HOA
Community
- Subdivision: None
HOA
- Has HOA: No
Location
- Region: Dixon
Financial & listing details
- Annual tax amount: $1,117
- Date on market: 5/30/2025
- Cumulative days on market: 104 days
- Listing terms: Cash,Conventional,FHA,USDA Loan,VA Loan
- Ownership: Private
- Electric utility on property: Yes
Price history
| Date | Event | Price |
|---|---|---|
| 10/16/2025 | Sold | -- |
Source:  MARIS #25035516 Report a problem MARIS #25035516 Report a problem | ||
| 9/12/2025 | Pending sale | $391,500$150/sqft |
Source: MARIS #25035516 Report a problem | ||
| 9/5/2025 | Price change | $391,500-4.5%$150/sqft |
Source: MARIS #25035516 Report a problem | ||
| 5/30/2025 | Listed for sale | $409,900$158/sqft |
Source: MARIS #25035516 Report a problem | ||
Public tax history
Tax history is unavailable.
Neighborhood: 65459
Nearby homes
- $365,600-- bd-- ba1k sqft37497 Maries Road 623, Dixon, MO 65459Off Market
- $--4 bd2 ba2.3k sqft37592 Maries Rd #623, Dixon, MO 65459Sold
- $362,7003 bd2 ba1.9k sqft37217 Maries County Road 623, Dixon, MO 65459Off Market
- $490,2002 bd-- ba2.5k sqft20623 Maries Road 621, Dixon, MO 65459Off Market
- $272,700-- bd-- ba1.8k sqft37329 Highway Hh, Dixon, MO 65459Off Market
- $167,4002 bd-- ba600 sqft20481 Maries Road 621, Dixon, MO 65459Off Market
- $218,8003 bd-- ba924 sqft37001 Highway Hh, Dixon, MO 65459Off Market
- $228,2003 bd-- ba1.5k sqft36951 Highway Hh, Dixon, MO 65459Off Market
Nearby schools
GreatSchools rating
- 6/10Dixon Elementary SchoolGrades: PK-5Distance: 2.8 mi
- 4/10Dixon Middle SchoolGrades: 6-8Distance: 2.4 mi
- 2/10Dixon High SchoolGrades: 9-12Distance: 2.8 mi
Schools provided by the listing agent
- Elementary: Dixon Elem.
- Middle: Dixon Middle
- High: Dixon High
Source: MARIS. This data may not be complete. We recommend contacting the local school district to confirm school assignments for this home.
Sell for more on Zillow
Get a Zillow Showcase℠ listing at no additional cost and you could sell for .
$373,300
2% more
+$7,466
With Zillow Showcase(estimated)
$380,766
- Missouri
- Maries County
- Dixon
- 65459
- 37592 Maries Road 623
Nearby cities
Nearby zip codes
Other Dixon Topics
