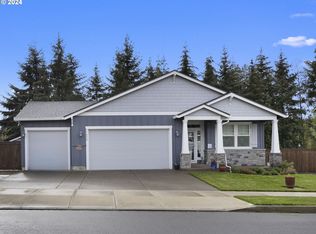
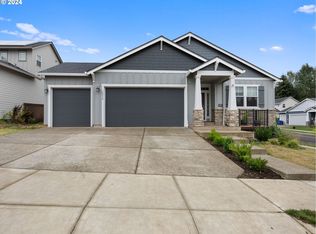
Welcome home! This like-new home features a smart home design with four bedrooms upstairs, a handy office on the main floor, and a large open great room. This gives everyone plenty of room to spread out, whether you’re living, working, or winding down for the night.Tucked into an established neighborhood with a wonderful streetscape, the home also offers a three-car garage and a floor plan built to work well for years to come. High ceilings and lots of natural light make the entire space feel bright, open, and inviting. This home sits on a large homesite. In addition to the 3-car garage, there is also RV parking. The kitchen is open to the living and dining areas, making it easy to visit with family and guests while cooking. It features stainless steel appliances, granite slab counters, a full-height tile backsplash, and a kitchen island with breakfast bar. Morning coffee anyone? Out back, the fully fenced private yard backs onto an open space. The covered patio adds even more room for outdoor living, and the spacious side yard offers plenty of flexibility for storage, play, hobbies, or recreation.Other highlights include a tankless water heater, roomy bedrooms, and a layout that feels open without giving up defined spaces. This home has everything you are looking for! Come take a look and make yourself at home!
Active
$650,000
37594 Keta St, Sandy, OR 97055
4beds
2,371sqft
Residential, Single Family Residence
Built in 2022
-- sqft lot
$-- Zestimate®
$274/sqft
$-- HOA
What's special
Rv parkingLarge homesiteTankless water heaterThree-car garageHigh ceilingsRoomy bedroomsFour bedrooms upstairs
- 20 days
- 477
- 39
Likely to sell faster than
Zillow last checked:
Listing updated:
Listed by:
Michael Hedges michaelhedges@windermere.com,
Windermere Realty Trust
Source: RMLS (OR),MLS#: 220409298
Facts & features
Interior
Bedrooms & bathrooms
- Bedrooms: 4
- Bathrooms: 3
- Full bathrooms: 2
- Partial bathrooms: 1
Rooms
- Room types: Bedroom 4, Den, Bedroom 2, Bedroom 3, Dining Room, Family Room, Kitchen, Living Room, Primary Bedroom
Primary bedroom
- Level: Upper
Bedroom 2
- Level: Upper
Bedroom 3
- Level: Upper
Bedroom 4
- Level: Upper
Dining room
- Level: Main
Kitchen
- Level: Main
Living room
- Level: Main
Heating
- Forced Air
Cooling
- Central Air
Appliances
- Included: Dishwasher, Free-Standing Gas Range, Free-Standing Refrigerator, Gas Appliances, Microwave, Stainless Steel Appliance(s), Washer/Dryer, Gas Water Heater
- Laundry: Laundry Room
Features
- Granite, Kitchen Island, Pantry
- Flooring: Laminate, Luxury Vinyl Plank, Tile, Vinyl, Wall to Wall Carpet
- Windows: Double Pane Windows, Vinyl Frames
- Basement: Crawl Space
- Number of fireplaces: 1
- Fireplace features: Gas
Interior area
- Total structure area: 2,371
- Total interior livable area: 2,371 sqft
Property
Parking
- Total spaces: 3
- Parking features: Covered, Driveway, RV Access/Parking, RV Boat Storage, Garage Door Opener, Attached
- Attached garage spaces: 3
- Has uncovered spaces: Yes
Features
- Stories: 2
- Patio & porch: Covered Patio, Patio, Porch
- Exterior features: Dock, Yard
- Has view: Yes
- View description: Trees/Woods
Lot
- Features: Gentle Sloping, SqFt 7000 to 9999
Details
- Additional structures: Dock, RVParking, RVBoatStorage
- Parcel number: 05037248
Construction
Type & style
- Home type: SingleFamily
- Architectural style: Craftsman
- Property subtype: Residential, Single Family Residence
Materials
- Cement Siding
- Foundation: Concrete Perimeter
- Roof: Composition
Condition
- Resale
- New construction: No
- Year built: 2022
Utilities & green energy
- Gas: Gas
- Sewer: Public Sewer
- Water: Public
- Utilities for property: Cable Connected
Community & HOA
Community
- Security: Sidewalk
- Subdivision: Shaylee Meadows
HOA
- Has HOA: No
Location
- Region: Sandy
Financial & listing details
- Price per square foot: $274/sqft
- Tax assessed value: $600,953
- Annual tax amount: $5,583
- Date on market: 9/18/2026
- Listing terms: Cash,Conventional,FHA,VA Loan
- Road surface type: Paved
Estimated market value
Not available
Estimated sales range
Not available
Not available
Price history
| Date | Event | Price |
|---|---|---|
| 9/18/2026 | Listed for sale | $650,000+16.3%$274/sqft |
Source:  RMLS (OR) #220409298 Report a problem RMLS (OR) #220409298 Report a problem | ||
| 3/7/2022 | Listing removed | -- |
Source:  Lennar Homes Report a problem Lennar Homes Report a problem | ||
| 10/30/2021 | Listed for sale | $558,900$236/sqft |
Source: Lennar Homes Report a problem | ||
Public tax history
| Year | Property taxes | Tax assessment |
|---|---|---|
| 2025 | $5,583 +4.4% | $325,447 +3% |
| 2024 | $5,348 +2.7% | $315,968 +3% |
| 2023 | $5,208 +77.5% | $306,766 +77.8% |
| 2022 | $2,935 +428.7% | $172,515 +425.9% |
| 2021 | $555 | $32,806 |
Find assessor info on the county website
Monthly payment
Est. payment
Payment breakdown
Explore the cost of this home by adjusting the details. Changes won't be saved.Climate risks
Neighborhood: 97055
Nearby schools
Schools provided by the listing agent
- Elementary: Kelso
- Middle: Boring
- High: Sandy
Source: RMLS (OR). This data may not be complete. We recommend contacting the local school district to confirm school assignments for this home.

Similar homes
- $650,0004 bd3 ba2.7k sqft37413 Coho St, Sandy, OR 97055Active

 MLS ID #283306307, Kip Johnson, Keller Williams Realty Portland Elite. RMLS (OR)
 - $650,0003 bd3 ba2.7k sqft39583 Wall St, Sandy, OR 97055Active
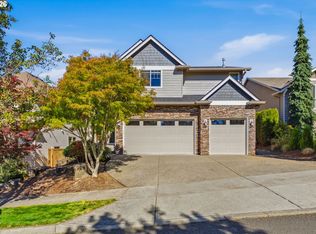 MLS ID #266327796, Jenny Troy, Move Real Estate Inc. RMLS (OR)
 - $599,5004 bd3 ba2.4k sqft37984 Juniper St, Sandy, OR 97055Active
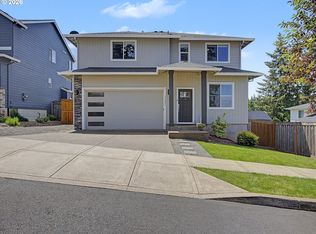 MLS ID #532611522, Daniel Teune, John L. Scott Sandy. RMLS (OR)
 - $612,0003 bd3 ba2.4k sqft38475 Maple St, Sandy, OR 97055Active
 MLS ID #255190805, Robyn Verdier, Premiere Property Group, LLC. RMLS (OR)
 - $579,0003 bd3 ba2.4k sqft17970 Loundree Dr, Sandy, OR 97055ActiveMLS ID #444986352, April Turner, RE/MAX Advantage Group. RMLS (OR)
- $500,0004 bd3 ba2.1k sqft19125 Dublin Ave, Sandy, OR 97055ActiveMLS ID #761010988, Michelle Palmquist, Redfin. RMLS (OR)
- $824,9994 bd3 ba2.8k sqft38420 Boitano Rd, Sandy, OR 97055ActiveMLS ID #629441979, Tabitha Lovett, RE/MAX Advantage Group. RMLS (OR)
- $545,0004 bd2 ba2k sqft37480 Dubarko Rd, Sandy, OR 97055ActiveMLS ID #564694361, Jessica Rose O'Brien, Circa Rose Realty, LLC. RMLS (OR)
- $725,0004 bd3 ba2.4k sqft39735 Hood St, Sandy, OR 97055ActiveMLS ID #715925319, Kip Johnson, Keller Williams Realty Portland Elite. RMLS (OR)
- $780,0004 bd4 ba3.1k sqft19384 Dublin Ave, Sandy, OR 97055ActiveMLS ID #131913490, Crystal Bacon, Premiere Property Group LLC. RMLS (OR)
- $499,9003 bd3 ba1.7k sqft36305 Yocum Loop, Sandy, OR 97055ActiveMLS ID #107159763, Amy Franzen, Keller Williams Realty Portland Elite. RMLS (OR)
- $515,0004 bd4 ba2.7k sqft38915 Sandy Hts, Sandy, OR 97055ActiveMLS ID #730569151, Daniel Mal, Mal & Seitz. RMLS (OR)
- $509,0004 bd3 ba2.2k sqft19095 Barrington Ave, Sandy, OR 97055ActiveMLS ID #732908973, Michael Beirwagen, Berkshire Hathaway HomeServices NW Real Estate. RMLS (OR)
- $729,9003 bd2 ba2.6k sqft41601 SE Vista Loop Dr, Sandy, OR 97055ActiveMLS ID #775171474, Jake Panko, Pellego, LLC. RMLS (OR)
- $549,9003 bd3 ba2.4k sqft39340 Glover Ct, Sandy, OR 97055ActiveMLS ID #647060869, Rich Stark, Rich Stark Realty. RMLS (OR)
- $478,0004 bd3 ba1.9k sqft18137 Grey Ave, Sandy, OR 97055ActiveMLS ID #438667872, Dale Chaney, John L. Scott Portland South. RMLS (OR)
- $499,0003 bd3 ba1.8k sqft19118 Arletha Ct, Sandy, OR 97055ActiveMLS ID #512120308, Dennis Gorton, eXp Realty, LLC. RMLS (OR)
- $660,0004 bd3 ba2.2k sqft41520 Metolius Ave, Sandy, OR 97055ActiveMLS ID #171101336, Natali Marmion, RE/MAX Equity Group. RMLS (OR)
