Skip main navigation
Sold for $1,900,000
  • $1,900,000

    37595 Sea Bank St, Newark, CA 94560

    4beds
    2,416sqft
    Residential, Single Family Residence
    Built in 2022
    3,536 Square Feet Lot
    $1,899,800 Zestimate®
    $786/sqft
    $5,120 Estimated rent

    Home value

    $1,899,800

    $1.73M - $2.09M

    $5,120/mo

    Zestimate® history
    Loading
    Loading...

    Owner options

    List your home for rent

    $5,120/mo

    Rent Zestimate®

    Find your next renter with Zillow Rental Manager. Plus, with online applications, you can quickly screen prospective tenants – for free.

    Learn more

    $5,120/mo

    Rent Zestimate®

    Refinance and save

    $12,962/mo

    Est. payment

    Refinancing to a lower rate could help reduce your monthly payments and save thousands over the life of the loan.

    See today's rates

    $12,962/mo

    Est. payment

    Explore your selling options

    Work with a Zillow partner agent

    Leverage their expertise and Zillow's premium Showcase listings to get your home seen by more buyers.

    Get started

    List with your own agent

    Get your home in front of millions of buyers by listing it on Zillow.

    Learn how to do it

    Sell it yourself

    Take full control of how buyers see your home on Zillow by listing For Sale by Owner (FSBO).

    List your home

    What's special

    Epoxy-finished garageVersatile loftGourmet kitchenOversized islandFire-pit gathering areaCurated finishesLuxurious primary suite
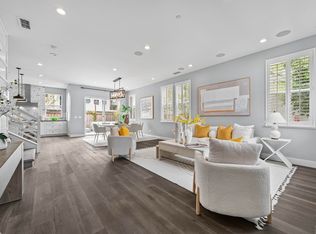
    Rarely available and extensively upgraded, this former model home is ideally positioned on a premium corner lot in one of the community’s most desirable settings. Just four years new and enhanced with more than $250,000 in improvements, the residence blends sophisticated design, modern technology, and exceptional functionality. The thoughtfully designed floor plan offers four bedrooms, three full bathrooms, a versatile loft, and a private glass-enclosed office within the primary suite. Wide-plank flooring, designer lighting, custom accent walls, upgraded millwork, and curated finishes create a warm yet sophisticated aesthetic throughout. The gourmet kitchen showcases premium cabinetry, quartz countertops, a designer backsplash, high-end appliances, and an oversized island that flows seamlessly into the expansive living and dining areas. The adjoining great room features a custom media wall, built-in cabinetry, floating shelves, and a wine refrigerator, creating an exceptional space for everyday living and entertaining. The luxurious primary suite is a private retreat with soaring ceilings, a dramatic accent wall, a spacious walk-in closet, and a sleek glass-enclosed office. The spa-inspired bath offers dual vanities, a freestanding soaking tub, and an oversized walk-in shower. Additional highlights include fully owned solar, smart-home technology, energy-efficient systems, beautifully appointed secondary bathrooms, a laundry room with custom cabinetry and utility sink, custom window coverings, built-in storage, and an epoxy-finished garage. The professionally designed backyard extends the living space outdoors with elegant flagstone hardscape, lush landscaping, and a fire-pit gathering area. Residents enjoy nearby parks and barbecue areas, while shopping, dining, Coyote Hills Regional Park, major employment centers, and convenient Peninsula access via the Dumbarton Bridge are all just minutes away. Every detail reflects exceptional craftsmanship, with an extensive collection of premium enhancements simply too comprehensive to capture in full. A rare opportunity to own one of the community’s most distinguished residences.

    Zillow last checked:

    Listing updated:

    Listed by:

    Neena Pattar DRE #01900134 510-605-0656,

    Golden Gate Sotheby's Int'l,

    Paul Sabbagh DRE #01482511 510-599-0296,

    Golden Gate Sotheby's International Realty

    Bought with:

    Johnny Singh, DRE #01820516

    Redfin

    Source: Bay East AOR,MLS#: 41141759MLS Logo

    Facts & features

    Interior

    Bedrooms & bathrooms
    • Bedrooms: 4
    • Bathrooms: 3
    • Full bathrooms: 3
    Rooms
    • Room types: Main Entry, Dining Room, Family Room, Office, Dining Area, Eat-In Kitchen, Storage, Kitchen, Laundry, Primary Bathroom, Loft
    Bathroom
    • Features: Stall Shower, Tile, Tub
    Kitchen
    • Features: 220 Volt Outlet, Breakfast Bar, Stone Counters, Dishwasher, Eat-in Kitchen, Disposal, Gas Range/Cooktop, Kitchen Island, Microwave, Oven Built-in, Refrigerator, Updated Kitchen, Other
    Heating
    • Gravity
    Cooling
    • Central Air
    Appliances
    • Included: Dishwasher, Gas Range, Microwave, Oven, Refrigerator, Dryer, Tankless Water Heater, Washer
    • Laundry: Laundry Room, Cabinets, Upper Level
    Features
    • Storage, Breakfast Bar, Updated Kitchen
    • Flooring: Tile, Vinyl, Carpet
    • Windows: Double Pane Windows, Screens, Window Coverings
    • Has fireplace: No
    • Fireplace features: None
    Interior area
    • Total structure area: 2,416
    • Total interior livable area: 2,416 sqft

    Property

    Parking
    • Total spaces: 2
    • Parking features: Attached, Direct Access, Guest, Garage Door Opener
    • Garage spaces: 2
    Features
    • Levels: Two
    • Stories: 2
    • Patio & porch: Patio
    • Exterior features: Low Maintenance, See Remarks
    • Pool features: None
    • Fencing: Fenced
    Lot
    • Size: 3,536 Square Feet
    • Features: Corner Lot, Premium Lot, Other, Back Yard, Landscaped, Private, See Remarks
    Details
    • Parcel number: 9226432
    • Special conditions: Standard
    • Other equipment: Other, See Remarks

    Construction

    Type & style
    • Home type: SingleFamily
    • Architectural style: Contemporary
    • Property subtype: Residential, Single Family Residence
    Materials
    • Composition Shingles, Stucco, Frame
    • Roof: Composition
    Condition
    • Existing
    • New construction: No
    • Year built: 2022

    Utilities & green energy

    • Electric: Photovoltaics Seller Owned, 220 Volts in Kitchen, 220 Volts in Laundry
    • Sewer: Public Sewer
    • Water: Private
    Green energy
    • Energy efficient items: Other, Appliances, Water Heater
    • Energy generation: Solar

    Community & HOA

    Community
    • Security: Fire Alarm, Fire Sprinkler System, Carbon Monoxide Detector(s), Double Strapped Water Heater
    • Subdivision: Newark
    HOA
    • Has HOA: Yes
    • Amenities included: Playground, BBQ Area
    • Services included: Common Area Maint, Maintenance Grounds
    • HOA fee: $130 monthly
    • HOA name: NOT LISTED
    • HOA phone: 949-672-9042
    Location
    • Region: Newark

    Financial & listing details

    • Price per square foot: $786/sqft
    • Tax assessed value: $1,950,000
    • Price range: $1.9M - $1.9M
    • Date on market: 7/15/2026
    • Listing terms: Cash,Conventional
    • Electric utility on property: Yes

    Price history

    DateEventPrice
    8/19/2026Sold$1,900,000-2.5%$786/sqft
    Source: Bay East AOR #41141759 Report a problem
    8/10/2026Pending sale$1,948,899$807/sqft
    Source: Bay East AOR #41141759 Report a problem
    7/16/2026Listed for sale$1,948,899+3.3%$807/sqft
    Source: Bay East AOR #41141759 Report a problem
    3/30/2022Sold$1,886,000$781/sqft
    Source: Public Record Report a problem

    Public tax history

    YearProperty taxesTax assessment
    2026-- $1,950,000 +2.6%
    2025$22,724 -3.3%$1,900,000 -3.2%
    2024$23,500 +4.6%$1,962,089 +4.1%
    2023$22,468 +85.4%$1,885,000 +90.8%
    2022$12,118 +2%$987,854 +1.2%
    2021$11,880 +136.1%$975,740 +149.1%
    2020$5,033 $391,685
    Find assessor info on the county website

    Neighborhood: 94560

    Nearby schools

    GreatSchools rating
    Get a cash offer in 3 minutes
    Find out how much your home could sell for in as little as 3 minutes with a no-obligation cash offer.
    Estimated market value
    $1,899,800
    Get a cash offer in 3 minutes
    Find out how much your home could sell for in as little as 3 minutes with a no-obligation cash offer.
    Estimated market value
    $1,899,800