Experience elevated desert living in the stunning Amethyst floor plan at Rancho Mirage in Maricopa. Offering 2,668 sq. ft. of thoughtfully designed living space, this exceptional single-story home features 4 bedrooms, 3.5 baths, and a spacious 3-car garage. A standout feature is the highly desirable FlexSuite with its own dedicated garage, offering incredible flexibility for multigenerational living, overnight guests, a private home office, fitness space, or creative retreat. The open-concept design creates an inviting atmosphere, with an oversized kitchen island overlooking the expansive great room and dining area, making entertaining effortless. Inspired by the designer-curated Oxford Collection, the home showcases Sarsaparilla/Espresso cabinetry, quartz countertops, wood-look tile flooring, and sophisticated champagne accents throughout. A dramatic 4-panel sliding glass door seamlessly connects indoor and outdoor living, while the luxurious primary suite offers a spa-like retreat. Conveniently located near Hwy 347, shopping, dining, parks, and entertainment, this stunning home blends style, comfort, and versatility in one of Maricopa's most desirable communities.
For sale
Price cut: $10K (11/6)
$449,990
37595 W SANTA MARIA Street, Maricopa, AZ 85138
4beds
2,668sqft
Single Family Residence
Built in 2026
9,602 Square Feet Lot
$-- Zestimate®
$169/sqft
$104/mo HOA
What's special
Open-concept designSophisticated champagne accents throughoutOversized kitchen islandQuartz countertopsWood-look tile flooring
- 32 days
- 21
- 5
Zillow last checked:
Listing updated:
Listed by:
Danny Kallay 480-694-8571,
Compass
Source: ARMLS,MLS#: 7091442
Facts & features
Interior
Bedrooms & bathrooms
- Bedrooms: 4
- Bathrooms: 4
- Full bathrooms: 3
- 1/2 bathrooms: 1
Heating
- Natural Gas
Cooling
- Central Air
Appliances
- Included: Built-in Microwave, Dishwasher, Disposal, Electric Range, Electric Oven
- Laundry: Inside
Features
- Non-laminate Counter, High Speed Internet, Double Vanity, Eat-in Kitchen, 9+ Flat Ceilings, 3/4 Bath Master Bdrm, Full Bth Master Bdrm
- Windows: Low Emissivity Windows, Double Pane Windows, Vinyl Frame
- Has basement: No
- Has fireplace: No
Interior area
- Total structure area: 2,668
- Total interior livable area: 2,668 sqft
Property
Parking
- Total spaces: 3
- Parking features: Garage
- Garage spaces: 3
Features
- Stories: 1
- Patio & porch: Covered, Patio
- Spa features: None
- Fencing: Block
Lot
- Size: 9,602 Square Feet
- Features: North/South Exposure, Sprinklers In Front, Desert Front
Details
- Parcel number: 50258258
Construction
Type & style
- Home type: SingleFamily
- Architectural style: Other,See Remarks,Contemporary
- Property subtype: Single Family Residence
Materials
- Stucco, Wood Frame, Painted
- Roof: Tile
Condition
- Under Construction
- New construction: No
- Year built: 2026
Details
- Builder name: Ashton Woods Homes
Utilities & green energy
- Sewer: Public Sewer
Community & HOA
Community
- Features: Playground, Biking/Walking Path
- Subdivision: RANCHO MIRAGE
HOA
- Has HOA: Yes
- Services included: Maintenance Grounds
- HOA fee: $104 monthly
- HOA name: Rancho Mirage
- HOA phone: 520-214-1452
Location
- Region: Maricopa
Financial & listing details
- Price per square foot: $169/sqft
- Annual tax amount: $120
- Date on market: 10/8/2026
- Cumulative days on market: 32 days
- Listing terms: VA Loan,Cash,Conventional,FHA
- Ownership: Fee Simple
Estimated market value
Not available
Estimated sales range
Not available
Not available
Price history
| Date | Event | Price |
|---|---|---|
| 11/6/2026 | Price change | $449,990-2.2%$169/sqft |
Source:  ARMLS #7091442 Report a problem | ||
| 10/23/2026 | Price change | $459,990+2.2%$172/sqft |
Source: ARMLS #7091442 Report a problem | ||
| 10/9/2026 | Listed for sale | $449,990$169/sqft |
Source: ARMLS #7091442 Report a problem | ||
Public tax history
Tax history is unavailable.
Monthly payment
Est. payment
Payment breakdown
Explore the cost of this home by adjusting the details. Changes won't be saved.Climate risks
Neighborhood: Rancho Mirage
Nearby schools
Schools provided by the listing agent
- Elementary: Santa Cruz Elementary School
- Middle: Desert Wind Middle School
- High: Desert Sunrise High School
- District: Maricopa Unified School District
Source: ARMLS. This data may not be complete. We recommend contacting the local school district to confirm school assignments for this home.


Similar homes
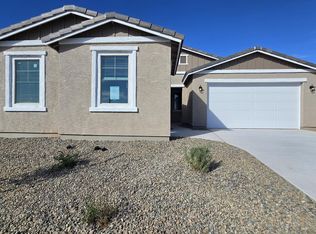
- $458,9904 bd3 ba2.1k sqft37660 W SANTA MARIA Street, Maricopa, AZ 85138For Sale
 MLS ID #7087931, Danny Kallay, Compass. ARMLS
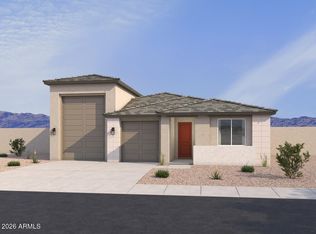
- $464,9904 bd4 ba2.6k sqft37790 W NINA Street, Maricopa, AZ 85138New Construction
 ARMLS
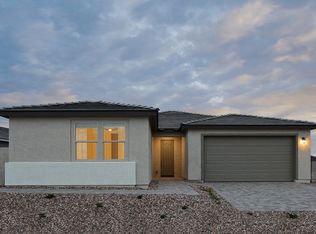
- $449,9903 bd3 ba2.1k sqft37815 W PADILLA Street, Maricopa, AZ 85138For Sale
 MLS ID #7091447, Danny Kallay, Compass. ARMLS
- from $425,2404 bd4 ba2.6k sqftJade Plan, Rancho Mirage, Maricopa, AZ 85138New Construction
 Ashton Woods Homes
