Skip main navigation
Sold for $625,000
  • Listed by: Bennion Deville Homes • Camille Pfeifer • Contact: 760-832-2035
    Bought with: eXp Realty Of Southern California Inc
    $625,000

    37596 Colebridge St, Palm Desert, CA 92211

    3beds
    2,079sqft
    Single Family Residence
    Built in 1998
    7,841 Square Feet Lot
    $623,500 Zestimate®
    $301/sqft
    $3,283 Estimated rent

    Home value

    $623,500

    $561,000 - $692,000

    $3,283/mo

    Zestimate® history
    Loading
    Loading...

    Owner options

    List your home for rent

    $3,283/mo

    Rent Zestimate®

    Find your next renter with Zillow Rental Manager. Plus, with online applications, you can quickly screen prospective tenants – for free.

    Learn more

    $3,283/mo

    Rent Zestimate®

    Refinance and save

    $3,979/mo

    Est. payment

    Refinancing to a lower rate could help reduce your monthly payments and save thousands over the life of the loan.

    See today's rates

    $3,979/mo

    Est. payment

    Explore your selling options

    Work with a Zillow partner agent

    Leverage their expertise and Zillow's premium Showcase listings to get your home seen by more buyers.

    Get started

    List with your own agent

    Get your home in front of millions of buyers by listing it on Zillow.

    Learn how to do it

    Sell it yourself

    Take full control of how buyers see your home on Zillow by listing For Sale by Owner (FSBO).

    List your home

    What's special

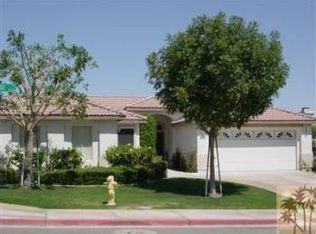
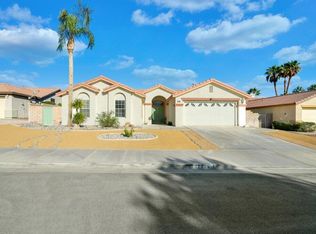
    Situated on a desirable corner lot with desert landscaping and an extended driveway, this stylish home offers a warm welcome and smart layout. A covered walkway leads to the front entry. Inside, you're greeted by a spacious living room with vaulted ceilings and a wall of windows viewing the backyard and sparkling pool and spa. A formal dining area--formerly the fourth bedroom could also be used as an office or a fourth bedroom.The open-concept kitchen and family room feature a cozy fireplace, a center island, black granite countertops, and stainless-steel appliances, pull out drawers in the cabinets, including a gas range, microwave, large sink, and refrigerator with ice maker. 4 large windows offer excellent light. Freshly painted walls and recent repairs reflect the home's well-maintained condition.The split bedroom floor plan provides ideal privacy. The primary suite with vaulted ceiling is located to the right of the entry and includes direct access to the pool/spa and backyard retreat. The hall near the kitchen leads to a Full Bath and Two guest bedrooms that share a versatile open space--perfect for a TV lounge, study area, or home school setup.Conveniently located in the hall near the Primary is a laundry area and access to a deep two-car garage with utility sink and built-in storage. The backyard is designed for relaxation and entertaining, with low-maintenance landscaping and a long, covered patio--partially solid for shaded dining and partially slatted for filtered light. Enjoy stunning views of the South Mountains while dining al fresco. A storage shed adds extra utility, and the split-zone HVAC system ensures year-round comfort. Near Eisenhower Health main campus, Desert Willows Golf Resort. 3 Grocery stores, restaurants and the I-10 on ramp nearby on Monterey or Cook Street. This is an excellent centrally located neighborhood with No HOA dues and in the desert hub.

    Zillow last checked:

    Listing updated:

    Listed by:

    Camille Pfeifer DRE #01334856 760-832-2035,

    Bennion Deville Homes

    Bought with:

    Carol Anai Rodriguez, DRE #02035793

    eXp Realty Of Southern California Inc

    Source: CRMLS,MLS#: 219129733DAMLS LogoOriginating MLS: California Desert AOR & Palm Springs AOR

    Facts & features

    Interior

    Bedrooms & bathrooms
    • Bedrooms: 3
    • Bathrooms: 2
    • Full bathrooms: 1
    • 3/4 bathrooms: 1
    Rooms
    • Room types: Bonus Room, Bedroom, Entry/Foyer, Family Room, Living Room, Other, Dining Room
    Bedroom
    • Features: All Bedrooms Down
    Bathroom
    • Features: Separate Shower, Tub Shower
    Kitchen
    • Features: Granite Counters, Kitchen Island
    Other
    • Features: Walk-In Closet(s)
    Heating
    • Forced Air, Fireplace(s), Natural Gas, Zoned
    Cooling
    • Central Air, Dual, Gas, Zoned
    Appliances
    • Included: Dishwasher, Disposal, Gas Range, Gas Water Heater, Microwave, Refrigerator, Self Cleaning Oven, Vented Exhaust Fan, Water To Refrigerator, Water Heater
    Features
    • Separate/Formal Dining Room, High Ceilings, Open Floorplan, Recessed Lighting, Storage, All Bedrooms Down, Walk-In Closet(s)
    • Flooring: Carpet, Laminate, Tile
    • Doors: Double Door Entry, Sliding Doors
    • Windows: Blinds, Double Pane Windows, Screens
    • Has fireplace: Yes
    • Fireplace features: Family Room, Gas Starter, See Through
    Interior area
    • Total interior livable area: 2,079 sqft

    Property

    Parking
    • Total spaces: 2
    • Parking features: Direct Access, Driveway, Garage, Garage Door Opener, Oversized
    • Attached garage spaces: 2
    Features
    • Levels: One
    • Stories: 1
    • Patio & porch: Concrete, Covered
    • Has private pool: Yes
    • Pool features: Gunite, Electric Heat, In Ground, Pebble
    • Spa features: Gunite, Heated, In Ground, Private
    • Fencing: Masonry
    • Has view: Yes
    • View description: Mountain(s)
    Lot
    • Size: 7,841 Square Feet
    • Features: Corner Lot, Drip Irrigation/Bubblers, Landscaped, Level, Near Public Transit, Sprinklers Timer
    Details
    • Parcel number: 694373007
    • Special conditions: Standard

    Construction

    Type & style
    • Home type: SingleFamily
    • Architectural style: Spanish
    • Property subtype: Single Family Residence
    Materials
    • Stucco
    • Foundation: Slab
    • Roof: Tile
    Condition
    • Additions/Alterations
    • New construction: No
    • Year built: 1998

    Utilities & green energy

    • Utilities for property: Cable Available

    Community & HOA

    Community
    • Subdivision: Kaufman/Broad
    Location
    • Region: Palm Desert

    Financial & listing details

    • Price per square foot: $301/sqft
    • Date on market: 5/7/2025
    • Listing terms: Cash,Cash to New Loan
    • Inclusions: Refrigerator

    Price history

    DateEventPrice
    9/24/2025Listing removed$3,695$2/sqft
    Source: Zillow Rentals Report a problem
    9/3/2025Listed for rent$3,695-2.6%$2/sqft
    Source: Zillow Rentals Report a problem
    8/23/2025Listing removed$3,795$2/sqft
    Source: Zillow Rentals Report a problem
    7/10/2025Price change$3,795-3.9%$2/sqft
    Source: Zillow Rentals Report a problem
    6/25/2025Listed for rent$3,950$2/sqft
    Source: Zillow Rentals Report a problem
    6/24/2025Sold$625,000-4.7%$301/sqft
    Source: CRMLS #219129733DA Report a problem
    6/18/2025Pending sale$656,000$316/sqft
    Source: CDAR/ Desert Area MLS #219129733 Report a problem
    5/30/2025Contingent$656,000$316/sqft
    Source: CDAR/ Desert Area MLS #219129733 Report a problem
    5/8/2025Listed for sale$656,000+144.8%$316/sqft
    Source: Greater Palm Springs Realtors #219129733 Report a problem
    6/29/2010Sold$268,000$129/sqft
    Source: CDAR/ Desert Area MLS #21396136 Report a problem

    Public tax history

    Tax history is unavailable.

    Neighborhood: 92211

    Nearby schools

    GreatSchools rating
    Schools provided by the listing agent
    • Elementary: Rancho Mirage
    • Middle: Nellie N. Coffman
    • High: Rancho Mirage

    Source: CRMLS. This data may not be complete. We recommend contacting the local school district to confirm school assignments for this home.

    Get a cash offer in 3 minutes
    Find out how much your home could sell for in as little as 3 minutes with a no-obligation cash offer.
    Estimated market value
    $623,500
    Get a cash offer in 3 minutes
    Find out how much your home could sell for in as little as 3 minutes with a no-obligation cash offer.
    Estimated market value
    $623,500