This 3 bedroom, 3 bath property offers a rare opportunity to own a classic Santa Fe style home at the end of one of many charming side streets on Santa Fe’s Eastside. Not only does this location offer extreme privacy but perched on the edge of a hill, it was sited to enjoy exclusive views of some of the City Different’s most iconic landmarks. With Saltillo tile floors, thick diamond plaster walls, a liberal use of artisan tiles, corbel flourishes and distressed wood kitchen cabinetry, there is no shortage of regional motifs translating traditional New Mexico style into a relaxed and comfortable environment. The main floor features a generously sized kitchen opening to an expansive dining and living room area. From these living spaces, glass doors lead to a patio area for outdoor leisure and entertaining. A large fireplace with its curved hearth and carved wooden mantel is the focal point of the living room. Off the central living area are additional accommodations for family or guests: an office and two bedroom suites. A curved wooden staircase with iron balustrade leads to the upstairs primary suite. Glass doors on opposite walls of the bedroom bathe the room in natural light and allow for access to a balcony on one side and to an outside staircase on the other. Other features include a fully fenced yard, a two car attached garage, and a neighborhood rich in all things Santa Fe.
Sold
Price Unknown
375B Hillside Ave #B, Santa Fe, NM 87501
3beds
2,366sqft
Condominium
Built in 1995
-- sqft lot
$1,379,400 Zestimate®
$--/sqft
$5,240 Estimated rent
Home value
$1,379,400
$1.23M - $1.56M
$5,240/mo
Zestimate® history
Owner options
List your home for rent
$5,240/mo
Rent Zestimate®
Find your next renter with Zillow Rental Manager. Plus, with online applications, you can quickly screen prospective tenants – for free.
$5,240/mo
Rent Zestimate®
Refinance and save
Refinancing to a lower rate could help reduce your monthly payments and save thousands over the life of the loan.
Explore your selling options
Work with a Zillow partner agent
Leverage their expertise and Zillow's premium Showcase listings to get your home seen by more buyers.
Get startedList with your own agent
Get your home in front of millions of buyers by listing it on Zillow.
Learn how to do itSell it yourself
Take full control of how buyers see your home on Zillow by listing For Sale by Owner (FSBO).
List your homeWhat's special
Large fireplaceCurved hearthCurved wooden staircasePrimary suiteTraditional new mexico styleThick diamond plaster wallsExpansive dining
Zillow last checked:
Listing updated:
Listed by:
Neil D. Lyon 505-660-8600,
Sotheby's Int. RE/Grant
Bought with:
Stephanie Duran, 38495
Barker Realty, LLC
Source: SFARMLS,MLS#: 202340452 Originating MLS: Santa Fe Association of REALTORS
Originating MLS: Santa Fe Association of REALTORSFacts & features
Interior
Bedrooms & bathrooms
- Bedrooms: 3
- Bathrooms: 3
- Full bathrooms: 3
Heating
- Forced Air
Cooling
- Central Air, Refrigerated
Appliances
- Included: Dryer, Dishwasher, Disposal, Oven, Range, Refrigerator, Washer, Tankless Water Heater
Features
- Beamed Ceilings, Interior Steps
- Flooring: Carpet, Tile
- Windows: Insulated Windows
- Has basement: No
- Number of fireplaces: 2
- Fireplace features: Wood Burning
Interior area
- Total structure area: 2,366
- Total interior livable area: 2,366 sqft
Property
Parking
- Total spaces: 4
- Parking features: Attached, Garage
- Attached garage spaces: 2
Accessibility
- Accessibility features: Not ADA Compliant
Features
- Levels: Two
- Stories: 2
- Pool features: None
Lot
- Size: 0.41 Acres
Details
- Parcel number: 960001058
Construction
Type & style
- Home type: Condo
- Architectural style: Pueblo
- Property subtype: Condominium
Materials
- Frame, Stucco
- Foundation: Slab
- Roof: Flat,Foam
Condition
- Year built: 1995
Utilities & green energy
- Sewer: Public Sewer
- Water: Public
- Utilities for property: High Speed Internet Available, Electricity Available
Green energy
- Energy efficient items: Water Heater
Community & HOA
Community
- Security: Security System
HOA
- Has HOA: Yes
Location
- Region: Santa Fe
Financial & listing details
- Annual tax amount: $4,892
- Date on market: 8/23/2023
- Cumulative days on market: 8 days
- Listing terms: Cash,Conventional,New Loan
- Electric utility on property: Yes
Price history
| Date | Event | Price |
|---|---|---|
| 10/23/2023 | Sold | -- |
Source:  SFARMLS #202340452 Report a problem SFARMLS #202340452 Report a problem | ||
| 9/17/2023 | Pending sale | $1,175,000$497/sqft |
Source: SFARMLS #202340452 Report a problem | ||
| 9/11/2023 | Listed for sale | $1,175,000$497/sqft |
Source: SFARMLS #202340452 Report a problem | ||
| 8/27/2023 | Pending sale | $1,175,000$497/sqft |
Source: SFARMLS #202340452 Report a problem | ||
| 8/23/2023 | Listed for sale | $1,175,000$497/sqft |
Source: SFARMLS #202340452 Report a problem | ||
Public tax history
Tax history is unavailable.
Neighborhood: 87501
Nearby homes
- $782,2003 bd3 ba2.3k sqft539B Hillside Ave, Santa Fe, NM 87501Off Market

- $--1 bd1 ba500 sqft522 1/2 Hillside Ave, Santa Fe, NM 87501Off Market
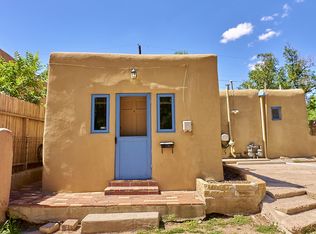
- $--1 bd1 ba400 sqft539C Hillside Ave #C, Santa Fe, NM 87501Off Market
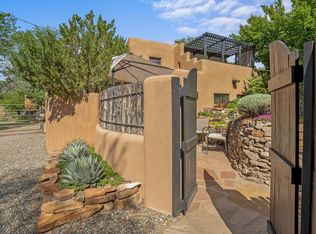
- $--1 bd1 ba750 sqft539B Hillside Ave #B, Santa Fe, NM 87501Off Market

- $1,526,0003 bd2 ba1k sqft409-411 Hillside Ave, Santa Fe, NM 87501Off Market
- $549,5001 bd1 ba663 sqft539B Hillside Ave, Santa Fe, NM 87501Off Market
- $1,127,8003 bd2 ba1.9k sqft419 Hillside Ave, Santa Fe, NM 87501Off Market
- $408,6002 bd1 ba1.1k sqft430 Hillside Ave, Santa Fe, NM 87501Off Market
- $1,022,7004 bd4 ba2k sqft420 Hillside Ave, Santa Fe, NM 87501Off Market
Nearby schools
GreatSchools rating
- 9/10Acequia Madre Elementary SchoolGrades: K-6Distance: 0.4 mi
- 6/10Milagro Middle SchoolGrades: 7-8Distance: 3 mi
- NASanta Fe EngageGrades: 9-12Distance: 6.1 mi
Schools provided by the listing agent
- Elementary: Acequia Madre
- Middle: Milagro
- High: Santa Fe
Source: SFARMLS. This data may not be complete. We recommend contacting the local school district to confirm school assignments for this home.
Get a cash offer in 3 minutes
Find out how much your home could sell for in as little as 3 minutes with a no-obligation cash offer.
Estimated market value
$1,379,400
Get a cash offer in 3 minutes
Find out how much your home could sell for in as little as 3 minutes with a no-obligation cash offer.
Estimated market value
$1,379,400
- New Mexico
- Santa Fe County
- Santa Fe
- 87501
- 375B Hillside Ave Unit B
Nearby cities
Nearby neighborhoods
Nearby zip codes
Other Santa Fe Topics
