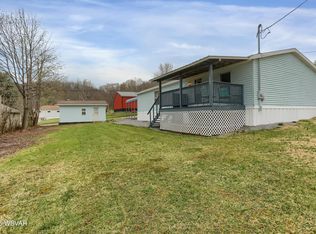
Here is your opportunity to purchase a 3 bedroom rancher on 0.73 acres with a large 2-story heated garage + finished office & shop space to boot! This 1-level living experience boasts a master bedroom at rear w/ cedar closet, a recently installed sunroom, a main-level laundry room (3rd bedroom conversion), wide hallways & open kitchen-dining. A maintenance-free ext. includes a covered front porch clad w/ Trex-style decking. A 3rd garage door on upper level of main garage offers easy access to 2nd floor. Additionally, this home offers several other buildings to include: a carport, 2nd garage, & mini-barn - all w/power & some have water too. The garage includes a generator, a cistern, a dual-fuel heating system, & much more. Please contact Rob Pierce @ 570-279-0856 for info & showings.
Sold for $219,900
$219,900
376 1st St, Linden, PA 17744
3beds
2,162sqft
Ranch
Built in 1952
0.73 Acres Lot
$263,200 Zestimate®
$102/sqft
$1,842 Estimated rent
Home value
$263,200
$247,000 - $282,000
$1,842/mo
Zestimate® history
Owner options
List your home for rent
$1,842/mo
Rent Zestimate®
Find your next renter with Zillow Rental Manager. Plus, with online applications, you can quickly screen prospective tenants – for free.
$1,842/mo
Rent Zestimate®
Refinance and save
$1,506/mo
Est. payment
Refinancing to a lower rate could help reduce your monthly payments and save thousands over the life of the loan.
$1,506/mo
Est. payment
Explore your selling options
Work with a Zillow partner agent
Leverage their expertise and Zillow's premium Showcase listings to get your home seen by more buyers.
Get startedList with your own agent
Get your home in front of millions of buyers by listing it on Zillow.
Learn how to do itSell it yourself
Take full control of how buyers see your home on Zillow by listing For Sale by Owner (FSBO).
List your homeWhat's special
Zillow last checked:
Listing updated:
Listed by:
Robert Pierce,
FISH REAL ESTATE
Bought with:
Robert Pierce, RS226448L
FISH REAL ESTATE
Source: West Branch Valley AOR,MLS#: WB-98383
Facts & features
Interior
Bedrooms & bathrooms
- Bedrooms: 3
- Bathrooms: 2
- Full bathrooms: 1
- 1/2 bathrooms: 1
Bedroom 1
- Description: Separate Tub & Shower
- Level: Main
- Area: 68.9
- Dimensions: 6.5 x 10.6
Bedroom 2
- Description: Large cedar closet
- Level: Main
- Area: 166.37
- Dimensions: 12.7 x 13.1
Bedroom 3
- Level: Main
- Area: 112.7
- Dimensions: 11.5 x 9.8
Dining area
- Description: Open to kitchen
- Level: Main
- Area: 129.22
- Dimensions: 14.2 x 9.1
Other
- Description: Heated & plumbed 1st floor
- Level: Main
- Area: 884
- Dimensions: 26 x 34
Other
- Description: Upper Garage Space
- Level: Upper
- Area: 448
- Dimensions: 14 x 32
Other
- Description: Garage doors on both ends - with hot-tub
- Level: Main
- Area: 450
- Dimensions: 18 x 25
Kitchen
- Description: Open to dining room
- Level: Main
- Area: 101.7
- Dimensions: 11.3 x 9
Laundry
- Description: Bedroom #3
- Level: Main
- Area: 131.08
- Dimensions: 11.6 x 11.3
Living room
- Level: Main
- Area: 180.96
- Dimensions: 11.6 x 15.6
Office
- Description: Heated space w/ outside entrance
- Level: Upper
- Area: 155.4
- Dimensions: 14 x 11.1
Other
- Description: Mini-barn with power
- Level: Main
- Area: 216
- Dimensions: 12 x 18
Other
- Description: Metal carport with electric & lighting
- Level: Main
- Area: 240
- Dimensions: 12 x 20
Other
- Description: Trex-type decking
- Level: Main
- Area: 76.44
- Dimensions: 8.4 x 9.1
Sunroom
- Level: Main
- Area: 200
- Dimensions: 10 x 20
Workshop
- Description: Heated work shop with benches & shelving
- Level: Upper
- Area: 156
- Dimensions: 13 x 12
Heating
- Coal, Propane, None, See Remarks, Hot Water
Cooling
- Window Unit(s)
Appliances
- Included: Oil, Tankless Water Heater, Indirect Water Htr., Dishwasher, Refrigerator, Range, Garage Door Opener, Washer, Dryer
- Laundry: Main Level
Features
- Ceiling Fan(s)
- Flooring: Carpet W/W, Linoleum, Vinyl, Laminate
- Windows: Original
- Basement: Partial,Exterior Entry
- Has fireplace: No
- Fireplace features: None
Interior area
- Total structure area: 2,162
- Total interior livable area: 2,162 sqft
- Finished area above ground: 2,162
- Finished area below ground: 0
Property
Parking
- Parking features: Off Street
Accessibility
- Accessibility features: Hallways 36 in.+ Wide, Main Floor Bath(s)
Features
- Levels: One,Two
- Patio & porch: Porch, Pavillion/Gazebo
- Has view: Yes
- View description: Residential, City
- Waterfront features: Stream
Lot
- Size: 0.73 Acres
- Features: Level, Sloped
- Topography: Level,Sloping
Details
- Additional structures: Workshop, Shed(s)
- Parcel number: 60-001-123
- Zoning: Residential
Construction
Type & style
- Home type: SingleFamily
- Architectural style: Ranch
- Property subtype: Ranch
Materials
- Concrete, Frame, Vinyl Siding
- Foundation: Block
- Roof: Shingle
Condition
- Year built: 1952
Utilities & green energy
- Electric: Circuit Breakers, 200+ Amp Service
- Water: Well
Community & HOA
Community
- Subdivision: None
Location
- Region: Linden
Financial & listing details
- Price per square foot: $102/sqft
- Tax assessed value: $104,940
- Annual tax amount: $2,594
- Date on market: 1/8/2024
- Listing terms: Cash,Conventional
- Inclusions: Fridge, Range, Dishwasher, Washer, Dryer, Generator, Coal/Wood stove, Hot Tub, Misc. Electronics
Price history
| Date | Event | Price |
|---|---|---|
| 2/22/2024 | Sold | $219,900$102/sqft |
Source: Public Record Report a problem | ||
Public tax history
| Year | Property taxes | Tax assessment |
|---|---|---|
| 2026 | $2,654 +2.3% | $104,940 |
| 2025 | $2,595 | $104,940 |
| 2024 | $2,595 | $104,940 |
| 2023 | $2,595 | $104,940 |
| 2022 | $2,595 +1.4% | $104,940 |
| 2021 | $2,558 | $104,940 |
| 2020 | $2,558 +3.1% | $104,940 |
| 2018 | $2,481 +4.8% | $104,940 |
| 2017 | $2,367 +2.5% | $104,940 |
| 2016 | $2,308 | $104,940 |
| 2015 | $2,308 | $104,940 |
| 2014 | -- | $104,940 |
| 2013 | -- | $104,940 0% |
| 2012 | -- | $104,942 |
| 2011 | -- | $104,942 |
| 2010 | -- | $104,942 |
| 2009 | -- | -- |
| 2008 | -- | $104,940 |
| 2007 | -- | $104,940 |
| 2006 | -- | $104,940 |
| 2005 | -- | $104,940 +68.1% |
| 2004 | -- | $62,430 |
| 2003 | -- | $62,430 |
| 2002 | -- | $62,430 |
| 2000 | -- | $62,430 |
Find assessor info on the county website
Neighborhood: 17744
Nearby homes
- $1,2407,840 sqftFirst St, Linden, PA 17744Off Market
- $81,0001 bd1 ba852 sqft4518 S Route 220 Hwy, Linden, PA 17744Sold
- $140,0003 bd2 ba1.1k sqft361 1st St, Linden, PA 17744Sold
- $222,2003 bd1 ba1.4k sqft63 Glosser Rd, Linden, PA 17744Off Market
- $172,7002 bd1 ba960 sqft409 Grandview Dr, Linden, PA 17744Off Market
- $141,4003 bd1 ba1.1k sqft387 Grandview Dr, Linden, PA 17744Off Market
- $137,4002 bd1 ba1.2k sqft4546 S Route 220 Hwy, Linden, PA 17744Off Market
- $1,5708,276 sqftFirst St, Linden, PA 17744Off Market
Nearby schools
GreatSchools rating
- 6/10Jackson El SchoolGrades: K-3Distance: 3.2 mi
- 6/10Williamsport Area Middle SchoolGrades: 7-8Distance: 2.9 mi
- 5/10Williamsport Area Senior High SchoolGrades: 9-12Distance: 2.6 mi


Get pre-qualified for a loan
At Zillow Home Loans, we can pre-qualify you in as little as 5 minutes with no impact to your credit score.An equal housing lender. NMLS #10287.
- Pennsylvania
- Lycoming County
- Linden
- 17744
- 376 1st St
