TUSCAN TREAT huge two family abuts open space in convenient location, has room for ALL. Over 4200 sf of finished living space on 4 levels has been owned and cared for by the same family for many years. Hardwood floors, large rooms, updated windows, quality workmanship throughout. Suite #1 occupied by a great tenant is 6rm/3bd, laundry in unit and open air porch. Suite #2 is spread out on the 2nd- 7rm/3bd- featuring in unit laundry, open floor plan, front and rear open air porches, 3rd floor great for au pair, teen suite (total room count of unit 2 includes the finished walk out basement). High Ceilings- open space- 1100 sf finished walkout basement with full eat in kitchen w/gas stove, Shower stall ceramic tile bathroom, laundry, wood stove, sliders to the yard complete with grapevine covered patio, fenced yard and pine tree. Open space behind and to the left of the property provides a great respite in the city!
Sold for $1,140,000
$1,140,000
376-378 Fells Ave, Medford, MA 02155
6beds
4,237sqft
2 Family - 2 Units Up/Down
Built in 1928
-- sqft lot
$-- Zestimate®
$269/sqft
$3,692 Estimated rent
Home value
Not available
Estimated sales range
Not available
$3,692/mo
Zestimate® history
Owner options
List your home for rent
$3,692/mo
Rent Zestimate®
Find your next renter with Zillow Rental Manager. Plus, with online applications, you can quickly screen prospective tenants – for free.
$3,692/mo
Rent Zestimate®
Refinance and save
$7,154/mo
Est. payment
Refinancing to a lower rate could help reduce your monthly payments and save thousands over the life of the loan.
$7,154/mo
Est. payment
Explore your selling options
Work with a Zillow partner agent
Leverage their expertise and Zillow's premium Showcase listings to get your home seen by more buyers.
Get startedList with your own agent
Get your home in front of millions of buyers by listing it on Zillow.
Learn how to do itSell it yourself
Take full control of how buyers see your home on Zillow by listing For Sale by Owner (FSBO).
List your homeWhat's special
Wood stoveOpen air porchFull eat in kitchenHardwood floorsOpen floor planTeen suitePine tree
Zillow last checked:
Listing updated:
Listed by:
Catallo Team 339-221-5412,
Realty ONE Group Cosmopolitan 781-219-3200,
Kelly Anne Catallo 339-221-5412
Bought with:
Catallo Team
Realty ONE Group Cosmopolitan
Source: MLS PIN,MLS#: 73210090
Facts & features
Interior
Bedrooms & bathrooms
- Bedrooms: 6
- Bathrooms: 3
- Full bathrooms: 3
Heating
- Natural Gas
Appliances
- Included: Range, Microwave, Refrigerator, ENERGY STAR Qualified Dryer, ENERGY STAR Qualified Washer, Oven, Washer, Dryer, Range Hood
Features
- Ceiling Fan(s), Storage, Stone/Granite/Solid Counters, Upgraded Countertops, Bathroom With Tub & Shower, Open Floorplan, Remodeled, Slider, Living Room, Dining Room, Kitchen, Laundry Room, Loft
- Flooring: Tile, Hardwood, Stone/Ceramic Tile
- Windows: Picture Window, Stained Glass Window(s)
- Basement: Full,Finished,Interior Entry
- Number of fireplaces: 1
Interior area
- Total structure area: 4,237
- Total interior livable area: 4,237 sqft
Property
Parking
- Total spaces: 3
- Parking features: Paved Drive, Tandem, Paved
- Uncovered spaces: 3
Features
- Patio & porch: Porch
- Exterior features: Balcony/Deck, Rain Gutters
- Fencing: Fenced
Lot
- Size: 4,690 Square Feet
Details
- Zoning: GR
Construction
Type & style
- Home type: MultiFamily
- Property subtype: 2 Family - 2 Units Up/Down
Materials
- Foundation: Brick/Mortar
- Roof: Shingle
Condition
- Year built: 1928
Utilities & green energy
- Electric: 100 Amp Service
- Sewer: Public Sewer
- Water: Public
Community & HOA
Community
- Features: Public Transportation, Shopping, Pool, Tennis Court(s), Park, Walk/Jog Trails, Golf, Medical Facility, Laundromat, Bike Path, Conservation Area, Highway Access, House of Worship, Marina, Private School, Public School, T-Station, University
Location
- Region: Medford
Financial & listing details
- Price per square foot: $269/sqft
- Tax assessed value: $859,000
- Annual tax amount: $7,430
- Date on market: 1/21/2026
- Total actual rent: 2500
- Road surface type: Paved
Price history
| Date | Event | Price |
|---|---|---|
| 4/18/2024 | Sold | $1,140,000+15.4%$269/sqft |
Source: MLS PIN #73210090 Report a problem | ||
| 3/7/2024 | Listed for sale | $988,000$233/sqft |
Source: MLS PIN #73210090 Report a problem | ||
Public tax history
Tax history is unavailable.
Neighborhood: 02155
Nearby homes
- $--3 bd1 ba1.2k sqft376 Fellsway W, Medford, MA 02155Off Market
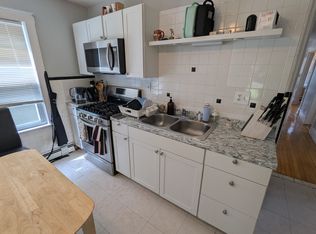
- $--3 bd2 ba2.4k sqft376 Fellsway W #1, Medford, MA 02155Off Market
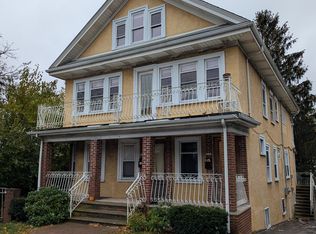
- $--3 bd3 ba1.2k sqft378 Fellsway W #B, Medford, MA 02155Off Market
- $1,212,5006 bd2 ba2.8k sqft378 Fellsway W, Medford, MA 02155Off Market
- $--3 bd3 ba1.2k sqft378 Fellsway W #2, Medford, MA 02155Off Market
- $954,3006 bd2 ba2.6k sqft380 Fellsway W, Medford, MA 02155Off Market
- $--2 bd1 ba1.1k sqft384 Fellsway W, Medford, MA 02155Off Market
- $1,098,8005 bd4 ba2.5k sqft386 Fellsway W, Medford, MA 02155Off Market
Nearby schools
GreatSchools rating
- 5/10Roberts Elementary SchoolGrades: PK-5Distance: 0.3 mi
- 6/10Andrews Middle SchoolGrades: 6-8Distance: 1 mi
- 5/10Medford High SchoolGrades: PK,9-12Distance: 1.3 mi
Schools provided by the listing agent
- Elementary: Roberts
- Middle: Andrews
- High: Medford
Source: MLS PIN. This data may not be complete. We recommend contacting the local school district to confirm school assignments for this home.


Get pre-qualified for a loan
At Zillow Home Loans, we can pre-qualify you in as little as 5 minutes with no impact to your credit score.An equal housing lender. NMLS #10287.
- Massachusetts
- Middlesex County
- Medford
- 02155
- 376-378 Fells Ave
Nearby cities
Nearby zip codes
Other Medford Topics
