WATERFRNT COMMUNITY! BOAT SLIP AVAILABLE! OWNER FINANCING AVAILABLE! This stunning custom built two-story home with full basement is located on a corner lot in Moore's Ferry on Lake Hickory. The back yard has been enlarged by a lot line adjustment and now includes ample space for a pool, fire pit and more. You'll be impressed with over $100,000 in recent updates which include new interior paint throughout, new carpet and pad, refinished hardwood floors, new interior and exterior light fixtures, bathroom faucets and mirrors, a new shower enclosure in the primary bathroom, a new heat pump for the main level and basement, epoxy treated garage floor, professional landscaping and more. Additional features include a huge third floor attic area, an irrigation system with new controller and rain gauge sensor. a large rear deck with composite decking and retractable awning. Community amenities include a pool, clubhouse and marina. Attached photos include floor plans and some virtual staging.
Closed
$679,900
376 41st Avenue Pl NW, Hickory, NC 28601
5beds
3,893sqft
Single Family Residence
Built in 1990
0.42 Acres Lot
$776,800 Zestimate®
$175/sqft
$3,913 Estimated rent
Home value
$776,800
$730,000 - $823,000
$3,913/mo
Zestimate® history
Owner options
List your home for rent
$3,913/mo
Rent Zestimate®
Find your next renter with Zillow Rental Manager. Plus, with online applications, you can quickly screen prospective tenants – for free.
$3,913/mo
Rent Zestimate®
Refinance and save
$4,005/mo
Est. payment
Refinancing to a lower rate could help reduce your monthly payments and save thousands over the life of the loan.
$4,005/mo
Est. payment
Explore your selling options
Work with a Zillow partner agent
Leverage their expertise and Zillow's premium Showcase listings to get your home seen by more buyers.
Get startedList with your own agent
Get your home in front of millions of buyers by listing it on Zillow.
Learn how to do itSell it yourself
Take full control of how buyers see your home on Zillow by listing For Sale by Owner (FSBO).
List your homeWhat's special
Refinished hardwood floorsWaterfrnt communityNew interior paint throughoutNew shower enclosureNew carpetNew interiorNew heat pump
Zillow last checked:
Listing updated:
Listed by:
Nancy Henline nancyhenline@nancyhenline.com,
Keller Williams Unified
Bought with:
Neil Patel
Western Piedmont Real Estate, LLC
Source: Canopy MLS as distributed by MLS GRID,MLS#: 4068131
Facts & features
Interior
Bedrooms & bathrooms
- Bedrooms: 5
- Bathrooms: 4
- Full bathrooms: 3
- 1/2 bathrooms: 1
Primary bedroom
- Level: Upper
Primary bedroom
- Level: Upper
Bedroom s
- Level: Upper
Bedroom s
- Level: Upper
Bedroom s
- Level: Upper
Bedroom s
- Level: Basement
Bedroom s
- Level: Upper
Bedroom s
- Level: Upper
Bedroom s
- Level: Upper
Bedroom s
- Level: Basement
Bathroom half
- Level: Main
Bathroom full
- Level: Upper
Bathroom full
- Level: Basement
Bathroom half
- Level: Main
Bathroom full
- Level: Upper
Bathroom full
- Level: Basement
Breakfast
- Level: Main
Breakfast
- Level: Main
Den
- Level: Main
Den
- Level: Main
Dining room
- Level: Main
Dining room
- Level: Main
Kitchen
- Level: Main
Kitchen
- Level: Main
Laundry
- Level: Main
Laundry
- Level: Main
Living room
- Level: Main
Living room
- Level: Main
Recreation room
- Level: Basement
Recreation room
- Level: Basement
Workshop
- Level: Basement
Workshop
- Level: Basement
Heating
- Forced Air, Heat Pump, Natural Gas, Zoned
Cooling
- Ceiling Fan(s), Central Air, Heat Pump, Zoned
Appliances
- Included: Dishwasher, Disposal, Down Draft, Electric Cooktop, Gas Water Heater, Microwave, Plumbed For Ice Maker, Refrigerator, Wall Oven, Washer/Dryer
- Laundry: Laundry Room, Main Level, Sink
Features
- Breakfast Bar, Built-in Features, Kitchen Island, Pantry, Walk-In Closet(s), Wet Bar, Whirlpool
- Flooring: Carpet, Tile, Vinyl, Wood
- Doors: Pocket Doors, Storm Door(s)
- Windows: Insulated Windows
- Basement: Apartment,Basement Shop,Daylight,Exterior Entry,Full,Interior Entry,Partially Finished,Storage Space,Walk-Out Access
- Attic: Permanent Stairs,Walk-In
- Fireplace features: Den, Family Room, Gas Log
Interior area
- Total structure area: 2,914
- Total interior livable area: 3,893 sqft
- Finished area above ground: 2,914
- Finished area below ground: 979
Property
Parking
- Total spaces: 4
- Parking features: Driveway, Attached Garage, Garage Door Opener, Garage Faces Side, Keypad Entry, Parking Space(s), Garage on Main Level
- Attached garage spaces: 2
- Uncovered spaces: 2
- Details: Two Open Parking Spaces beside Double Garage
Accessibility
- Accessibility features: Two or More Access Exits, Lever Door Handles
Features
- Levels: Two
- Stories: 2
- Patio & porch: Awning(s), Deck, Front Porch, Patio
- Exterior features: In-Ground Irrigation
- Pool features: Community
- Body of water: Lake Hickory
Lot
- Size: 0.42 Acres
- Features: Corner Lot, Level, Sloped
Details
- Parcel number: 370520919080
- Zoning: R-2
- Special conditions: Standard
Construction
Type & style
- Home type: SingleFamily
- Architectural style: Traditional
- Property subtype: Single Family Residence
Materials
- Stucco
- Roof: Shingle
Condition
- New construction: No
- Year built: 1990
Utilities & green energy
- Sewer: Public Sewer
- Water: City
- Utilities for property: Cable Available, Electricity Connected, Underground Power Lines, Underground Utilities
Community & HOA
Community
- Features: Clubhouse, Lake Access, Sidewalks, Street Lights
- Security: Carbon Monoxide Detector(s), Security Service, Smoke Detector(s)
- Subdivision: Moores Ferry
HOA
- Has HOA: Yes
- HOA fee: $60 monthly
- HOA name: Moores Ferry HOA
- HOA phone: 828-228-7080
Location
- Region: Hickory
- Elevation: 1000 Feet
Financial & listing details
- Price per square foot: $175/sqft
- Tax assessed value: $527,800
- Annual tax amount: $4,559
- Date on market: 9/13/2023
- Cumulative days on market: 88 days
- Listing terms: Cash,Conventional,Exchange,FHA,Owner Financing,VA Loan
- Electric utility on property: Yes
- Road surface type: Concrete, Paved
Price history
| Date | Event | Price |
|---|---|---|
| 10/20/2023 | Sold | $679,900$175/sqft |
Source:  Canopy MLS as distributed by MLS GRID #4068131 Report a problem Canopy MLS as distributed by MLS GRID #4068131 Report a problem | ||
| 9/13/2023 | Listed for sale | $679,9000%$175/sqft |
Source: Canopy MLS as distributed by MLS GRID #4068131 Report a problem | ||
| 9/1/2023 | Listing removed | -- |
Source: Canopy MLS as distributed by MLS GRID #4033863 Report a problem | ||
| 6/23/2023 | Price change | $680,000-2.2%$175/sqft |
Source: Canopy MLS as distributed by MLS GRID #CAR4033863 Report a problem | ||
| 6/10/2023 | Listed for sale | $695,000-0.6%$179/sqft |
Source: Canopy MLS as distributed by MLS GRID #CAR4033863 Report a problem | ||
| 1/1/2023 | Listing removed | -- |
Source: Canopy MLS as distributed by MLS GRID #3912967 Report a problem | ||
| 10/21/2022 | Listed for sale | $699,500+50.4%$180/sqft |
Source: Canopy MLS as distributed by MLS GRID #3912967 Report a problem | ||
| 4/28/2021 | Sold | $465,000+3.4%$119/sqft |
Source: Canopy MLS as distributed by MLS GRID #3685903 Report a problem | ||
| 4/5/2021 | Pending sale | $449,900$116/sqft |
Source: Canopy MLS as distributed by MLS GRID #3685903 Report a problem | ||
| 3/31/2021 | Listed for sale | $449,900$116/sqft |
Source: Canopy MLS as distributed by MLS GRID #3685903 Report a problem | ||
| 2/4/2021 | Listing removed | -- |
Source: Canopy MLS as distributed by MLS GRID #3685903 Report a problem | ||
| 2/1/2021 | Listed for sale | $449,900$116/sqft |
Source: Canopy MLS as distributed by MLS GRID #3685903 Report a problem | ||
| 1/6/2021 | Pending sale | $449,900$116/sqft |
Source: Canopy MLS as distributed by MLS GRID #3685903 Report a problem | ||
| 1/5/2021 | Listing removed | $449,900$116/sqft |
Source: Jay Brown, Realtors #3685903 Report a problem | ||
| 11/25/2020 | Listed for sale | $449,900$116/sqft |
Source: Jay Brown, Realtors #3685903 Report a problem | ||
| 8/6/2020 | Listing removed | $2,750$1/sqft |
Source: Zillow Rental Manager Report a problem | ||
| 5/11/2020 | Price change | $2,750-12.7%$1/sqft |
Source: Zillow Rental Manager Report a problem | ||
| 3/16/2020 | Listed for rent | $3,150$1/sqft |
Source: Zillow Rental Manager Report a problem | ||
Public tax history
| Year | Property taxes | Tax assessment |
|---|---|---|
| 2025 | $4,559 +0.6% | $531,100 |
| 2024 | $4,533 +0.6% | $531,100 +0.6% |
| 2023 | $4,505 -14.9% | $527,800 +19.9% |
| 2022 | $5,295 +7.3% | $440,300 +7.3% |
| 2021 | $4,936 +3.4% | $410,500 |
| 2020 | $4,772 | $410,500 |
| 2019 | $4,772 +7.6% | $410,500 +5.6% |
| 2018 | $4,437 | $388,700 |
| 2017 | $4,437 -0.6% | -- |
| 2016 | $4,465 | -- |
| 2015 | $4,465 | $388,700 -10.3% |
| 2014 | $4,465 | $433,500 |
| 2013 | $4,465 | -- |
| 2012 | $4,465 | -- |
| 2011 | $4,465 +7.3% | -- |
| 2010 | $4,162 | -- |
| 2009 | $4,162 | -- |
| 2008 | $4,162 | -- |
| 2007 | $4,162 +13.4% | -- |
| 2006 | $3,669 | -- |
| 2005 | -- | -- |
| 2004 | -- | -- |
| 2003 | -- | -- |
| 2002 | -- | -- |
| 2001 | -- | -- |
| 2000 | -- | -- |
Find assessor info on the county website
Neighborhood: 28601
Nearby homes
- $10,0000.41 Acres420 40th Avenue Dr NW, Hickory, NC 28601Sold
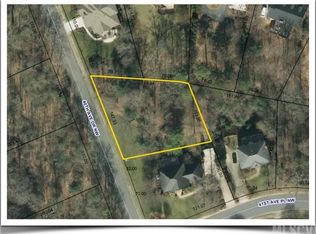
- $11,4000.51 Acres405 40th Avenue Dr NW, Hickory, NC 28601Off Market

- $1,070,7005 bd4 ba4.5k sqft375 41st Avenue Pl NW, Hickory, NC 28601Off Market
- $11,0000.48 Acres361 40th Avenue Dr NW, Hickory, NC 28601Off Market
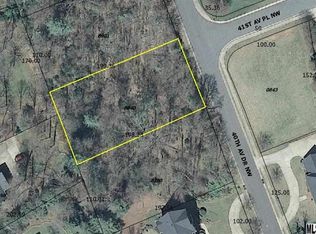
- $729,6004 bd4 ba3.6k sqft370 41st Avenue Pl NW, Hickory, NC 28601Off Market
- $689,6006 bd4 ba3.6k sqft365 41st Avenue Pl NW, Hickory, NC 28601Off Market
- $22,2000.33 Acres366 41st Avenue Pl NW, Hickory, NC 28601Off Market
- $11,3000.5 Acres415 40th Avenue Dr NW, Hickory, NC 28601Off Market
Nearby schools
GreatSchools rating
- 4/10W M Jenkins ElementaryGrades: K-5Distance: 0.8 mi
- 3/10Northview MiddleGrades: 6-8Distance: 1.7 mi
- 4/10Hickory HighGrades: PK,9-12Distance: 2.9 mi
Schools provided by the listing agent
- Elementary: Jenkins
- Middle: Northview
- High: Hickory
Source: Canopy MLS as distributed by MLS GRID. This data may not be complete. We recommend contacting the local school district to confirm school assignments for this home.
Get a cash offer in 3 minutes
Find out how much your home could sell for in as little as 3 minutes with a no-obligation cash offer.
Estimated market value
$776,800
Get a cash offer in 3 minutes
Find out how much your home could sell for in as little as 3 minutes with a no-obligation cash offer.
Estimated market value
$776,800
- North Carolina
- Catawba County
- Hickory
- 28601
- 376 41st Avenue Pl NW
Nearby cities
Nearby neighborhoods
Nearby zip codes
Other Hickory Topics
