Skip main navigation
Sold for $2,410,000
  • $2,410,000

    376 60th St, Oakland, CA 94618

    3beds
    2,123sqft
    Residential, Single Family Residence
    Built in 1912
    6,534 Square Feet Lot
    $2,393,100 Zestimate®
    $1,135/sqft
    $7,229 Estimated rent

    Home value

    $2,393,100

    $2.15M - $2.68M

    $7,229/mo

    Zestimate® history
    Loading
    Loading...

    Owner options

    List your home for rent

    $7,229/mo

    Rent Zestimate®

    Find your next renter with Zillow Rental Manager. Plus, with online applications, you can quickly screen prospective tenants – for free.

    Learn more

    $7,229/mo

    Rent Zestimate®

    Refinance and save

    $15,322/mo

    Est. payment

    Refinancing to a lower rate could help reduce your monthly payments and save thousands over the life of the loan.

    See today's rates

    $15,322/mo

    Est. payment

    Explore your selling options

    Work with a Zillow partner agent

    Leverage their expertise and Zillow's premium Showcase listings to get your home seen by more buyers.

    Get started

    List with your own agent

    Get your home in front of millions of buyers by listing it on Zillow.

    Learn how to do it

    Sell it yourself

    Take full control of how buyers see your home on Zillow by listing For Sale by Owner (FSBO).

    List your home

    What's special

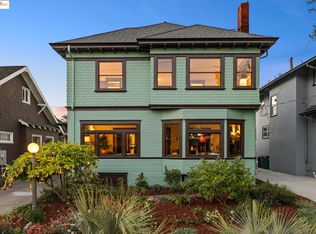
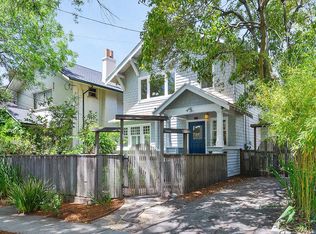
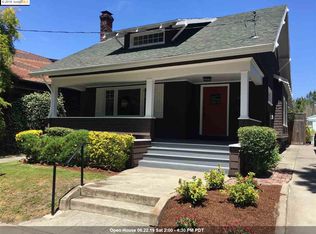
    This classically renovated 1912 Craftsman style home has 3 bedrooms + office, 2-1/2 bathrooms, and ~2,123sf on a flat 6,446sf lot. All new kitchen and bathrooms done in a contemporary Craftsman style, new dual pane windows, owned solar, all new plumbing, restored hardwood floors throughout, many period details intact. Just blocks from College Ave, Rockridge BART, Market Hall, shops and restaurants. Open Sat/Sun 2-4pm.

    Zillow last checked:

    Listing updated:

    Listed by:

    Sherry Hutchens DRE #01320608 925-212-7617,

    Dudum Real Estate Group

    Bought with:

    Joseph Tanos, DRE #01379043

    Ba Golden State Homes

    Source: CCAR,MLS#: 41084834MLS Logo

    Facts & features

    Interior

    Bedrooms & bathrooms
    • Bedrooms: 3
    • Bathrooms: 3
    • Full bathrooms: 2
    • Partial bathrooms: 1
    Rooms
    • Room types: 0.5 Bath, Main Entry, 3 Bedrooms, 2 Baths, Office
    Bathroom
    • Features: Shower Over Tub, Tile, Updated Baths, Stall Shower
    Kitchen
    • Features: Counter - Stone, Dishwasher, Electric Range/Cooktop, Garbage Disposal, Ice Maker Hookup, Refrigerator, Updated Kitchen
    Heating
    • Gravity, Wall Furnace
    Cooling
    • None
    Appliances
    • Included: Dishwasher, Electric Range, Plumbed For Ice Maker, Refrigerator
    • Laundry: Gas Dryer Hookup, Hookups Only, Cabinets
    Features
    • Formal Dining Room, Updated Kitchen
    • Flooring: Tile
    • Number of fireplaces: 1
    • Fireplace features: Brick, Living Room
    Interior area
    • Total structure area: 2,123
    • Total interior livable area: 2,123 sqft

    Property

    Parking
    • Parking features: Parking Spaces, No Garage, On Street
    • Has uncovered spaces: Yes
    Accessibility
    • Accessibility features: None
    Features
    • Levels: Two
    • Stories: 2
    • Pool features: None
    • Has view: Yes
    • View description: None
    Lot
    • Size: 6,534 Square Feet
    • Features: Level, Premium Lot, Back Yard, Front Yard
    Details
    • Parcel number: 16140514
    • Special conditions: Standard

    Construction

    Type & style
    • Home type: SingleFamily
    • Architectural style: Craftsman
    • Property subtype: Residential, Single Family Residence
    Materials
    • Stucco
    • Foundation: Raised
    • Roof: Composition
    Condition
    • Existing
    • New construction: No
    • Year built: 1912

    Utilities & green energy

    • Electric: Photovoltaics Seller Owned

    Community & HOA

    Community
    • Subdivision: Rockridge
    HOA
    • Has HOA: No
    Location
    • Region: Oakland

    Financial & listing details

    • Price per square foot: $1,135/sqft
    • Tax assessed value: $1,646,500
    • Date on market: 2/11/2025

    Price history

    DateEventPrice
    3/5/2025Sold$2,410,000+37.7%$1,135/sqft
    Source: CCAR #41084834 Report a problem
    2/24/2025Pending sale$1,750,000$824/sqft
    Source: bridgeMLS/CCAR/Bay East AOR #41084834 Report a problem
    2/11/2025Listed for sale$1,750,000$824/sqft
    Source: bridgeMLS/CCAR/Bay East AOR #41084834 Report a problem

    Public tax history

    YearProperty taxesTax assessment
    2025-- $1,646,500 +2.9%
    2024$22,105 +660.2%$1,600,000 +2041.8%
    2023$2,908 +5.5%$74,703 +2%
    2022$2,755 +11.1%$73,238 +2%
    2021$2,479 +0.2%$71,802 +1%
    2020$2,473 +8.3%$71,066 +2%
    2019$2,283 +7.9%$69,674 +2%
    2018$2,117 $68,307 +2%
    2017$2,117 +8.4%$66,968 +2%
    2016$1,954 +9.1%$65,655 +1.5%
    2015$1,791 $64,668 +2%
    2014$1,791 $63,402 +0.5%
    2013-- $63,116 +2%
    2012-- $61,878 +2%
    2011-- $60,665 +0.8%
    2010-- $60,212 -0.2%
    2009-- $60,355 +2%
    2008-- $59,172 +2%
    2007-- $58,011 +2%
    2006-- $56,874 +2%
    2005-- $55,759 +2%
    2004-- $54,666 +1.9%
    2003-- $53,665 +2%
    2002-- $52,612 +2%
    2001$1,067 $51,581
    Find assessor info on the county website

    Neighborhood: Fairview Park

    Nearby schools

    GreatSchools rating
    Get a cash offer in 3 minutes
    Find out how much your home could sell for in as little as 3 minutes with a no-obligation cash offer.
    Estimated market value
    $2,393,100
    Get a cash offer in 3 minutes
    Find out how much your home could sell for in as little as 3 minutes with a no-obligation cash offer.
    Estimated market value
    $2,393,100