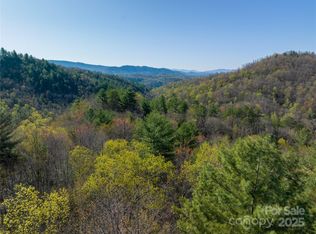
Looking to get away from everyone? You'll never find a more private spot! Tucked away at the very end of a long, gravel mountain road, this charming 2-bedroom, 1-bathroom cabin offers nearly 2 wooded acres of privacy with no one around! A gravel driveway winds beneath a canopy of hardwoods and pines, leading you to a peaceful home with ample parking and an attached single carport. Step into the enclosed sunroom, a comfortable, light-filled space with walls of windows and sliding glass doors at both ends, and inside to the Great Room that welcomes you with warm wood floors, a wood-paneled ceiling, and a striking wood accent wall. A WOOD-BURNING STOVE perched on a stone hearth adds cozy character and warmth. The kitchen is spacious and functional, featuring plenty of cabinets, generous counter space, tile floors, and a handy pantry. Both bedrooms offer wood floors and built-in cabinetry, while the large bathroom includes a step-in shower and convenient laundry area. Outside, enjoy the expansive deck complete with a HOT TUB (included!) and gazebo. In the yard is a FIRE PIT for cool mountain nights. A detached 16 x 20 steel shop building wired with 120 volt and 240 volt, a roll-up door, pressure treated flooring, and attached carport provides great functional space, complemented by TWO additional outbuildings. Several years of cut and stacked firewood are ready for your use (that's included, too!). This property has been extensively remodeled over the past nine years, including new windows, siding, plumbing, wiring, gutters with leaf guards, soffits, enclosed sunroom, and deck. A new well, septic system, and drain field were also installed, and the roof was replaced in 2019. Additional upgrades include a tankless on-demand water heater and backup water connection to a spring. With NO HOA, NO RESTRICTIONS, and abundant natural beauty, this home is waiting for you to come see it and make it your haven!
Sold for $199,800
$199,800
376 Alf Branch Drive, Marble, NC 28905
2beds
0baths
912sqft
Single Family Residence
Built in 1980
1.91 Acres Lot
$196,100 Zestimate®
$219/sqft
$1,410 Estimated rent
Home value
$196,100
Estimated sales range
Not available
$1,410/mo
Zestimate® history
Owner options
List your home for rent
$1,410/mo
Rent Zestimate®
Find your next renter with Zillow Rental Manager. Plus, with online applications, you can quickly screen prospective tenants – for free.
$1,410/mo
Rent Zestimate®
Refinance and save
$1,257/mo
Est. payment
Refinancing to a lower rate could help reduce your monthly payments and save thousands over the life of the loan.
$1,257/mo
Est. payment
Explore your selling options
Work with a Zillow partner agent
Leverage their expertise and Zillow's premium Showcase listings to get your home seen by more buyers.
Get startedList with your own agent
Get your home in front of millions of buyers by listing it on Zillow.
Learn how to do itSell it yourself
Take full control of how buyers see your home on Zillow by listing For Sale by Owner (FSBO).
List your homeWhat's special
Zillow last checked:
Listing updated:
Listed by:
Poltrock Team 828-837-6400,
ReMax Mountain Properties
Bought with:
Dexter Hubbard, 206894
ReMax Mountain Properties
Source: Hive MLS,MLS#: 98524151 Originating MLS: Mountain Lakes Board of REALTORS®
Originating MLS: Mountain Lakes Board of REALTORS®Facts & features
Interior
Bedrooms & bathrooms
- Bedrooms: 2
- Bathrooms: 0
- Full bathrooms: 1
Rooms
- Room types: Laundry
Laundry
- Level: Main
Heating
- Propane, Wood Stove
Cooling
- Wall/Window Unit(s)
Appliances
- Included: Washer, Refrigerator, Range, Dryer, Tankless Water Heater
- Laundry: Dryer Hookup, Washer Hookup
Features
- Ceiling Fan(s), Hot Tub, Pantry
- Flooring: Tile, Wood
- Basement: None
- Attic: None
Interior area
- Total structure area: 912
- Total interior livable area: 912 sqft
Property
Parking
- Parking features: Carport, Attached, Detached, Gravel, Garage
- Has attached garage: Yes
- Has carport: Yes
Features
- Levels: One
- Patio & porch: Porch
- Exterior features: Garden
Lot
- Size: 1.91 Acres
- Dimensions: 1.91
- Features: Wooded
Details
- Additional structures: Outbuilding
- Parcel number: 551500745720000
- Zoning: None
Construction
Type & style
- Home type: SingleFamily
- Property subtype: Single Family Residence
Materials
- Vinyl Siding
- Foundation: Crawl Space
- Roof: Metal
Condition
- Year built: 1980
Utilities & green energy
- Sewer: Septic Tank
- Water: Well
Community & HOA
Community
- Subdivision: None
Location
- Region: Marble
Financial & listing details
- Price per square foot: $219/sqft
- Tax assessed value: $69,410
- Annual tax amount: $545
- Date on market: 10/27/2025
- Listing terms: Cash,Conventional
- Lease term: Short Term Lease
Price history
| Date | Event | Price |
|---|---|---|
| 12/19/2025 | Sold | $199,800$219/sqft |
Source:  Hive MLS #98524151 Report a problem Hive MLS #98524151 Report a problem | ||
| 11/11/2025 | Pending sale | $199,800$219/sqft |
Source:  Mountain Lakes BOR #154064 Report a problem Mountain Lakes BOR #154064 Report a problem | ||
| 10/27/2025 | Listed for sale | $199,800+244.5%$219/sqft |
Source: Mountain Lakes BOR #154064 Report a problem | ||
| 11/25/2014 | Sold | $58,000$64/sqft |
Source: NGBOR #230422 Report a problem | ||
Public tax history
| Year | Property taxes | Tax assessment |
|---|---|---|
| 2025 | -- | $69,410 |
| 2024 | -- | $69,410 |
| 2023 | -- | $69,410 |
| 2022 | -- | $69,410 |
| 2021 | -- | $69,410 |
| 2020 | $432 | $69,410 +84% |
| 2019 | -- | $37,730 |
| 2018 | -- | $37,730 |
| 2017 | -- | $37,730 |
| 2016 | -- | $37,730 |
| 2015 | $293 | $37,730 |
Find assessor info on the county website
Neighborhood: 28905
Nearby homes
- $46,600-- bd-- ba-- sqft277 Alf Branch Dr, Marble, NC 28905Off Market
- $--4.76 Acres277 Alf Br, Marble, NC 28905Off Market

- $130,00041 AcresTbh Alf Branch Dr, Marble, NC 28905Sold
- $562,60010 bd13 ba8k sqft181 Alf Branch Dr, Marble, NC 28905Off Market
- $130,00041 AcresAlf Branch Dr, Murphy, NC 28906Sold
- $130,00041.5 AcresAlf Branch Dr, Marble, NC 28905Sold
- $5,1500.49 AcresAlf Branch Dr, Marble, NC 28905Off Market
- $270871 Square FeetAlf Branch Dr, Marble, NC 28905Off Market
Nearby schools
GreatSchools rating
- 8/10Murphy ElementaryGrades: PK-5Distance: 6.8 mi
- 5/10Murphy MiddleGrades: 6-8Distance: 5.8 mi
- 7/10Murphy HighGrades: 9-12Distance: 5.8 mi
Schools provided by the listing agent
- Elementary: Murphy
- Middle: Murphy Middle
- High: Murphy High School
Source: Hive MLS. This data may not be complete. We recommend contacting the local school district to confirm school assignments for this home.
Get a cash offer in 3 minutes
Find out how much your home could sell for in as little as 3 minutes with a no-obligation cash offer.
Estimated market value
$196,100
Get a cash offer in 3 minutes
Find out how much your home could sell for in as little as 3 minutes with a no-obligation cash offer.
Estimated market value
$196,100
- North Carolina
- Cherokee County
- Marble
- 28905
- 376 Alf Branch Drive
Nearby cities
Nearby zip codes
Other Marble Topics
