Tucked in an established area of New Braunfels, this spacious two-story home offers the perfect blend of comfort, convenience, and thoughtful updates. Featuring 4 bedrooms with the primary suite conveniently located downstairs, this home is designed for flexible living and everyday ease. Fresh interior paint and brand-new carpet create a clean, move-in-ready feel throughout the home. There is a bonus room upstairs. The kitchen is ready for daily living and entertaining alike, complete with a refrigerator, water purifier at the island, and plenty of workspace to gather with family and friends. Washer, dryer, and water softener are also included-making your transition into the home even easier. Ask about our preferred lender incentives. Enjoy a location close to shopping, dining, and local schools while also taking advantage of the neighborhood community pool just in time for the Texas summer. Whether you're looking for room to grow, space to host, or simply a comfortable place to make home, this New Braunfels beauty checks all the boxes.
For sale
Price cut: $7K (5/27)
$368,000
376 ARBOR HLS, New Braunfels, TX 78130
4beds
2,561sqft
Single Family Residence
Built in 2021
6,534 Square Feet Lot
$361,300 Zestimate®
$144/sqft
$40/mo HOA
What's special
Spacious two-story homeFresh interior paintPlenty of workspaceBrand-new carpetNeighborhood community poolBonus room upstairs
- 61 days |
- 119 |
- 7 |
Zillow last checked:
Listing updated:
Listed by:
Rebecca Manz TREC #648087 (512) 393-9451,
Texas Premier Realty
Source: LERA MLS,MLS#: 1968965
Facts & features
Interior
Bedrooms & bathrooms
- Bedrooms: 4
- Bathrooms: 3
- Full bathrooms: 2
- 1/2 bathrooms: 1
Primary bedroom
- Features: Walk-In Closet(s), Full Bath
- Area: 165
- Dimensions: 15 x 11
Bedroom 2
- Area: 132
- Dimensions: 12 x 11
Bedroom 3
- Area: 132
- Dimensions: 12 x 11
Bedroom 4
- Area: 132
- Dimensions: 12 x 11
Primary bathroom
- Features: Shower Only, Double Vanity
- Area: 56
- Dimensions: 8 x 7
Dining room
- Area: 80
- Dimensions: 8 x 10
Kitchen
- Area: 96
- Dimensions: 12 x 8
Living room
- Area: 180
- Dimensions: 12 x 15
Heating
- Central, Electric
Cooling
- Central Air
Appliances
- Included: Washer, Dryer, Range, Refrigerator, Water Softener Owned, Gas Water Heater
- Laundry: Main Level, Laundry Room, Washer Hookup, Dryer Connection
Features
- Two Living Area, Liv/Din Combo, Eat-in Kitchen, Kitchen Island, Utility Room Inside, Open Floorplan, Walk-In Closet(s), Master Downstairs, Ceiling Fan(s), Solid Counter Tops
- Flooring: Carpet, Ceramic Tile, Vinyl
- Has basement: No
- Has fireplace: No
- Fireplace features: Not Applicable
Interior area
- Total interior livable area: 2,561 sqft
Property
Parking
- Total spaces: 2
- Parking features: Two Car Garage, Garage Door Opener
- Garage spaces: 2
Features
- Levels: Two
- Stories: 2
- Patio & porch: Covered
- Pool features: None, Community
- Fencing: Privacy
- Has view: Yes
- View description: City
Lot
- Size: 6,534 Square Feet
- Features: Level
Details
- Parcel number: 000000443041
Construction
Type & style
- Home type: SingleFamily
- Architectural style: Traditional
- Property subtype: Single Family Residence
Materials
- Fiber Cement, 1 Side Masonry
- Foundation: Slab
- Roof: Composition
Condition
- Pre-Owned
- New construction: No
- Year built: 2021
Details
- Builder name: D R Horton
Community & HOA
Community
- Features: Cluster Mail Box
- Security: Prewired
- Subdivision: Oak Creek
HOA
- Has HOA: Yes
- HOA fee: $475 annually
- HOA name: UNKNOWN
Location
- Region: New Braunfels
Financial & listing details
- Price per square foot: $144/sqft
- Tax assessed value: $384,180
- Annual tax amount: $6,872
- Price range: $368K - $368K
- Date on market: 5/21/2026
- Cumulative days on market: 67 days
- Listing terms: Conventional,FHA,VA Loan,Cash
Estimated market value
$361,300
$343,000 - $379,000
$2,394/mo
Price history
| Date | Event | Price |
|---|---|---|
| 5/27/2026 | Price change | $368,000-1.9%$144/sqft |
Source:  LERA MLS #1968965 Report a problem LERA MLS #1968965 Report a problem | ||
| 5/21/2026 | Listed for sale | $375,000$146/sqft |
Source: LERA MLS #1968965 Report a problem | ||
Public tax history
| Year | Property taxes | Tax assessment |
|---|---|---|
| 2025 | -- | $384,180 -6.1% |
| 2024 | $7,197 -1.7% | $408,930 -0.9% |
| 2023 | $7,319 -7.2% | $412,620 +3.2% |
| 2022 | $7,891 | $399,890 |
Find assessor info on the county website
Monthly payment
Est. payment
Payment breakdown
Explore the cost of this home by adjusting the details. Changes won't be saved.Climate risks
Neighborhood: 78130
Nearby schools
GreatSchools rating
- 8/10Oak Creek Elementary SchoolGrades: PK-5Distance: 0.5 mi
- 5/10Canyon Middle SchoolGrades: 6-8Distance: 2.1 mi
- 7/10Canyon High SchoolGrades: 9-12Distance: 2.5 mi
Schools provided by the listing agent
- Elementary: Oak Creek
- District: Comal
Source: LERA MLS. This data may not be complete. We recommend contacting the local school district to confirm school assignments for this home.
- $296,8003 bd2 ba1.5k sqft380 Arbor Hls, New Braunfels, TX 78130Off Market
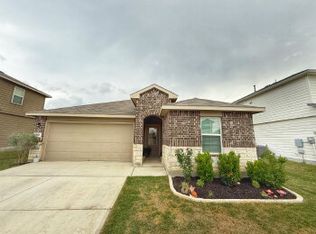
- $356,3004 bd3 ba2.2k sqft368 Arbor Hls, New Braunfels, TX 78130Off Market
- $370,2004 bd2 ba2.6k sqft365 Orion Dr, New Braunfels, TX 78130Off Market
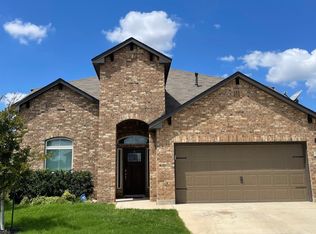
- $337,7004 bd3 ba2.5k sqft369 Orion Dr, New Braunfels, TX 78130Off Market

- $364,700-- bd2 ba2.2k sqft360 Arbor Hls, New Braunfels, TX 78130Off Market
- $1,7253 bd2 ba1.2k sqft388 Arbor Hls, New Braunfels, TX 78130For Rent
- $290,0003 bd2 ba1.6k sqft371 Arbor Hls, New Braunfels, TX 78130Off Market
- $303,400-- bd2 ba1.6k sqft379 Arbor Hls, New Braunfels, TX 78130Off Market
A local agent can set up tours, give advice and negotiate with sellers.
A local lender can help you make sure your offer is ready when you are.
Similar homes
- $379,0004 bd3 ba2.5k sqft3013 Werra Ln, New Braunfels, TX 78130For Sale
 MLS ID #51326870, Stephen Eaton, Eaton Real Estate Company,LLC. HAR
 - $374,9004 bd3 ba2k sqft1281 CARL GLN, New Braunfels, TX 78130For Sale

 MLS ID #1972257, Armando De La Rosa TREC #825294, LPT Realty, LLC. LERA MLS
 - $326,0003 bd2 ba1.6k sqft2942 Oak Branch Rdg, New Braunfels, TX 78130For Sale
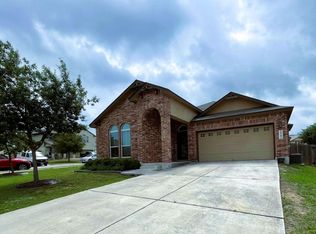 MLS ID #64351864, Jessica LaForce, Texas Real Properties. HAR
 - $379,0006 bd6 ba2.6k sqft303 & 305 Rosalie, New Braunfels, TX 78130For Sale
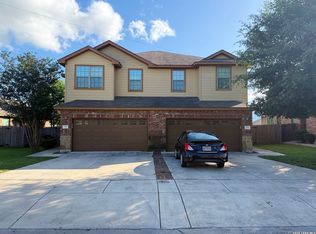 MLS ID #1990828, Tyler Green TREC #700053, Property Professionals, Inc. LERA MLS
 - $385,0004 bd3 ba2.1k sqft2953 Sunset, New Braunfels, TX 78130For SaleMLS ID #1940561, Jose Ramirez Garcia TREC #688911, Real Broker, LLC. LERA MLS
- $320,0004 bd3 ba2.7k sqft517 ZAPATA CIR, New Braunfels, TX 78130For SaleMLS ID #1957354, J.J. Rodriguez TREC #464088, J.J. Rodriguez Real Estate. LERA MLS
- $369,9904 bd2 ba1.8k sqft925 Gray Cloud Drive, New Braunfels, TX 78130New ConstructionLERA MLS
- from $341,9903 bd2 ba2k sqftAruba Plan, Clear Creek, New Braunfels, TX 78130New ConstructionDRB Homes
- $340,0004 bd3 ba1.7k sqft311 BALATON LK, New Braunfels, TX 78130For SaleMLS ID #1998342, Lori Rathburn TREC #706853, Red Mansions Realty. LERA MLS
- $499,0003 bd3 ba1.8k sqft771 N Academy, New Braunfels, TX 78130For SaleMLS ID #2002095, Bryan Campbell TREC #722208, RE/MAX GO - NB. LERA MLS
- $275,0004 bd2 ba1.6k sqft474 Centinela, New Braunfels, TX 78130For SaleMLS ID #1971939, Maribel Frey TREC #454706, IH 10 Realty. LERA MLS
- $405,0004 bd3 ba1.9k sqft1921 Grey Wagtail, New Braunfels, TX 78130For SaleMLS ID #1965129, Karen Wesler TREC #515538, Sterling Real Estate Services. LERA MLS
- $410,0004 bd3 ba2.2k sqft216 BODENSEE PL, New Braunfels, TX 78130New ConstructionLERA MLS
- $372,9903 bd2 ba1.7k sqft972 Gray Cloud Drive, New Braunfels, TX 78130New ConstructionLERA MLS
- $414,9904 bd4 ba2.2k sqft3575 Starbright Drive, New Braunfels, TX 78130New ConstructionLERA MLS
- $460,0006 bd4 ba2.5k sqft713/717 Creekside Cir, New Braunfels, TX 78130For SaleMLS ID #1924422, Victor Garcia TREC #762560, Marshall Reddick Real Estate. LERA MLS
- $350,0004 bd3 ba2.4k sqft4927 CORK XING, New Braunfels, TX 78130For SaleMLS ID #1997576, Edward McClintick TREC #303307, Joseph Walter Realty, LLC. LERA MLS
- $349,9903 bd2 ba1.7k sqft3565 Alto Stratus, New Braunfels, TX 78130New ConstructionLERA MLS
- $274,9004 bd3 ba2.1k sqft2032 Adeline Way, New Braunfels, TX 78130For SaleMLS ID #1990527, Joe Davalos TREC #304731, Davalos & Associates. LERA MLS
- $495,0006 bd4 ba2.5k sqft1187 CREEKSIDE ORCH, New Braunfels, TX 78130For SaleMLS ID #1999758, Fernando Trevino TREC #392377, RE/MAX Alamo Realty. LERA MLS
