Step into a home that makes life simpler, more comfortable, and full of peace. This meticulously maintained end unit offers true single-level living. The bright sunroom looks out over a quiet natural setting, the perfect place to sip your morning coffee, read a book, or simply unwind. Inside, the open floor plan and cozy gas fireplace create a warm, welcoming space for everyday living and the open floorplan still allows for entertaining. The spacious owner’s suite includes a private bath and walk-in closet. In-floor heating with a boiler system (in addition to forced air) keeps every room perfectly comfortable all year long. Lovingly cared for by the original owner, this home reflects pride and attention in every detail. Updates include handicap accessible doorways and bathrooms, fresh paint throughout (2025), dryer (2025), kitchen sink installed (2025), furnace (2021), boiler (2021) and water heater (2021). Located near the Rice Creek Chain of Lakes and scenic trails, this is a place to slow down, simplify, and truly enjoy where you live.
Closed
$340,000
376 Arrowhead Dr, Lino Lakes, MN 55014
2beds
1,480sqft
Townhouse Side x Side
Built in 2005
3,484 Square Feet Lot
$341,900 Zestimate®
$230/sqft
$2,139 Estimated rent
Home value
$341,900
$315,000 - $373,000
$2,139/mo
Zestimate® history
Owner options
List your home for rent
$2,139/mo
Rent Zestimate®
Find your next renter with Zillow Rental Manager. Plus, with online applications, you can quickly screen prospective tenants – for free.
$2,139/mo
Rent Zestimate®
Refinance and save
$2,528/mo
Est. payment
Refinancing to a lower rate could help reduce your monthly payments and save thousands over the life of the loan.
$2,528/mo
Est. payment
Explore your selling options
Work with a Zillow partner agent
Leverage their expertise and Zillow's premium Showcase listings to get your home seen by more buyers.
Get startedList with your own agent
Get your home in front of millions of buyers by listing it on Zillow.
Learn how to do itSell it yourself
Take full control of how buyers see your home on Zillow by listing For Sale by Owner (FSBO).
List your homeWhat's special
Cozy gas fireplaceOpen floor planFresh paint throughoutWalk-in closetPrivate bath
Zillow last checked:
Listing updated:
Listed by:
Boss & Company Real Estate Team 651-366-2133,
Keller Williams Select Realty
Bought with:
Melissa A. Johnson
Pemberton RE
Source: NorthstarMLS as distributed by MLS GRID,MLS#: 7000969
Facts & features
Interior
Bedrooms & bathrooms
- Bedrooms: 2
- Bathrooms: 2
- Full bathrooms: 2
Bedroom
- Level: Main
- Area: 272 Square Feet
- Dimensions: 17x16
Bedroom 2
- Level: Main
- Area: 132 Square Feet
- Dimensions: 11x12
Dining room
- Level: Main
- Area: 48 Square Feet
- Dimensions: 8x6
Kitchen
- Level: Main
- Area: 132 Square Feet
- Dimensions: 12x11
Laundry
- Level: Main
- Area: 60 Square Feet
- Dimensions: 5x12
Living room
- Level: Main
- Area: 336 Square Feet
- Dimensions: 16x21
Sun room
- Level: Main
- Area: 132 Square Feet
- Dimensions: 11x12
Heating
- Forced Air, In-Floor Heating
Cooling
- Central Air
Appliances
- Included: Air-To-Air Exchanger, Dishwasher, Disposal, Dryer, Water Filtration System, Microwave, Range, Refrigerator, Washer, Water Softener Owned
- Laundry: Laundry Room, Main Level
Features
- Basement: None
- Number of fireplaces: 1
- Fireplace features: Living Room
Interior area
- Total structure area: 1,480
- Total interior livable area: 1,480 sqft
- Finished area above ground: 1,480
- Finished area below ground: 0
Property
Parking
- Total spaces: 2
- Parking features: Attached, Asphalt, Garage Door Opener
- Attached garage spaces: 2
- Has uncovered spaces: Yes
- Details: Garage Dimensions (19x21)
Accessibility
- Accessibility features: Grab Bars In Bathroom, No Stairs External, No Stairs Internal
Features
- Levels: One
- Stories: 1
- Patio & porch: Patio
Lot
- Size: 3,484 Square Feet
- Dimensions: 71 x 47
- Features: Tree Coverage - Medium
Details
- Foundation area: 1480
- Parcel number: 303122440007
- Zoning description: Residential-Single Family
Construction
Type & style
- Home type: Townhouse
- Property subtype: Townhouse Side x Side
- Attached to another structure: Yes
Materials
- Roof: Asphalt
Condition
- New construction: No
- Year built: 2005
Utilities & green energy
- Gas: Natural Gas
- Sewer: City Sewer/Connected
- Water: City Water/Connected
Community & HOA
Community
- Subdivision: Millers Crossroads
HOA
- Has HOA: Yes
- Services included: Maintenance Structure, Hazard Insurance, Lawn Care, Maintenance Grounds, Professional Mgmt, Sanitation, Snow Removal
- HOA fee: $440 monthly
- HOA name: Advantage Townhome Management
- HOA phone: 651-429-2223
Location
- Region: Lino Lakes
Financial & listing details
- Price per square foot: $230/sqft
- Tax assessed value: $309,500
- Annual tax amount: $3,484
- Date on market: 12/17/2025
- Cumulative days on market: 91 days
Price history
| Date | Event | Price |
|---|---|---|
| 2/12/2026 | Sold | $340,000-2.8%$230/sqft |
Source:  NorthstarMLS as distributed by MLS GRID #7000969 Report a problem NorthstarMLS as distributed by MLS GRID #7000969 Report a problem | ||
| 1/2/2026 | Pending sale | $349,900$236/sqft |
Source: NorthstarMLS as distributed by MLS GRID #7000969 Report a problem | ||
| 12/17/2025 | Listed for sale | $349,900-1.4%$236/sqft |
Source: NorthstarMLS as distributed by MLS GRID #7000969 Report a problem | ||
| 12/17/2025 | Listing removed | $355,000$240/sqft |
Source: NorthstarMLS as distributed by MLS GRID #6793852 Report a problem | ||
| 11/25/2025 | Price change | $355,000-2.7%$240/sqft |
Source: NorthstarMLS as distributed by MLS GRID #6793852 Report a problem | ||
| 10/31/2025 | Price change | $365,000-2.7%$247/sqft |
Source: NorthstarMLS as distributed by MLS GRID #6793852 Report a problem | ||
| 10/3/2025 | Listed for sale | $375,000+30.5%$253/sqft |
Source: NorthstarMLS as distributed by MLS GRID #6793852 Report a problem | ||
| 6/8/2006 | Sold | $287,410$194/sqft |
Source: Public Record Report a problem | ||
Public tax history
| Year | Property taxes | Tax assessment |
|---|---|---|
| 2025 | $3,484 +9% | $290,805 +1.5% |
| 2024 | $3,197 -4.7% | $286,445 +0.3% |
| 2023 | $3,353 +7.9% | $285,618 -4.8% |
| 2022 | $3,108 +2.3% | $300,115 +25.8% |
| 2021 | $3,036 +1.3% | $238,639 +4.1% |
| 2019 | $2,997 +7.5% | $229,300 +12.1% |
| 2018 | $2,788 +20.1% | $204,600 +8% |
| 2017 | $2,321 +3.4% | $189,400 +5.8% |
| 2016 | $2,245 -5.8% | $179,100 |
| 2015 | $2,383 +8.1% | $179,100 +16% |
| 2014 | $2,203 -6.1% | $154,400 |
| 2013 | $2,348 -14.4% | -- |
| 2012 | $2,743 -3.7% | -- |
| 2011 | $2,849 +1.9% | -- |
| 2010 | $2,794 +2.8% | -- |
| 2008 | $2,717 +5% | -- |
| 2007 | $2,587 +147.2% | -- |
| 2006 | $1,047 +15.8% | -- |
| 2005 | $904 | -- |
Find assessor info on the county website
Neighborhood: 55014
Nearby homes
- $355,0002 bd2 ba1.4k sqft372 Arrowhead Dr, Lino Lakes, MN 55014Sold
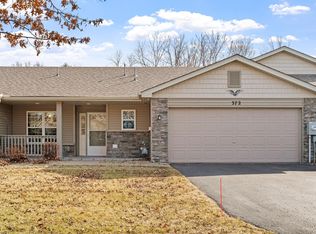
- $335,2002 bd2 ba1.4k sqft368 Arrowhead Dr, Lino Lakes, MN 55014Off Market
- $385,0002 bd2 ba1.4k sqft6414 Ojibway Path, Lino Lakes, MN 55014Sold

- $339,3002 bd2 ba1.4k sqft364 Arrowhead Dr, Lino Lakes, MN 55014Off Market

- $392,1004 bd2 ba1.7k sqft402 Arrowhead Dr, Lino Lakes, MN 55014Off Market
- $342,5002 bd2 ba1.4k sqft360 Arrowhead Dr, Lino Lakes, MN 55014Off Market
- $352,5002 bd2 ba1.4k sqft6420 Ojibway Path, Lino Lakes, MN 55014Off Market
- $291,5002 bd2 ba1.5k sqft6409 Ojibway Path, Lino Lakes, MN 55014Off Market
Nearby schools
GreatSchools rating
- NAEarly Childhood CenterGrades: PK-KDistance: 0.6 mi
- 8/10Centennial Middle SchoolGrades: 6-8Distance: 2.1 mi
- 10/10Centennial High SchoolGrades: 9-12Distance: 1.6 mi
Get a cash offer in 3 minutes
Find out how much your home could sell for in as little as 3 minutes with a no-obligation cash offer.
Estimated market value
$341,900
Get a cash offer in 3 minutes
Find out how much your home could sell for in as little as 3 minutes with a no-obligation cash offer.
Estimated market value
$341,900
- Minnesota
- Anoka County
- Lino Lakes
- 55014
- 376 Arrowhead Dr
Nearby cities
Nearby zip codes
Other Lino Lakes Topics
