Welcome to 376 Bear Tree Creek, a stunning custom-built luxury home in the highly sought-after Preserve at Jordan Lake in Chapel Hill, NC. Built in 2017 by a renowned custom builder as his personal residence, this one-of-a-kind property offers over 3,000 square feet of thoughtfully designed living space with 4 bedrooms and 4 full bathrooms, perfectly positioned on a private wooded homesite with golf course views. Designed for both everyday living and exceptional entertaining, the home features an open main level with 3 ¼'' solid oak hardwood floors, extensive custom trim work, built-ins, brick accent walls, and a wood-burning fireplace with gas log starter anchoring the living room. The chef's kitchen showcases granite countertops with a leathered finish, two-tone cabinetry extending to the ceiling, decorative gas hood, designer backsplash, and built-in wine storage within the island. The main level includes two bedrooms, including a luxurious primary suite with cathedral ceilings, spa-like bath with soaking tub and walk-in shower, and accordion doors that open seamlessly to a private screened porch, creating a true indoor-outdoor living experience. The home's connection to the outdoors continues throughout, with two screened porches on the main level, Trex decking, and a walk-out lower level that opens to an expansive patio featuring an outdoor fireplace, paver walkway, and multiple areas designed for year-round enjoyment, all surrounded by mature landscaping and wooded views. The lower level offers incredible flexibility with two additional bedrooms, each connected to full baths, a custom bar and kitchenette with cooktop, microwave, and mini fridge, recreation space, LVP flooring, and abundant storage, making it ideal for multi-generational living or guest accommodations. Additional features include a detached 2-car garage plus golf cart garage, over 600 square feet of unfinished space above the garage ready to be finished as a bonus room, office, or studio, central vacuum system, pre-wiring for a whole house generator, structured wiring throughout, irrigation system, spray foam insulation, tankless natural gas water heater, and Trane and Carrier HVAC systems. Located within The Preserve at Jordan Lake, residents enjoy access to the Davis Love III Signature Golf Course, clubhouse, pool, fitness center, tennis and pickleball courts, walking trails, and the benefit of low Chatham County taxes, all while being just minutes from Chapel Hill, Jordan Lake, Apex, RTP, and the greater Triangle. Experience this luxury home now: https://bit.ly/376BearTree
Sold for $1,050,000
$1,050,000
376 Bear Tree Crk, Chapel Hill, NC 27517
4beds
3,036sqft
Single Family Residence, Residential
Built in 2017
0.48 Acres Lot
$1,049,900 Zestimate®
$346/sqft
$4,247 Estimated rent
Home value
$1,049,900
$997,000 - $1.10M
$4,247/mo
Zestimate® history
Owner options
List your home for rent
$4,247/mo
Rent Zestimate®
Find your next renter with Zillow Rental Manager. Plus, with online applications, you can quickly screen prospective tenants – for free.
$4,247/mo
Rent Zestimate®
Refinance and save
$7,047/mo
Est. payment
Refinancing to a lower rate could help reduce your monthly payments and save thousands over the life of the loan.
$7,047/mo
Est. payment
Explore your selling options
Work with a Zillow partner agent
Leverage their expertise and Zillow's premium Showcase listings to get your home seen by more buyers.
Get startedList with your own agent
Get your home in front of millions of buyers by listing it on Zillow.
Learn how to do itSell it yourself
Take full control of how buyers see your home on Zillow by listing For Sale by Owner (FSBO).
List your homeWhat's special
Trex deckingExtensive custom trim workPaver walkwayBrick accent wallsCentral vacuum systemLvp flooringAbundant storage
Zillow last checked:
Listing updated:
Listed by:
Chanel Hart D'Aprix 919-480-7822,
LPT Realty, LLC,
Jason Galloway 919-436-6283,
LPT Realty, LLC
Bought with:
Julie Chung, 229693
Berkshire Hathaway HomeService
Source: Doorify MLS,MLS#: 10165689
Facts & features
Interior
Bedrooms & bathrooms
- Bedrooms: 4
- Bathrooms: 4
- Full bathrooms: 4
Heating
- Central, Fireplace(s), Forced Air
Cooling
- Ceiling Fan(s), Central Air, Dual
Appliances
- Included: Dishwasher, Disposal, Dryer, Electric Oven, Gas Cooktop, Ice Maker, Microwave, Refrigerator, Stainless Steel Appliance(s), Tankless Water Heater, Washer
- Laundry: Laundry Room, Main Level, Sink
Features
- Bathtub Only, Bathtub/Shower Combination, Built-in Features, Cathedral Ceiling(s), Ceiling Fan(s), Central Vacuum, Central Vacuum Prewired, Crown Molding, Double Vanity, Eat-in Kitchen, Entrance Foyer, Granite Counters, High Ceilings, High Speed Internet, Kitchen Island, Kitchen/Dining Room Combination, Open Floorplan, Master Downstairs, Second Primary Bedroom, Storage, Walk-In Shower
- Flooring: Carpet, Hardwood, Vinyl, Tile
- Basement: Daylight, Exterior Entry, Heated, Interior Entry, Partially Finished, Storage Space, Walk-Out Access
- Number of fireplaces: 2
- Fireplace features: Family Room, Gas, Gas Starter, Outside, Wood Burning
Interior area
- Total structure area: 3,036
- Total interior livable area: 3,036 sqft
- Finished area above ground: 1,948
- Finished area below ground: 1,088
Property
Parking
- Total spaces: 5
- Parking features: Attached, Garage Faces Side, Golf Cart Garage
- Garage spaces: 2
- Uncovered spaces: 3
Accessibility
- Accessibility features: Central Living Area
Features
- Levels: Two
- Stories: 2
- Patio & porch: Front Porch, Patio, Porch, Rear Porch, Screened, Side Porch
- Exterior features: Barbecue, Garden, Lighting, Outdoor Grill, Private Entrance, Private Yard, Rain Gutters, Smart Irrigation, Storage
- Pool features: Community, In Ground
- Has view: Yes
- View description: Golf Course, Trees/Woods
Lot
- Size: 0.48 Acres
- Features: Back Yard, Close to Clubhouse, Front Yard, Landscaped, Many Trees, Near Golf Course, On Golf Course
Details
- Additional structures: Storage, Workshop
- Parcel number: 0077211
- Zoning: R-1
- Special conditions: Standard
Construction
Type & style
- Home type: SingleFamily
- Architectural style: Transitional
- Property subtype: Single Family Residence, Residential
Materials
- Fiber Cement, Stone
- Foundation: Other
- Roof: Shingle
Condition
- New construction: No
- Year built: 2017
Utilities & green energy
- Sewer: Public Sewer
- Water: Public
Community & HOA
Community
- Features: Clubhouse, Curbs, Fishing, Fitness Center, Golf, Park, Playground, Pool, Restaurant, Sidewalks, Street Lights, Tennis Court(s)
- Subdivision: The Preserve at Jordan Lake
HOA
- Has HOA: Yes
- Amenities included: Barbecue, Basketball Court, Clubhouse, Fitness Center, Golf Course, Maintenance Grounds, Management, Meeting Room, Park, Parking, Party Room, Picnic Area, Playground, Pond Year Round, Pool, RV/Boat Storage, Tennis Court(s), Trail(s)
- Services included: Insurance, Maintenance Grounds, Road Maintenance, Snow Removal, Storm Water Maintenance
- HOA fee: $800 semi-annually
Location
- Region: Chapel Hill
Financial & listing details
- Price per square foot: $346/sqft
- Tax assessed value: $956,862
- Annual tax amount: $6,717
- Date on market: 5/8/2026
Price history
| Date | Event | Price |
|---|---|---|
| 7/1/2026 | Sold | $1,050,000+7.7%$346/sqft |
Source:  Doorify MLS #10165689 Report a problem Doorify MLS #10165689 Report a problem | ||
| 5/10/2026 | Pending sale | $975,000$321/sqft |
Source: Doorify MLS #10165689 Report a problem | ||
| 5/7/2026 | Listed for sale | $975,000+819.8%$321/sqft |
Source: Doorify MLS #10165689 Report a problem | ||
| 9/1/2016 | Sold | $106,000-15.9%$35/sqft |
Source: Public Record Report a problem | ||
| 3/30/2007 | Sold | $126,000$42/sqft |
Source: Public Record Report a problem | ||
Public tax history
| Year | Property taxes | Tax assessment |
|---|---|---|
| 2025 | $6,874 +14.8% | $956,862 +39.6% |
| 2024 | $5,985 +7.4% | $685,637 |
| 2023 | $5,574 +3.8% | $685,637 |
| 2022 | $5,369 -7.6% | $685,637 |
| 2021 | $5,813 +38.9% | $685,637 +27.5% |
| 2020 | $4,184 +5.7% | $537,729 |
| 2019 | $3,958 +434.7% | $537,729 +431.1% |
| 2017 | $740 | $101,250 |
| 2016 | $740 | $101,250 |
| 2015 | -- | $101,250 |
| 2014 | $719 | $101,250 |
Find assessor info on the county website
Neighborhood: 27517
Nearby homes
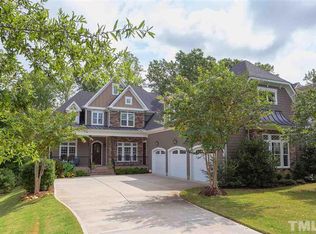
- $1,072,5006 bd5 ba4.6k sqft364 Bear Tree Crk, Chapel Hill, NC 27517Off Market
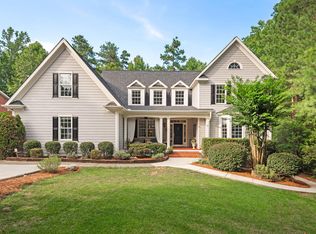
- $995,0005 bd5 ba5.3k sqft384 Bear Tree Crk, Chapel Hill, NC 27517Sold
- $1,135,0004 bd4 ba5.1k sqft354 Bear Tree Crk, Chapel Hill, NC 27517Off Market
- $781,1004 bd4 ba3.1k sqft10 Golden Heather, Chapel Hill, NC 27517Off Market
- $975,5004 bd5 ba4.3k sqft340 Bear Tree Crk, Chapel Hill, NC 27517Off Market
- $1,083,7004 bd4 ba4.3k sqft408 Bear Tree Crk, Chapel Hill, NC 27517Off Market
- $1,131,1004 bd4 ba3.8k sqft20 Golden Heather, Chapel Hill, NC 27517Off Market
- $1,248,3004 bd5 ba3.9k sqft20 Golden Heather, Chapel Hill, NC 27517Off Market
Nearby schools
GreatSchools rating
- 9/10North Chatham ElementaryGrades: PK-5Distance: 3.6 mi
- 6/10Margaret B. Pollard Middle SchoolGrades: 6-8Distance: 4.4 mi
- 6/10Seaforth HighGrades: 9-12Distance: 2.7 mi
Schools provided by the listing agent
- Elementary: Chatham - North Chatham Elementary
- Middle: Chatham - Margaret B Pollard Middle School
- High: Chatham - Seaforth High School
Source: Doorify MLS. This data may not be complete. We recommend contacting the local school district to confirm school assignments for this home.
Get a cash offer in 3 minutes
Find out how much your home could sell for in as little as 3 minutes with a no-obligation cash offer.
Estimated market value
$1,049,900
Get a cash offer in 3 minutes
Find out how much your home could sell for in as little as 3 minutes with a no-obligation cash offer.
Estimated market value
$1,049,900
- North Carolina
- Chatham County
- Chapel Hill
- 27517
- 376 Bear Tree Crk
Nearby cities
Nearby neighborhoods
Nearby zip codes
Other Chapel Hill Topics
