Skip main navigation
Sold for $475,000
  • $475,000

    376 Belcourt Way, Harleysville, PA 19438

    3beds
    2,400sqft
    Townhouse
    Built in 2001
    5,496 Square Feet Lot
    $517,400 Zestimate®
    $198/sqft
    $2,959 Estimated rent

    Home value

    $517,400

    $492,000 - $543,000

    $2,959/mo

    Zestimate® history
    Loading
    Loading...

    Owner options

    List your home for rent

    $2,959/mo

    Rent Zestimate®

    Find your next renter with Zillow Rental Manager. Plus, with online applications, you can quickly screen prospective tenants – for free.

    Learn more

    $2,959/mo

    Rent Zestimate®

    Refinance and save

    $3,233/mo

    Est. payment

    Refinancing to a lower rate could help reduce your monthly payments and save thousands over the life of the loan.

    See today's rates

    $3,233/mo

    Est. payment

    Explore your selling options

    Work with a Zillow partner agent

    Leverage their expertise and Zillow's premium Showcase listings to get your home seen by more buyers.

    Get started

    List with your own agent

    Get your home in front of millions of buyers by listing it on Zillow.

    Learn how to do it

    Sell it yourself

    Take full control of how buyers see your home on Zillow by listing For Sale by Owner (FSBO).

    List your home

    What's special

    Cathedral ceilingsBright kitchenSpacious floor planRetractable awingDouble vanitySoaking tubGuest parking
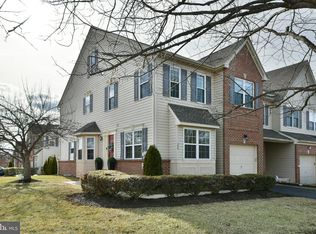
    Rarely available; End unit carriage home in Belcourt Manor located on a quiet cul-de-sac.  This well maintained 3 bedroom 2 1/2 bath is ready for its next owner.  Upon entering the home, you will immediately take notice of the spacious floor plan and abundance of light   The heart of the home lies in the spacious open concept family room kitchen combination.  The stunning two-story family room offers floor to ceiling windows and a well-appointed marble fireplace as the focal point. The family room opens to a bright kitchen with oak cabinets, center island, and breakfast nook for more causal dining. There is direct access from your family room/ kitchen to your own personal deck.  The space is equipped with Treks decking and a retractable awing to keep you cool on those sunny days.  The formal living and dining areas are perfect when hosting larger gatherings with family and friends.   On the second floor you will find a generous size master bedroom with cathedral ceilings, two closets (one a walk-in closet) and an attached master bathroom with double vanity, soaking tub and shower.  There are also 2 additional bedrooms, a laundry room and full bath to complete the second floor.  The third floor is framed and wired to accommodate for easy finishing providing a perfect space for a home office, playroom or 4th bedroom.   You’ll enjoy the added space of a finished basement with gas fireplace and a large storage area .  There is a garage with two car driveway and as well as guest parking.The open space provides country like living and walking trails and is located close to the turnpike and shopping centers. 0=This home is a must see!

    Zillow last checked:

    Listing updated:

    Listed by:

    Christina Forfia 410-905-5820,

    Keller Williams Real Estate-Blue Bell

    Bought with:

    Sean Adams, RS309855

    Compass RE

    Source: Bright MLS,MLS#: PAMC2094642MLS Logo

    Facts & features

    Interior

    Bedrooms & bathrooms
    • Bedrooms: 3
    • Bathrooms: 3
    • Full bathrooms: 2
    • 1/2 bathrooms: 1
    • Main level bathrooms: 1
    Rooms
    • Room types: Living Room, Dining Room, Primary Bedroom, Bedroom 2, Bedroom 3, Kitchen, Family Room, Other
    Basement
    • Area: 397
    Heating
    • Forced Air, Natural Gas
    Cooling
    • Central Air, Natural Gas
    Appliances
    • Included: Gas Water Heater
    Features
    • Ceiling Fan(s), Family Room Off Kitchen, Eat-in Kitchen, Kitchen Island, Walk-In Closet(s), Cathedral Ceiling(s)
    • Flooring: Carpet, Tile/Brick, Wood, Vinyl
    • Basement: Concrete
    • Number of fireplaces: 1
    Interior area
    • Total structure area: 2,400
    • Total interior livable area: 2,400 sqft
    • Finished area above ground: 2,003
    • Finished area below ground: 397

    Property

    Parking
    • Total spaces: 1
    • Parking features: Inside Entrance, Garage Door Opener, Attached, Driveway, Off Street
    • Attached garage spaces: 1
    • Has uncovered spaces: Yes
    Accessibility
    • Accessibility features: None
    Features
    • Levels: Three
    • Stories: 3
    • Pool features: None
    Lot
    • Size: 5,496 Square Feet
    • Dimensions: 28.00 x 0.00
    Details
    • Additional structures: Above Grade, Below Grade
    • Parcel number: 500000057064
    • Zoning: RESIDENTIAL
    • Special conditions: Standard

    Construction

    Type & style
    • Home type: Townhouse
    • Architectural style: Colonial
    • Property subtype: Townhouse
    Materials
    • Vinyl Siding, Stucco, Brick
    • Foundation: Concrete Perimeter
    Condition
    • New construction: No
    • Year built: 2001

    Utilities & green energy

    • Sewer: Public Sewer
    • Water: Public

    Community & HOA

    Community
    • Subdivision: Belcourt Manor
    HOA
    • Has HOA: Yes
    • HOA fee: $150 monthly
    Location
    • Region: Harleysville
    • Municipality: LOWER SALFORD TWP

    Financial & listing details

    • Price per square foot: $198/sqft
    • Tax assessed value: $183,580
    • Annual tax amount: $7,401
    • Date on market: 2/7/2024
    • Listing agreement: Exclusive Right To Sell
    • Listing terms: Conventional,FHA,Cash,VA Loan
    • Ownership: Fee Simple

    Price history

    DateEventPrice
    4/30/2024Sold$475,000-7.8%$198/sqft
    Source: Bright MLS #PAMC2094642 Report a problem
    4/14/2024Pending sale$515,000$215/sqft
    Source: Bright MLS #PAMC2094642 Report a problem
    3/15/2024Contingent$515,000$215/sqft
    Source: Bright MLS #PAMC2094642 Report a problem
    2/7/2024Listed for sale$515,000+66.2%$215/sqft
    Source: Bright MLS #PAMC2094642 Report a problem
    9/12/2005Sold$309,900$129/sqft
    Source: Public Record Report a problem

    Public tax history

    YearProperty taxesTax assessment
    2025$7,854 +6.1%$183,580
    2024$7,401 $183,580
    2023$7,401 +7.3%$183,580
    2022$6,900 +1.5%$183,580
    2021$6,799 +1.2%$183,580
    2020$6,717 +1.2%$183,580
    2019$6,639 +2%$183,580
    2018$6,511 +1.5%$183,580
    2017$6,413 +0.4%$183,580
    2016$6,389 +1.5%$183,580
    2015$6,297 +0.8%$183,580
    2014$6,245 +1%$183,580
    2013$6,183 +2.5%$183,580
    2012$6,034 +6.2%$183,580
    2011$5,682 +4%$183,580
    2010$5,465 +2.4%$183,580
    2009$5,338 +0.2%$183,580
    2008$5,329 +3.2%--
    2007$5,166 +3.4%--
    2006$4,995 +5.1%--
    2005$4,752 +6.2%--
    2004$4,473 +10.1%--
    2003$4,064 +4.9%--
    2002$3,875 +2277.3%--
    2000$163 +3.2%--
    1999$158 --
    Find assessor info on the county website

    Neighborhood: 19438

    Nearby schools

    GreatSchools rating
    Schools provided by the listing agent
    • District: Souderton Area

    Source: Bright MLS. This data may not be complete. We recommend contacting the local school district to confirm school assignments for this home.

    Get a cash offer in 3 minutes
    Find out how much your home could sell for in as little as 3 minutes with a no-obligation cash offer.
    Estimated market value
    $517,400
    Get a cash offer in 3 minutes
    Find out how much your home could sell for in as little as 3 minutes with a no-obligation cash offer.
    Estimated market value
    $517,400