Welcome to this beautifully maintained, fully furnished 5-bedroom single-family home in the highly sought-after Highlands Reserve Golf Community. Perfect as a full-time residence or a short-term rental investment, this home offers the ideal blend of comfort, style, and convenience. Situated on a prime lot with scenic views of the golf course, the home boasts a private pool deck where you can relax, unwind, and enjoy peaceful Florida sunsets. The moment you arrive, you’ll be impressed by the charming, tree-lined streets and the pride of ownership throughout this well-kept neighborhood. Inside, the home welcomes you with a spacious, open layout designed for both everyday living and entertaining. A large entryway immediately draws your attention to the inviting pool area and golf course beyond. The open-concept kitchen overlooks the main living room and features a cozy dinette, perfect for casual meals, along with a separate formal dining space and an additional sitting area for larger gatherings or quiet evenings. The main primary suite is ideally situated on the first floor, providing both convenience and privacy. A second bedroom is located on the opposite side of the main level for added separation. Upstairs features a second primary suite, additional bedrooms perfect for guests or extended family, and a versatile loft area.Out back, the expansive pool deck provides plenty of room for lounging in the sun, dining al fresco, or simply soaking in the golf course views. As a resident, you’ll enjoy discounted rates at the Highlands Reserve Golf Club, right in your backyard. Located just off Highway 27, this home is minutes from shops, restaurants, and I-4, offering quick access to Central Florida’s world-famous attractions. Whether you’re searching for a peaceful retreat, a family home, or a savvy investment opportunity, this property checks every box.
Sold for $480,000
$480,000
376 BELFRY DRIVE, DAVENPORT, FL 33897
5beds
3,604sqft
Single Family Residence
Built in 2002
8,398 Square Feet Lot
$463,400 Zestimate®
$133/sqft
$3,895 Estimated rent
Home value
$463,400
$417,000 - $514,000
$3,895/mo
Zestimate® history
Owner options
List your home for rent
$3,895/mo
Rent Zestimate®
Find your next renter with Zillow Rental Manager. Plus, with online applications, you can quickly screen prospective tenants – for free.
$3,895/mo
Rent Zestimate®
Refinance and save
$3,261/mo
Est. payment
Refinancing to a lower rate could help reduce your monthly payments and save thousands over the life of the loan.
$3,261/mo
Est. payment
Explore your selling options
Work with a Zillow partner agent
Leverage their expertise and Zillow's premium Showcase listings to get your home seen by more buyers.
Get startedList with your own agent
Get your home in front of millions of buyers by listing it on Zillow.
Learn how to do itSell it yourself
Take full control of how buyers see your home on Zillow by listing For Sale by Owner (FSBO).
List your homeWhat's special
Private pool deckAdditional sitting areaCozy dinetteInviting pool areaSpacious open layoutFormal dining spaceExpansive pool deck
Zillow last checked:
Listing updated:
Listed by:
Andy Neal 407-619-3517,
MAXIM REALTY ORLANDO 407-288-0704
Bought with:
Dominick Florio, 3323135
RE/MAX TOWN & COUNTRY REALTY
Bryan Nunez, 3387149
RE/MAX TOWN & COUNTRY REALTY
Source: Stellar MLS,MLS#: S5122988 Originating MLS: Osceola
Originating MLS: Osceola
Facts & features
Interior
Bedrooms & bathrooms
- Bedrooms: 5
- Bathrooms: 5
- Full bathrooms: 5
Primary bedroom
- Features: Walk-In Closet(s)
- Level: First
Bedroom 2
- Features: Built-in Closet
- Level: Second
Bedroom 3
- Features: Built-in Closet
- Level: Second
Bedroom 4
- Features: Built-in Closet
- Level: Second
Bedroom 5
- Features: Built-in Closet
- Level: Second
Dining room
- Level: First
Kitchen
- Level: First
Living room
- Level: First
Heating
- Central, Electric
Cooling
- Central Air
Appliances
- Included: Dishwasher, Disposal, Dryer, Microwave, Range, Refrigerator
- Laundry: Inside
Features
- Kitchen/Family Room Combo, Living Room/Dining Room Combo, Open Floorplan, Primary Bedroom Main Floor, Split Bedroom, Walk-In Closet(s)
- Flooring: Carpet, Ceramic Tile
- Doors: Sliding Doors
- Windows: Blinds
- Has fireplace: No
Interior area
- Total structure area: 4,236
- Total interior livable area: 3,604 sqft
Property
Parking
- Total spaces: 3
- Parking features: Garage - Attached
- Attached garage spaces: 3
Features
- Levels: Two
- Stories: 2
- Exterior features: Sidewalk
- Has private pool: Yes
- Pool features: In Ground
Lot
- Size: 8,398 Square Feet
- Dimensions: 70 x 120
Details
- Parcel number: 262523999995002100
- Special conditions: None
Construction
Type & style
- Home type: SingleFamily
- Property subtype: Single Family Residence
Materials
- Block, Stucco
- Foundation: Slab
- Roof: Shingle
Condition
- New construction: No
- Year built: 2002
Utilities & green energy
- Sewer: Public Sewer
- Water: Public
- Utilities for property: Electricity Connected, Sewer Connected, Water Connected
Community & HOA
Community
- Features: Golf Carts OK, Golf, Playground, Sidewalks, Tennis Court(s)
- Pet fee: $0 monthly
- Subdivision: HIGHLANDS RESERVE PH 03A & 03B
HOA
- Has HOA: Yes
- Amenities included: Golf Course, Playground, Tennis Court(s)
- Services included: Trash
- HOA fee: $50 monthly
- HOA name: Leland Management
Location
- Region: Davenport
Financial & listing details
- Price per square foot: $133/sqft
- Tax assessed value: $479,357
- Annual tax amount: $6,575
- Date on market: 3/24/2025
- Cumulative days on market: 16 days
- Listing terms: Cash,Conventional,VA Loan
- Ownership: Fee Simple
- Total actual rent: 0
- Electric utility on property: Yes
- Road surface type: Concrete
Price history
| Date | Event | Price |
|---|---|---|
| 4/23/2025 | Sold | $480,000-8.6%$133/sqft |
Source:  Stellar MLS #S5122988 Report a problem Stellar MLS #S5122988 Report a problem | ||
| 4/10/2025 | Pending sale | $525,000$146/sqft |
Source: Stellar MLS #S5122988 Report a problem | ||
| 3/24/2025 | Listed for sale | $525,000+210.7%$146/sqft |
Source: Stellar MLS #S5122988 Report a problem | ||
| 9/14/2021 | Sold | $169,000-52%$47/sqft |
Source: Public Record Report a problem | ||
| 4/8/2002 | Sold | $352,400$98/sqft |
Source: Public Record Report a problem | ||
Public tax history
| Year | Property taxes | Tax assessment |
|---|---|---|
| 2025 | $6,161 +5.9% | $474,571 +10% |
| 2024 | $5,816 +4.1% | $431,428 +10% |
| 2023 | $5,589 +15.1% | $392,207 +10% |
| 2022 | $4,854 +8.1% | $356,552 +10% |
| 2021 | $4,491 +3.6% | $324,138 +4.5% |
| 2020 | $4,335 +4.7% | $310,245 +7.9% |
| 2019 | $4,139 -11.2% | $287,508 -6.7% |
| 2018 | $4,661 -6.7% | $308,118 -3.5% |
| 2017 | $4,993 +6.6% | $319,139 +0.8% |
| 2016 | $4,683 +1.8% | $316,761 +6.9% |
| 2015 | $4,600 +3.8% | $296,284 +10% |
| 2014 | $4,432 +16.6% | $269,349 +10% |
| 2013 | $3,802 -1% | $244,863 -1.9% |
| 2012 | $3,840 -2.3% | $249,591 -1.2% |
| 2011 | $3,931 -15.9% | $252,604 -15.3% |
| 2010 | $4,677 -16.2% | $298,313 -10.9% |
| 2009 | $5,584 -15.6% | $334,640 -21.5% |
| 2008 | $6,616 | $426,271 |
| 2007 | -- | -- |
| 2006 | $7,307 | -- |
| 2005 | -- | -- |
| 2004 | $4,162 +2.8% | -- |
| 2003 | $4,049 +409.4% | $245,900 +423.2% |
| 2002 | $795 | $47,000 |
| 2001 | $795 | $47,000 |
Find assessor info on the county website
Neighborhood: 33897
Nearby homes
- $447,2004 bd3 ba2k sqft408 Belfry Dr, Davenport, FL 33897Off Market

- $478,7005 bd3 ba2.3k sqft366 Belfry Dr, Davenport, FL 33897Off Market
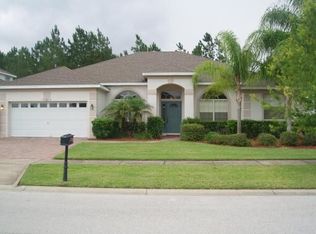
- $468,0005 bd3 ba2.3k sqft356 Belfry Dr, Davenport, FL 33897Off Market

- $517,2004 bd3 ba2.4k sqft418 Belfry Dr, Davenport, FL 33897Off Market
- $519,7005 bd3 ba2.3k sqft251 Belfry Dr, Davenport, FL 33897Off Market
- $520,0005 bd4 ba2.7k sqft409 Belfry Dr, Davenport, FL 33897Sold
- $506,5005 bd3 ba2.3k sqft346 Belfry Dr, Davenport, FL 33897Off Market
- $536,9004 bd3 ba2.3k sqft241 Belfry Dr, Davenport, FL 33897Off Market
Nearby schools
GreatSchools rating
- 4/10Citrus Ridge: A Civics AcademyGrades: PK-8Distance: 1 mi
- 3/10Davenport High SchoolGrades: 9-12Distance: 7.2 mi
Get a cash offer in 3 minutes
Find out how much your home could sell for in as little as 3 minutes with a no-obligation cash offer.
Estimated market value
$463,400
Get a cash offer in 3 minutes
Find out how much your home could sell for in as little as 3 minutes with a no-obligation cash offer.
Estimated market value
$463,400
- Florida
- Polk County
- Davenport
- 33897
- 376 BELFRY DRIVE
Nearby cities
Nearby neighborhoods
Nearby zip codes
Other Davenport Topics
