Buyer's remorse is the reason this home is back on the market - home inspection never done. Beautiful Gurnee quad level in great location has been lovingly maintained & upgraded by its long time owners. Walk to park; Easy access to shopping, public transportation & Hwy 41 & I-94. Gurnee/Warren Twnshp school districts. Brick paver walkway & beautiful front wood/glass door & w/sidelights, leads to spacious front entry foyer & access to 2-car att. garage. Open floorplan & plenty of windows throughout for plenty of natural light. Hardwood floors w/contrasting inlay throughout main floor. Upper level bedrooms & hallway w/hardwood floors. Lighted ceiling fans in several rooms. Kitchen has upgraded 42" cherry cabinets w/crown molding, 2 corner lazy susan cabinets & spice drawer, portable island (included), quartz counter tops, glass backsplash, SS Maytag appliances including double oven/range w/5 burners; extra deep sink. Sliding door from eating area leads to large brick paver patio & gorgeous yard w/numerous perennials, wood shed & good sized storage shed w/metal roof. Oak stairway from spacious Lvg Rm w/vaulted clg leads to upper level hallway, 3 BRs & full Jack/Jill bath. Both baths with spacious showers (no tub) have been completely remodeled featuring upgraded flooring, tile surrounds, vanities, counter tops & fixtures. Solid door 4 panel doors throughout most of home. Lower level English bsmt features huge family room w/closet, Ikea book cases, wood blinds & gas FP w/custom mantel & tiled hearth. Combined full bathroom & laundry area is off of family room. The sub basement of this home offers a ton of storage space including built-in shelving, or potential for more finished living area. Additional upgrades: New furnace & driveway: 2022; New roof (tear-off): 2019; Kitchen remodel: 2018; New Hardi Plank siding & garage door: 2016; Upstairs bath & Mstr BR remodel: 2014; H20 heater: 2008; new brick paver patio: 2002; Anderson windows approx 15 years old. Microwave oven "as is." Per seller, it works fine but need to hit "cancel" when heat sensor alert comes on. Low voltage patio landscape lights don't work (need re-wiring), & are being sold "as is." Additional included items of personal property: wood in outdoor shed; kitchen island; Ikea book cases in lower level family room; some wood baseboards & closet doors; paint in garage; extra bathroom tiles; glass shelves for upstairs bathroom; 2 compost bins with compost in yard.
Closed
$302,000
376 Belle Plaine Ave, Gurnee, IL 60031
3beds
1,292sqft
Single Family Residence
Built in 1977
0.25 Acres Lot
$361,300 Zestimate®
$234/sqft
$2,637 Estimated rent
Home value
$361,300
$343,000 - $379,000
$2,637/mo
Zestimate® history
Owner options
List your home for rent
$2,637/mo
Rent Zestimate®
Find your next renter with Zillow Rental Manager. Plus, with online applications, you can quickly screen prospective tenants – for free.
$2,637/mo
Rent Zestimate®
Refinance and save
$2,302/mo
Est. payment
Refinancing to a lower rate could help reduce your monthly payments and save thousands over the life of the loan.
$2,302/mo
Est. payment
Explore your selling options
Work with a Zillow partner agent
Leverage their expertise and Zillow's premium Showcase listings to get your home seen by more buyers.
Get startedList with your own agent
Get your home in front of millions of buyers by listing it on Zillow.
Learn how to do itSell it yourself
Take full control of how buyers see your home on Zillow by listing For Sale by Owner (FSBO).
List your homeWhat's special
Garage doorNew brick paver patioGorgeous yardOutdoor shedLarge brick paver patioLaundry areaEasy access to shopping
Zillow last checked:
Listing updated:
Listed by:
Charlotte Brengel 847-951-5131,
Char Brengel Real Estate LLC
Bought with:
Brenda Newman-Lawler
RE/MAX Showcase
Source: MRED as distributed by MLS GRID,MLS#: 11830441
Facts & features
Interior
Bedrooms & bathrooms
- Bedrooms: 3
- Bathrooms: 2
- Full bathrooms: 2
Rooms
- Room types: Utility Room-Lower Level, Storage, Other Room
Primary bedroom
- Features: Flooring (Hardwood), Window Treatments (Window Treatments), Bathroom (Full, Shower Only)
- Level: Second
- Area: 176 Square Feet
- Dimensions: 16X11
Bedroom 2
- Features: Flooring (Hardwood), Window Treatments (Window Treatments)
- Level: Second
- Area: 117 Square Feet
- Dimensions: 9X13
Bedroom 3
- Features: Flooring (Hardwood)
- Level: Second
- Area: 90 Square Feet
- Dimensions: 9X10
Dining room
- Features: Flooring (Hardwood), Window Treatments (Window Treatments)
- Level: Main
- Area: 121 Square Feet
- Dimensions: 11X11
Kitchen
- Features: Kitchen (Eating Area-Table Space, Island, Custom Cabinetry, SolidSurfaceCounter), Flooring (Hardwood), Window Treatments (Window Treatments)
- Level: Main
- Area: 143 Square Feet
- Dimensions: 13X11
Laundry
- Features: Flooring (Wood Laminate)
- Level: Lower
- Area: 40 Square Feet
- Dimensions: 5X8
Living room
- Features: Flooring (Hardwood), Window Treatments (Curtains/Drapes)
- Level: Main
- Area: 312 Square Feet
- Dimensions: 13X24
Other
- Features: Flooring (Other)
- Level: Basement
- Area: 204 Square Feet
- Dimensions: 12X17
Storage
- Features: Flooring (Other)
- Level: Basement
- Area: 198 Square Feet
- Dimensions: 9X22
Other
- Features: Flooring (Other)
- Level: Basement
- Area: 180 Square Feet
- Dimensions: 10X18
Heating
- Natural Gas, Forced Air
Cooling
- Central Air
Appliances
- Included: Double Oven, Microwave, Dishwasher, Refrigerator, Washer, Dryer, Disposal, Humidifier
- Laundry: In Unit, In Bathroom, Sink
Features
- Cathedral Ceiling(s), Paneling, Replacement Windows
- Flooring: Hardwood, Carpet
- Windows: Replacement Windows, Drapes
- Basement: Unfinished,Partial
- Attic: Unfinished
- Number of fireplaces: 1
- Fireplace features: Attached Fireplace Doors/Screen, Gas Log, Gas Starter, Family Room
Interior area
- Total structure area: 2,530
- Total interior livable area: 1,292 sqft
Property
Parking
- Total spaces: 2
- Parking features: Asphalt, Garage Door Opener, On Site, Garage Owned, Attached, Garage
- Attached garage spaces: 2
- Has uncovered spaces: Yes
Accessibility
- Accessibility features: No Disability Access
Features
- Levels: Quad-Level
- Patio & porch: Patio
Lot
- Size: 0.25 Acres
- Dimensions: 80 X 136
- Features: Wooded
Details
- Additional structures: Shed(s)
- Parcel number: 07242260100000
- Special conditions: None
- Other equipment: Ceiling Fan(s), Sump Pump
Construction
Type & style
- Home type: SingleFamily
- Property subtype: Single Family Residence
Materials
- Fiber Cement
- Foundation: Concrete Perimeter
- Roof: Asphalt
Condition
- New construction: No
- Year built: 1977
Utilities & green energy
- Electric: Circuit Breakers
- Sewer: Public Sewer
- Water: Public
Community & HOA
Community
- Features: Park, Curbs, Sidewalks, Street Lights, Street Paved
- Security: Carbon Monoxide Detector(s)
HOA
- Services included: None
Location
- Region: Gurnee
Financial & listing details
- Price per square foot: $234/sqft
- Tax assessed value: $270,753
- Annual tax amount: $6,380
- Date on market: 7/13/2023
- Listing terms: Conventional
- Ownership: Fee Simple
Price history
| Date | Event | Price |
|---|---|---|
| 9/14/2023 | Sold | $302,000+6%$234/sqft |
Source:  MRED as distributed by MLS GRID #11830441 Report a problem MRED as distributed by MLS GRID #11830441 Report a problem | ||
| 8/5/2023 | Contingent | $284,900$221/sqft |
Source: MRED as distributed by MLS GRID #11830441 Report a problem | ||
| 8/4/2023 | Listed for sale | $284,900$221/sqft |
Source: MRED as distributed by MLS GRID #11830441 Report a problem | ||
| 7/16/2023 | Contingent | $284,900$221/sqft |
Source: MRED as distributed by MLS GRID #11830441 Report a problem | ||
| 7/13/2023 | Listed for sale | $284,900$221/sqft |
Source: MRED as distributed by MLS GRID #11830441 Report a problem | ||
Public tax history
| Year | Property taxes | Tax assessment |
|---|---|---|
| 2024 | $7,815 +7.9% | $103,348 +14.5% |
| 2023 | $7,242 +13.5% | $90,242 +13.2% |
| 2022 | $6,380 +16.2% | $79,747 +14.2% |
| 2021 | $5,490 +3.2% | $69,833 +12.7% |
| 2020 | $5,317 +2.6% | $61,949 +3% |
| 2019 | $5,182 -2% | $60,150 -1.9% |
| 2018 | $5,290 | $61,341 +2.9% |
| 2017 | $5,290 +6.3% | $59,584 +4.7% |
| 2016 | $4,977 -15% | $56,931 +5.4% |
| 2015 | $5,857 +3.8% | $53,993 -13.3% |
| 2014 | $5,645 +5.4% | $62,282 -0.8% |
| 2012 | $5,354 +3.7% | $62,759 -7.5% |
| 2011 | $5,165 +5.4% | $67,826 -2.9% |
| 2010 | $4,901 +2.4% | $69,835 -5% |
| 2009 | $4,784 +0.4% | $73,548 -1.9% |
| 2008 | $4,765 +6.3% | $74,998 +8.8% |
| 2006 | $4,484 +0.4% | $68,952 |
| 2005 | $4,464 +7.3% | -- |
| 2004 | $4,159 +2.1% | -- |
| 2003 | $4,074 +4% | -- |
| 2002 | $3,918 +3.2% | -- |
| 2001 | $3,796 +3.7% | $53,140 +3.3% |
| 2000 | $3,660 | $51,428 |
Find assessor info on the county website
Neighborhood: 60031
Nearby homes
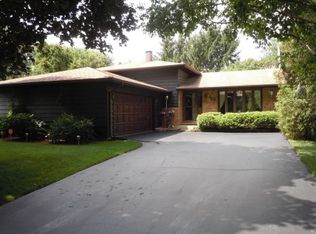
- $340,1003 bd2 ba1.1k sqft364 Belle Plaine Ave, Gurnee, IL 60031Off Market
- $336,9003 bd2 ba1.7k sqft388 Belle Plaine Ave, Gurnee, IL 60031Off Market
- $343,400-- bd2 ba1.6k sqft377 Pine Grove Ave, Gurnee, IL 60031Off Market
- $318,6003 bd2 ba1.1k sqft365 Pine Grove Ave, Gurnee, IL 60031Off Market
- $347,9004 bd2 ba2.1k sqft350 Belle Plaine Ave, Gurnee, IL 60031Off Market
- $303,0003 bd3 ba1.7k sqft389 Pine Grove Ave, Gurnee, IL 60031Sold
- $332,4003 bd2 ba1.5k sqft377 Belle Plaine Ave, Gurnee, IL 60031Off Market
- $375,0005 bd3 ba1.5k sqft351 Pine Grove Ave, Gurnee, IL 60031Sold
Nearby schools
GreatSchools rating
- 4/10River Trail SchoolGrades: K-8Distance: 1.2 mi
- 9/10Warren Township High SchoolGrades: 9-12Distance: 4.6 mi
- 3/10Viking SchoolGrades: 6-8Distance: 1.3 mi
Schools provided by the listing agent
- High: Warren Township High School
- District: 56
Source: MRED as distributed by MLS GRID. This data may not be complete. We recommend contacting the local school district to confirm school assignments for this home.
Get a cash offer in 3 minutes
Find out how much your home could sell for in as little as 3 minutes with a no-obligation cash offer.
Estimated market value
$361,300
Get a cash offer in 3 minutes
Find out how much your home could sell for in as little as 3 minutes with a no-obligation cash offer.
Estimated market value
$361,300
- Illinois
- Lake County
- Gurnee
- 60031
- 376 Belle Plaine Ave
Nearby cities
Nearby zip codes
Other Gurnee Topics
