Skip main navigation
Pending
  • $225,000

    376 Belmeade Rd, Rochester, NY 14617

    3beds
    1,596sqft
    Loading
    Single Family Residence
    Built in 1955
    10,018 Square Feet Lot
    $-- Zestimate®
    $141/sqft
    $-- HOA

    What's special

    Private backyardThree generously sized bedroomsLarge storage shedCozy wood stoveCharming french doorsFormal dining roomAmple closet space
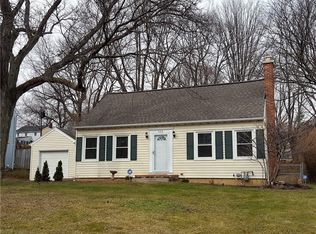
    **LOCATION, LOCATION, LOCATION!** Welcome to 376 Belmeade Road in the heart of West Irondequoit! This bright and inviting Colonial is ideally situated just minutes from West Irondequoit High School, the Irondequoit Public Library, Town Hall, I-Square, Wegmans, restaurants, shopping, and entertainment. Best of all, you're only a short drive from Lake Ontario, where you can enjoy beaches, parks, marinas, and all the recreation the lakeshore has to offer. Inside, you'll find beautiful hardwood floors, a formal dining room, charming French doors, and a spacious family room addition featuring a cozy wood stove—perfect for relaxing year-round. The kitchen offers a fantastic opportunity to update and customize the space to your own style. Upstairs are three generously sized bedrooms, a spacious full bath, ample closet space, and convenient pull-down attic access for additional storage. Major mechanical updates provide peace of mind, including a new hot water tank and a furnace and central air conditioning system that are approximately two years old. Outside, the private backyard is mostly fenced and features a large storage shed, offering plenty of potential to create your ideal outdoor retreat. **Delayed negotiations begin Tuesday, July 14, at 6:00 PM.**
    25 days
    |
    1,681
    |
    114
    |

    Zillow last checked:

    Listing updated:

    Listed by:

    Keller Williams Realty Greater Rochester 585-362-8900,

    Robert C. Benjamin 585-340-4954

    Source: NYSAMLSs,MLS#: R1696718MLS LogoOriginating MLS: Rochester

      Facts & features

      Interior

      Bedrooms & bathrooms
      • Bedrooms: 3
      • Bathrooms: 2
      • Full bathrooms: 1
      • 1/2 bathrooms: 1
      • Main level bathrooms: 1
      Heating
      • Gas, Forced Air
      Cooling
      • Central Air
      Appliances
      • Included: Dryer, Dishwasher, Gas Water Heater, Refrigerator, Washer
      • Laundry: In Basement
      Features
      • Separate/Formal Dining Room, Entrance Foyer, Eat-in Kitchen, Separate/Formal Living Room, Other, Pull Down Attic Stairs, See Remarks, Sliding Glass Door(s)
      • Flooring: Carpet, Ceramic Tile, Hardwood, Other, See Remarks, Tile, Varies
      • Doors: Sliding Doors
      • Basement: Full,Sump Pump
      • Attic: Pull Down Stairs
      • Number of fireplaces: 2
      Interior area
      • Total structure area: 1,596
      • Total interior livable area: 1,596 sqft

      Property

      Parking
      • Total spaces: 2
      • Parking features: Attached, Garage, Driveway, Garage Door Opener
      • Attached garage spaces: 2
      Features
      • Levels: Two
      • Stories: 2
      • Exterior features: Blacktop Driveway, Fence
      • Fencing: Partial
      Lot
      • Size: 10,018 Square Feet
      • Dimensions: 70 x 144
      • Features: Irregular Lot, Residential Lot
      Details
      • Additional structures: Shed(s), Storage
      • Parcel number: 2634000761200002057000
      • Special conditions: Standard

      Construction

      Type & style
      • Home type: SingleFamily
      • Architectural style: Colonial
      • Property subtype: Single Family Residence
      Materials
      • Vinyl Siding, Copper Plumbing
      • Foundation: Block
      Condition
      • Resale
      • Year built: 1955

      Utilities & green energy

      • Electric: Circuit Breakers
      • Sewer: Connected
      • Water: Connected, Public
      • Utilities for property: Cable Available, Sewer Connected, Water Connected

      Community & HOA

      Community
      • Subdivision: Oakcrest Village Sec 06
      Location
      • Region: Rochester

      Financial & listing details

      • Price per square foot: $141/sqft
      • Tax assessed value: $172,000
      • Annual tax amount: $6,091
      • Date on market: 7/8/2026
      • Cumulative days on market: 21 days
      • Listing terms: Cash,Conventional,FHA,VA Loan

        Estimated market value

        Not available

        Estimated sales range

        Not available

        Not available

        Price history

        DateEventPrice
        7/24/2026Pending sale$225,000$141/sqft
        Source: NYSAMLSs #R1696718 Report a problem
        7/20/2026Contingent$225,000$141/sqft
        Source: NYSAMLSs #R1696718 Report a problem
        7/8/2026Listed for sale$225,000+87.5%$141/sqft
        Source: NYSAMLSs #R1696718 Report a problem
        3/24/2006Sold$120,000+18.5%$75/sqft
        Source: Public Record Report a problem
        6/21/1995Sold$101,300$63/sqft
        Source: Public Record Report a problem

        Public tax history

        YearProperty taxesTax assessment
        2025-- $172,000
        2024-- $172,000
        2023-- $172,000 +33.3%
        2022-- $129,000
        2021-- $129,000
        2020-- $129,000
        2018-- $129,000 +4%
        2017$3,455 $124,000
        2016-- $124,000
        2015-- $124,000
        2014-- $124,000
        2013-- $124,000
        2012-- $124,000
        2011-- $124,000
        2010-- $124,000
        2009-- $124,000 +22%
        2007-- $101,600
        2006-- $101,600
        2005-- $101,600
        2004-- $101,600 +5%
        2003-- $96,800
        2002-- $96,800
        2001-- $96,800
        2000-- $96,800
        Find assessor info on the county website

        Monthly payment

        Estimated monthly payment$1,822
        All calculations are estimates and provided by Zillow, Inc. for informational purposes only. Actual amounts may vary.
        HOA fees may include property taxes on listings classified as Co-Ops. Contact the listing agent and/or owner for fee details.
        Mortgage interest rates are dependent on a number of factors, including credit score, down payment, and repayment length. Interest rate data provided by Zillow Group Marketplace, Inc. as of 1/1/1970 from various mortgage lenders with which we have lead or other similar arrangements; the Estimated Payment is an average of those rates.
        See how much you could borrow to make a competitive offer.

        Climate risks

        Neighborhood: 14617

        Getting around

        36 / 100
        Car-Dependent
        30 / 100
        Some Transit
        25 / 100
        Somewhat Bikeable

        Nearby schools

        GreatSchools rating
        Schools provided by the listing agent
        • High: Irondequoit High
        • District: West Irondequoit

        Source: NYSAMLSs. This data may not be complete. We recommend contacting the local school district to confirm school assignments for this home.

        A local agent can set up tours, give advice and negotiate with sellers.

        Browse local experts

        Similar homes