Nestled within the highly desirable Del Webb at Riverlights community, this exceptional Pulte ''Dunwoody'' floor plan offers the rare opportunity to own a home within a quiet 20-home cluster on coveted Benton Road. Positioned on a premium homesite backing to a retention pond and distant marsh for added space and privacy. The property offers a peaceful setting surrounded by nature and privacy. Thoughtfully designed for comfortable everyday living, this 3 bedroom, 3 bath home, offers the convenience of all main living areas on one level and features the open-concept layout that has made the Dunwoody one of the community's most desirable floor plans. The welcoming foyer with wainscoting leads into a spacious living room with high ceilings, custom built-ins, and a cozy fireplace. Just beyond, the spacious sunroom is filled with abundant natural light from multiple windows overlooking the tranquil backyard setting. The gourmet kitchen is truly the heart of the home, featuring an oversized entertaining island, 5-burner gas cooktop, KitchenAid wall oven and microwave, dishwasher, pantry, soft-close cabinetry, and dining area perfectly positioned to enjoy the scenic outdoor views. The primary suite offers a tray ceiling, multiple windows to enjoy the peaceful views, an oversized zero-entry walk-in shower, dual sink vanity and generous walk-in closet. A front flex room provides ideal space for a home office, den, or hobby room. The laundry room doubles as a mudroom with custom built-ins, utility sink, and additional cabinetry.
Outdoor living is equally inviting with a screened lanai, concrete patio, professionally landscaped yard, and HOA-maintained lawn care for a truly low-maintenance lifestyle. Recent updates include fresh interior paint throughout and brand-new carpeting in all three bedrooms, creating a move-in ready experience for the next owner. Notable upgrades include a Generac whole-house generator, tankless water heater, tinted windows, Hydra-wise irrigation system, epoxy garage floors, walk-up attic storage, separate golf cart garage, under-sink water filtration system, enhanced landscaping, and an established wildflower garden and much more.
Enjoy Del-Webb's renowned resort-style amenities, vibrant social clubs, and convenient location near Barclay Pointe shopping and dining. Close to downtown, area beaches and amazing sunsets over the Cape Fear river.
For sale
Price cut: $19K (7/28)
$759,999
376 Benton Road, Wilmington, NC 28412
3beds
2,700sqft
:
Get pre-qualified$4,659/mo
Single Family Residence
Built in 2021
8,059 Square Feet Lot
$744,700 Zestimate®
$281/sqft
$279/mo HOA
What's special
Cozy fireplaceGourmet kitchenFresh interior paint throughoutOversized zero-entry walk-in showerProfessionally landscaped yardCustom built-insScreened lanai
- 31 days |
- 517 |
- 27 |
Zillow last checked:
Listing updated:
Listed by:
Mary F Kruszon 910-494-2675,
BlueCoast Realty Corporation
Source: Hive MLS,MLS#: 100587110 Originating MLS: Cape Fear Realtors MLS, Inc.
Originating MLS: Cape Fear Realtors MLS, Inc.Facts & features
Interior
Bedrooms & bathrooms
- Bedrooms: 3
- Bathrooms: 3
- Full bathrooms: 3
Rooms
- Room types: Master Bedroom, Bedroom 1, Bedroom 2, Living Room, Dining Room, Family Room, Office, Sunroom
Primary bedroom
- Level: Main
- Dimensions: 19.4 x 14.1
Bedroom 1
- Level: Main
- Dimensions: 11.1 x 11.1
Bedroom 2
- Level: Main
- Dimensions: 13.7 x 16.4
Dining room
- Level: Main
- Dimensions: 13 x 13
Family room
- Level: Main
- Dimensions: 17.4 x 23.8
Kitchen
- Level: Main
- Dimensions: 13.9 x 19.3
Living room
- Level: Main
- Dimensions: 17.4 x 23.8
Office
- Description: Flex Room
- Level: Main
- Dimensions: 11.4 x 13.8
Sunroom
- Level: Main
- Dimensions: 19.5 x 11.5
Heating
- Heat Pump, Electric, Forced Air
Cooling
- Central Air, Wall/Window Unit(s), Ceiling Fan(s), Heat Pump
Appliances
- Included: Gas Cooktop, Built-In Microwave, Built-In Electric Oven, Dishwasher, ENERGY STAR Qualified Appliances, Tankless Water Heater
- Laundry: Dryer Hookup, Washer Hookup, Laundry Room
Features
- Walk-in Closet(s), Tray Ceiling(s), High Ceilings, Entrance Foyer, Mud Room, Solid Surface, Whole-Home Generator, Kitchen Island, Ceiling Fan(s), Pantry, Walk-in Shower, Blinds/Shades, Built-in Features, Eat-in Kitchen, Gas Log, Smart Thermostat, Walk-In Closet(s)
- Flooring: LVT/LVP, Carpet, Tile
- Doors: Thermal Doors, Storm Door(s)
- Windows: Thermal Windows
- Basement: None
- Attic: Floored,Permanent Stairs,Pull Down Stairs
- Has fireplace: Yes
- Fireplace features: Gas Log
Interior area
- Total structure area: 2,700
- Total interior livable area: 2,700 sqft
Video & virtual tour
Property
Parking
- Total spaces: 2
- Parking features: Garage Faces Front, Golf Cart Parking, Concrete, Garage Door Opener, Golf Cart Garage
- Attached garage spaces: 2
Accessibility
- Accessibility features: None, Standby Generator
Features
- Levels: One
- Patio & porch: Covered, Patio, Porch, Screened, Glass Enclosed, Rear Porch
- Exterior features: Irrigation System, Cluster Mailboxes, Storm Doors, Thermal Doors
- Fencing: None
- Has view: Yes
- View description: Pond
- Has water view: Yes
- Water view: Pond
- Waterfront features: None, Pond
- Frontage type: Pond Front
Lot
- Size: 8,059 Square Feet
- Dimensions: 67 x 120 x 67 x 120
- Features: Dead End
Details
- Parcel number: R07000007185000
- Zoning: R-7
- Special conditions: Standard
Construction
Type & style
- Home type: SingleFamily
- Property subtype: Single Family Residence
Materials
- Fiber Cement, Wood Frame
- Foundation: Slab
- Roof: Architectural Shingle
Condition
- New construction: No
- Year built: 2021
Utilities & green energy
- Sewer: Public Sewer
- Water: Public
- Utilities for property: Cable Available, Natural Gas Connected, Sewer Connected, Water Connected
Green energy
- Green verification: None
- Energy efficient items: Thermostat
Community & HOA
Community
- Security: Smoke Detector(s)
- Subdivision: Riverlights - Del Webb
HOA
- Has HOA: Yes
- Amenities included: Clubhouse, Pool, Fitness Center, Indoor Pool, Maintenance Common Areas, Maintenance Grounds, Management, Meeting Room, Party Room, Pickleball, Sidewalks, Spa/Hot Tub, Tennis Court(s), Trail(s), Senior Community
- HOA fee: $3,348 annually
- HOA name: Riverllights Del Webb/Cams
- HOA phone: 910-726-3100
Location
- Region: Wilmington
Financial & listing details
- Price per square foot: $281/sqft
- Tax assessed value: $754,000
- Annual tax amount: $4,437
- Date on market: 7/8/2026
- Cumulative days on market: 31 days
- Listing agreement: Exclusive Right To Sell
- Listing terms: Cash,Conventional,FHA,VA Loan
- Road surface type: Paved
Estimated market value
$744,700
$707,000 - $782,000
$2,915/mo
Price history
| Date | Event | Price |
|---|---|---|
| 7/28/2026 | Price change | $759,999-2.4%$281/sqft |
Source:  Hive MLS #100587110 Report a problem Hive MLS #100587110 Report a problem | ||
| 7/8/2026 | Listed for sale | $779,000+40.1%$289/sqft |
Source: Hive MLS #100587110 Report a problem | ||
| 6/13/2022 | Sold | $556,000$206/sqft |
Source: Public Record Report a problem | ||
Public tax history
| Year | Property taxes | Tax assessment |
|---|---|---|
| 2024 | $4,303 +3% | $494,600 |
| 2023 | $4,179 +66% | $494,600 +67% |
| 2022 | $2,518 +3995.2% | $296,200 +202.9% |
| 2021 | $61 | $97,800 |
Find assessor info on the county website
Monthly payment
Est. payment
Payment breakdown
Explore the cost of this home by adjusting the details. Changes won't be saved.Climate risks
Neighborhood: Silver Lake
Nearby schools
GreatSchools rating
- 5/10Mary C Williams ElementaryGrades: K-5Distance: 1.7 mi
- 9/10Myrtle Grove MiddleGrades: 6-8Distance: 3.1 mi
- 3/10New Hanover HighGrades: 9-12Distance: 5.5 mi
Schools provided by the listing agent
- Elementary: Williams
- Middle: Myrtle Grove
- High: New Hanover
Source: Hive MLS. This data may not be complete. We recommend contacting the local school district to confirm school assignments for this home.
- $659,8008,450 sqft372 Benton Rd, Wilmington, NC 28412Off Market
- $695,4008,058 sqft380 Benton Rd, Wilmington, NC 28412Off Market
- $655,4003 bd3 ba2.4k sqft368 Benton Rd, Wilmington, NC 28412Off Market
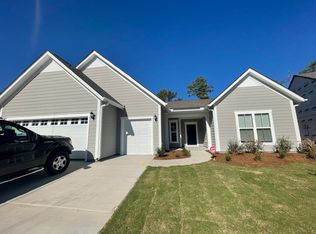
- $616,9006,359 sqft373 Benton Rd, Wilmington, NC 28412Off Market
- $641,5007,623 sqft369 Benton Rd, Wilmington, NC 28412Off Market
- $623,2009,583 sqft384 Benton Rd, Wilmington, NC 28412Off Market
- $580,7006,446 sqft377 Benton Rd, Wilmington, NC 28412Off Market
- $580,0002 bd2 ba1.9k sqft365 Benton Rd, Wilmington, NC 28412Sold
A local agent can set up tours, give advice and negotiate with sellers.
A local lender can help you make sure your offer is ready when you are.
Similar homes
- $729,0003 bd3 ba2.7k sqft858 Broomsedge Terrace, Wilmington, NC 28412For Sale
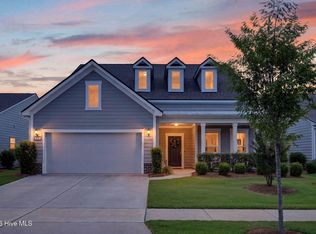
 MLS ID #100578232, Joel Sheesley, Coldwell Banker Sea Coast Advantage. Hive MLS
 - $745,0005 bd4 ba3.3k sqft4422 Old Towne Street, Wilmington, NC 28412For Sale
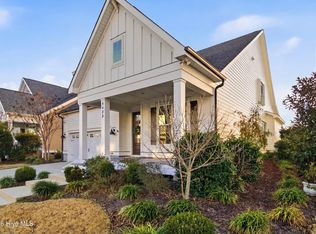 MLS ID #100551169, Mary-Margaret A Porter, Fathom Realty NC LLC. Hive MLS
 - $695,0004 bd4 ba2.7k sqft412 Island End Court, Wilmington, NC 28412For Sale
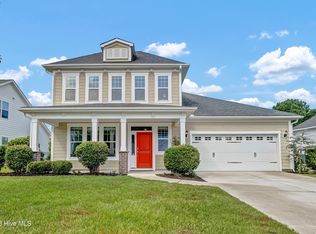 MLS ID #100587292, Ashley Sears, Intracoastal Realty Corporation. Hive MLS
 - $879,0004 bd4 ba3.3k sqft3334 Oyster Tabby Drive, Wilmington, NC 28412For Sale
 MLS ID #100574974, Jennifer Richardson Real Estate, Berkshire Hathaway HomeServices Carolina Premier Properties. Hive MLS
 - $640,0004 bd2 ba2.5k sqft421 Island End Court, Wilmington, NC 28412For SaleMLS ID #100590942, Molly G Tilyou, Nest Realty. Hive MLS
- $899,9004 bd3 ba2.3k sqft5515 Fayes Meadow Court (Lot 4), Wilmington, NC 28412New ConstructionMLS ID #100593030, Scott C Cowan, Coldwell Banker Sea Coast Advantage-Leland. Hive MLS
- $519,9953 bd2 ba1.6k sqft725 Wharton Avenue, Wilmington, NC 28412For SaleMLS ID #100560920, The Cameron Team, Coldwell Banker Sea Coast Advantage. Hive MLS
- $999,9004 bd4 ba2.6k sqft5403 Ellen Dale Place (Lot 39), Wilmington, NC 28412New ConstructionMLS ID #100593748, Scott C Cowan, Coldwell Banker Sea Coast Advantage-Leland. Hive MLS
- $725,0003 bd3 ba2.5k sqft5089 Saltgrass Cove, Leland, NC 28451For SaleMLS ID #100594496, Laura Mathis, Coldwell Banker Sea Coast Advantage-Leland. Hive MLS
- from $667,0003 bd2 ba2.1k sqftWells (Riverlights) Plan, Riverlights, Wilmington, NC 28412New ConstructionLegacy Homes By Bill Clark
- $632,5003 bd3 ba2.3k sqft5613 Claremont Court, Wilmington, NC 28409For SaleMLS ID #100582767, Don A Spiers, Intracoastal Realty Corporation. Hive MLS
- $734,0004 bd3 ba2.7k sqft1200 Regalia Lane, Leland, NC 28451For SaleMLS ID #100584121, Regina M Drury, Regina Drury Real Estate Group LLC. Hive MLS
- $910,0004 bd3 ba3.1k sqft4325 Bythal Hill Circle, Wilmington, NC 28409For SaleMLS ID #100582905, Logan B Sullivan, Coldwell Banker Sea Coast Advantage. Hive MLS
- $575,0003 bd3 ba2.2k sqft1104 Trisail Terrace, Wilmington, NC 28412For SaleMLS ID #100584352, David and Francisca Oller Team, Intracoastal Realty Corporation. Hive MLS
- $839,5004 bd4 ba3.2k sqft5094 Stoney Point Drive, Leland, NC 28451For SaleMLS ID #100592948, Michael W Braddock, The Braddock Group, LLC. Hive MLS
- $764,9004 bd3 ba2.6k sqft4275 Cobleskill Drive, Leland, NC 28451For SaleMLS ID #100567325, Jim R Lunsford, NorthGroup Real Estate LLC. Hive MLS
- $775,0003 bd3 ba2.1k sqft1105 Congressional Lane, Wilmington, NC 28411For SaleMLS ID #100591885, Tory Kuehner Group, Compass Carolinas LLC. Hive MLS
- from $612,0003 bd3 ba2.2k sqftCherry Plan, Riverlights, Wilmington, NC 28412New ConstructionLegacy Homes By Bill Clark
- from $618,0003 bd4 ba2.2k sqftMimosa Plan, Riverlights, Wilmington, NC 28412New ConstructionLegacy Homes By Bill Clark
- $725,0004 bd3 ba2.4k sqft3626 Rivergate Way NE, Leland, NC 28451For SaleMLS ID #100594333, Molly White, Landmark Sotheby's International Realty. Hive MLS
