Beautiful well maintained four bedroom, two and half bath home located in the Spring Lake community in the Carolina Forest area of Myrtle Beach. This home has a large eat-in kitchen with a pantry and storage closet. The kitchen offers lots of cabinets for unlimited storage, wrap around granite counter tops for easy prep space, and stainless steel appliances. French doors lead to a large tiled screened porch that overlooks the beautiful backyard. An additional outdoor patio is perfecting for grilling and entertaining. The large family room has an abundance of natural light and is open to the kitchen area. Plus on this level is a formal dining room, laundry room and half bath. The open staircase leads upstairs to the large master bedroom with a walk in closet and beautiful updated master bath with large walk-in tiled shower, double sink vanity, and additional storage. Three more bedrooms with one having a walk-in closet and the large third bedroom can be used instead as a bonus room. This room also has two lighted insulated storage areas as well. Amenities in this community include a pool, clubhouse and children's playground. Close to everything Carolina Forest has to offer.. schools, shopping, restaurants, and golf.
Sold for $389,900
$389,900
376 Blackberry Ln., Myrtle Beach, SC 29579
4beds
2,118sqft
Single Family Residence
Built in 2001
0.26 Acres Lot
$393,100 Zestimate®
$184/sqft
$2,434 Estimated rent
Home value
$393,100
$373,000 - $413,000
$2,434/mo
Zestimate® history
Owner options
List your home for rent
$2,434/mo
Rent Zestimate®
Find your next renter with Zillow Rental Manager. Plus, with online applications, you can quickly screen prospective tenants – for free.
$2,434/mo
Rent Zestimate®
Refinance and save
$2,445/mo
Est. payment
Refinancing to a lower rate could help reduce your monthly payments and save thousands over the life of the loan.
$2,445/mo
Est. payment
Explore your selling options
Work with a Zillow partner agent
Leverage their expertise and Zillow's premium Showcase listings to get your home seen by more buyers.
Get startedList with your own agent
Get your home in front of millions of buyers by listing it on Zillow.
Learn how to do itSell it yourself
Take full control of how buyers see your home on Zillow by listing For Sale by Owner (FSBO).
List your homeWhat's special
Natural lightLarge family roomWalk-in closetWalk in closetDouble sink vanityEasy prep spaceFormal dining room
Zillow last checked:
Listing updated:
Listed by:
Laura Hill 843-997-0219,
Beach & Forest Realty
Bought with:
Candace Bourne, 86498
RE/MAX Southern Shores
Source: CCAR,MLS#: 2404795
Facts & features
Interior
Bedrooms & bathrooms
- Bedrooms: 4
- Bathrooms: 3
- Full bathrooms: 2
- 1/2 bathrooms: 1
Rooms
- Room types: Foyer, Screened Porch, Utility Room
Primary bedroom
- Features: Ceiling Fan(s), Linen Closet, Walk-In Closet(s)
- Level: Second
Primary bedroom
- Dimensions: 13x16'8
Bedroom 1
- Dimensions: 11'10x10'
Bedroom 1
- Level: Second
Bedroom 2
- Level: Second
Bedroom 2
- Dimensions: 20'4x10'
Primary bathroom
- Features: Dual Sinks, Separate Shower, Vanity
Dining room
- Features: Separate/Formal Dining Room
Dining room
- Dimensions: 14'10x10'
Family room
- Features: Ceiling Fan(s)
Great room
- Dimensions: 17'4x14'8
Kitchen
- Features: Breakfast Area, Kitchen Exhaust Fan, Pantry, Stainless Steel Appliances, Solid Surface Counters
Kitchen
- Dimensions: 9'x15'6
Other
- Features: Entrance Foyer
Heating
- Central, Electric
Cooling
- Central Air
Appliances
- Included: Dishwasher, Disposal, Microwave, Range, Refrigerator, Range Hood, Dryer, Washer
- Laundry: Washer Hookup
Features
- Window Treatments, Breakfast Area, Entrance Foyer, Stainless Steel Appliances, Solid Surface Counters
- Flooring: Laminate, Tile, Vinyl
Interior area
- Total structure area: 2,727
- Total interior livable area: 2,118 sqft
Property
Parking
- Total spaces: 4
- Parking features: Attached, Garage, Two Car Garage, Garage Door Opener
- Attached garage spaces: 2
Features
- Levels: Two
- Stories: 2
- Patio & porch: Deck, Front Porch, Porch, Screened
- Exterior features: Deck, Sprinkler/Irrigation
- Pool features: Community, Outdoor Pool
Lot
- Size: 0.26 Acres
- Features: Outside City Limits
Details
- Additional parcels included: ,
- Parcel number: 39809010082
- Zoning: Res
- Special conditions: None
Construction
Type & style
- Home type: SingleFamily
- Architectural style: Traditional
- Property subtype: Single Family Residence
Materials
- Vinyl Siding
- Foundation: Slab
Condition
- Resale
- Year built: 2001
Details
- Builder model: Davidson
- Builder name: Centex
- Warranty included: Yes
Utilities & green energy
- Water: Public
- Utilities for property: Cable Available, Electricity Available, Sewer Available, Underground Utilities, Water Available
Community & HOA
Community
- Features: Clubhouse, Golf Carts OK, Recreation Area, Pool
- Security: Smoke Detector(s)
- Subdivision: Spring Lake
HOA
- Has HOA: Yes
- Amenities included: Clubhouse, Owner Allowed Golf Cart, Owner Allowed Motorcycle
- Services included: Common Areas, Pool(s), Recreation Facilities
- HOA fee: $72 monthly
Location
- Region: Myrtle Beach
Financial & listing details
- Price per square foot: $184/sqft
- Tax assessed value: $388,667
- Annual tax amount: $4,777
- Date on market: 2/26/2024
- Listing terms: Cash,Conventional
- Electric utility on property: Yes
Price history
| Date | Event | Price |
|---|---|---|
| 4/10/2024 | Sold | $389,900-2.5%$184/sqft |
Source:  CCAR #2404795 Report a problem CCAR #2404795 Report a problem | ||
| 3/13/2024 | Contingent | $399,900$189/sqft |
Source: CCAR #2404795 Report a problem | ||
| 2/26/2024 | Listed for sale | $399,900+120.3%$189/sqft |
Source: CCAR #2404795 Report a problem | ||
| 5/2/2002 | Sold | $181,500+1.6%$86/sqft |
Source: Public Record Report a problem | ||
| 3/22/2001 | Sold | $178,599$84/sqft |
Source: Public Record Report a problem | ||
Public tax history
| Year | Property taxes | Tax assessment |
|---|---|---|
| 2025 | $4,777 +349.1% | $388,667 +46.6% |
| 2024 | $1,064 | $265,045 +15% |
| 2023 | -- | $230,474 |
| 2022 | -- | $230,474 |
| 2021 | $962 +13.6% | -- |
| 2020 | $847 | -- |
| 2019 | -- | -- |
| 2018 | $763 | $8,020 -4.2% |
| 2017 | -- | $8,370 |
| 2016 | -- | $8,370 0% |
| 2015 | -- | $8,371 |
| 2014 | -- | $8,371 |
| 2013 | -- | -- |
| 2012 | -- | -- |
| 2010 | -- | $7,040 +16.2% |
| 2009 | -- | $6,060 |
| 2008 | -- | $6,060 |
| 2007 | -- | $6,060 |
| 2005 | -- | $6,060 |
| 2004 | $1,065 +17.2% | $6,060 +17.2% |
| 2003 | $909 | $5,172 |
| 2002 | -- | -- |
| 2001 | -- | -- |
| 2000 | -- | -- |
Find assessor info on the county website
Neighborhood: Carolina Forest
Nearby homes
- $511,3004 bd2 ba3k sqft378 Blackberry Ln, Myrtle Beach, SC 29579Off Market
- $400,0004 bd3 ba2.8k sqft380 Blackberry Ln, Myrtle Beach, SC 29579Sold
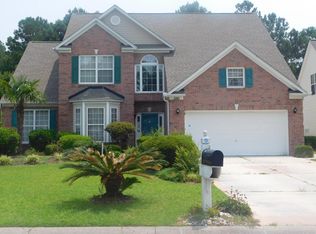
- $423,2004 bd2 ba3.2k sqft374 Blackberry Ln, Myrtle Beach, SC 29579Off Market
- $385,0004 bd3 ba1.8k sqft203 Alyssum Ct, Myrtle Beach, SC 29579Sold
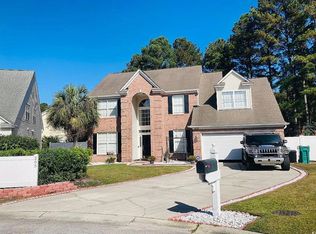
- $385,6003 bd2 ba2.5k sqft401 Bluebonnet Ct, Myrtle Beach, SC 29579Off Market
- $236,0003 bd2 ba1.6k sqft382 Blackberry Ln, Myrtle Beach, SC 29579Sold
- $423,6004 bd3 ba2.2k sqft2360 Covington Dr, Myrtle Beach, SC 29579Off Market
- $347,6004 bd2 ba1.8k sqft2360 Covington Dr, Myrtle Beach, SC 29579Off Market
Nearby schools
GreatSchools rating
- 8/10Carolina Forest Elementary SchoolGrades: PK-5Distance: 0.4 mi
- 8/10Ten Oaks MiddleGrades: 6-8Distance: 2.7 mi
- 7/10Carolina Forest High SchoolGrades: 9-12Distance: 1.6 mi
Schools provided by the listing agent
- Elementary: Carolina Forest Elementary School
- Middle: Ten Oaks Middle
- High: Carolina Forest High School
Source: CCAR. This data may not be complete. We recommend contacting the local school district to confirm school assignments for this home.
Sell for more on Zillow
Get a Zillow Showcase℠ listing at no additional cost and you could sell for .
$393,100
2% more
+$7,862
With Zillow Showcase(estimated)
$400,962
Sell for more on Zillow
Get a Zillow Showcase℠ listing at no additional cost and you could sell for .
$393,100
2% more
+$7,862
With Zillow Showcase(estimated)
$400,962
- South Carolina
- Horry County
- Myrtle Beach
- 29579
- Carolina Forest
- 376 Blackberry Ln.
