Skip main navigation
Sold for $1,350,000
  • $1,350,000

    376 Blue Oak Ln, Clayton, CA 94517

    5beds
    3,602sqft
    Residential, Single Family Residence
    Built in 1995
    0.38 Acres Lot
    $1,372,900 Zestimate®
    $375/sqft
    $6,236 Estimated rent

    Home value

    $1,372,900

    $1.30M - $1.44M

    $6,236/mo

    Zestimate® history
    Loading
    Loading...

    Owner options

    List your home for rent

    $6,236/mo

    Rent Zestimate®

    Find your next renter with Zillow Rental Manager. Plus, with online applications, you can quickly screen prospective tenants – for free.

    Learn more

    $6,236/mo

    Rent Zestimate®

    Refinance and save

    $8,503/mo

    Est. payment

    Refinancing to a lower rate could help reduce your monthly payments and save thousands over the life of the loan.

    See today's rates

    $8,503/mo

    Est. payment

    Explore your selling options

    Work with a Zillow partner agent

    Leverage their expertise and Zillow's premium Showcase listings to get your home seen by more buyers.

    Get started

    List with your own agent

    Get your home in front of millions of buyers by listing it on Zillow.

    Learn how to do it

    Sell it yourself

    Take full control of how buyers see your home on Zillow by listing For Sale by Owner (FSBO).

    List your home

    What's special

    Cozy fireplaceModern dresser style vanityPrivate gated courtyard entryCrown mouldingOwned solarStainless appliancesCasual dining area
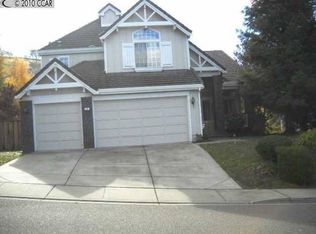
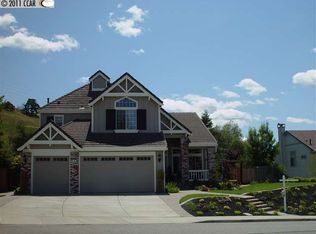
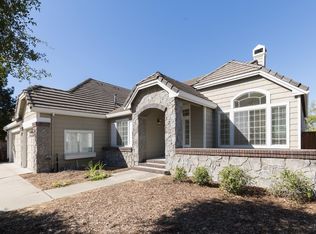
    Impressive & Expansive "Whitney" model in Eagle Peak at Oakhurst Country Club featuring extensive upgrades! Hardwood flooring, custom lighting, thick baseboards, crown moulding, windows, owned solar, newer HVAC! Private gated courtyard entry w/ big patio for entertaining or enjoying the views. Spacious living room w/ semi vaulted ceiling, sunny window, hw floor & shared 2-way fireplace w/ separate formal dining room featuring dramatic light fixture. Gourmet kitchen boasts slab counters, island w/ utility sink & butlers pantry w/ full decorative tile backsplash, walk-in pantry, an abundance of maple cabinets, stainless appliances & casual dining area. Huge family room w/ hw flrs, cozy fireplace, & wet bar w/ sink. Downstairs bedroom w/ double door entry & full downstairs bath w/ tile shower over tub. Spacious primary suite w/ hw flrs & contoured ceiling w/ lighted ceiling fan & sitting area that shares a 2-way fireplace w/ the spa inspired bath offering oversized step-in soaking tub w/ tile surround & large separate tile stall shower, slab counter w/ dual sinks, modern dresser style vanity & huge walk-in closet w/ organizer. Backyard is a private oasis w/ an in-ground pool w/ raised spa, brick accented aggregate & slate patio & lush lawn area. Side yard w/ parking for RV or boat.

    Zillow last checked:

    Listing updated:

    Listed by:

    Jennifer Stojanovich DRE #02102698 925-567-6170,

    Better Homes Realty

    Bought with:

    Ashley O'Malley, DRE #01943972

    Compass

    Source: CCAR,MLS#: 41120188MLS Logo

    Facts & features

    Interior

    Bedrooms & bathrooms
    • Bedrooms: 5
    • Bathrooms: 3
    • Full bathrooms: 3
    Rooms
    • Room types: 1 Bedroom, 1 Bath, Main Entry, 3 Bedrooms, 2 Baths, Primary Bedrm Suite - 1, Family Room
    Bathroom
    • Features: Shower Over Tub, Tile, Stall Shower, Tub, Updated Baths
    Kitchen
    • Features: Breakfast Bar, Breakfast Nook, Counter - Solid Surface, Dishwasher, Double Oven, Gas Range/Cooktop, Microwave, Oven Built-in, Pantry, Refrigerator, Trash Compactor
    Heating
    • Zoned
    Cooling
    • Central Air
    Appliances
    • Included: Dishwasher, Double Oven, Gas Range, Microwave, Oven, Refrigerator, Trash Compactor, Dryer, Washer
    • Laundry: Laundry Room, Common Area
    Features
    • Formal Dining Room, Breakfast Bar, Breakfast Nook, Counter - Solid Surface, Pantry
    • Flooring: Tile, Wood
    • Windows: Double Pane Windows
    • Number of fireplaces: 3
    • Fireplace features: Dining Room, Family Room, Gas Starter, Living Room, Master Bedroom, Double Sided
    Interior area
    • Total structure area: 3,602
    • Total interior livable area: 3,602 sqft

    Property

    Parking
    • Total spaces: 3
    • Parking features: Attached, Direct Access, RV/Boat Parking, Side Yard Access, RV Possible, Garage Door Opener
    • Attached garage spaces: 3
    Features
    • Levels: Two
    • Stories: 2
    • Has private pool: Yes
    • Pool features: In Ground, Pool/Spa Combo
    • Fencing: Fenced
    • Has view: Yes
    • View description: Hills
    Lot
    • Size: 0.38 Acres
    • Features: Level, Sloped Up, Back Yard, Front Yard
    Details
    • Parcel number: 1185700547
    • Special conditions: Standard

    Construction

    Type & style
    • Home type: SingleFamily
    • Architectural style: Contemporary
    • Property subtype: Residential, Single Family Residence
    Materials
    • Wood Siding
    • Roof: Tile
    Condition
    • Existing
    • New construction: No
    • Year built: 1995

    Utilities & green energy

    • Electric: Photovoltaics Seller Owned
    • Water: Public

    Community & HOA

    Community
    • Subdivision: Oakhurst C.C.
    HOA
    • Has HOA: No
    Location
    • Region: Clayton

    Financial & listing details

    • Price per square foot: $375/sqft
    • Tax assessed value: $1,313,503
    • Annual tax amount: $28,328
    • Date on market: 1/29/2026

    Price history

    DateEventPrice
    4/16/2026Listing removed$6,475$2/sqft
    Source: Zillow Rentals Report a problem
    4/15/2026Sold$1,350,000-3.2%$375/sqft
    Source: CCAR #41120188 Report a problem
    4/2/2026Pending sale$1,395,000$387/sqft
    Source: CCAR #41120188 Report a problem
    3/11/2026Contingent$1,395,000$387/sqft
    Source: CCAR #41120188 Report a problem
    3/2/2026Listed for rent$6,475$2/sqft
    Source: Zillow Rentals Report a problem
    2/17/2026Price change$1,395,000-3.8%$387/sqft
    Source: CCAR #41120188 Report a problem
    1/29/2026Listed for sale$1,450,000-19.4%$403/sqft
    Source: CCAR #41120188 Report a problem
    3/30/2022Listing removed--
    Source: Owner Report a problem
    3/27/2022Listed for sale$1,800,000+80%$500/sqft
    Source: Owner Report a problem
    7/20/2007Sold$1,000,000+110.5%$278/sqft
    Source: CCAR #40256803 Report a problem
    8/9/1995Sold$475,000$132/sqft
    Source: Public Record Report a problem

    Public tax history

    YearProperty taxesTax assessment
    2025$28,328 +2.3%$1,313,503 +2%
    2024$27,691 +1%$1,287,749 +2%
    2023$27,426 +0.2%$1,262,500 +2%
    2022$27,363 +1%$1,237,746 +2%
    2021$27,098 -0.4%$1,213,477 +1%
    2020$27,207 +0.8%$1,201,035 +2%
    2019$27,003 +2%$1,177,486 +2%
    2018$26,481 +24.1%$1,154,399 +2%
    2017$21,345 +1.6%$1,131,765 +2.1%
    2016$21,008 +74.4%$1,108,000 +14.1%
    2015$12,046 +9.4%$971,500 +11%
    2014$11,015 $875,000 +9.6%
    2013-- $798,000 +13.6%
    2012-- $702,500 -12%
    2011-- $798,500 +10.5%
    2010-- $722,500 -6.8%
    2009-- $775,500 -18.2%
    2008-- $948,000 +51.7%
    2007-- $624,924 +2%
    2006-- $612,671 +2%
    2005-- $600,659 +2%
    2004-- $588,882 +1.9%
    2003-- $578,090 +2%
    2002-- $566,756 +2%
    2001-- $555,644
    Find assessor info on the county website

    Neighborhood: 94517

    Nearby schools

    GreatSchools rating
    Get a cash offer in 3 minutes
    Find out how much your home could sell for in as little as 3 minutes with a no-obligation cash offer.
    Estimated market value
    $1,372,900
    Get a cash offer in 3 minutes
    Find out how much your home could sell for in as little as 3 minutes with a no-obligation cash offer.
    Estimated market value
    $1,372,900