Skip main navigation
Sold for $437,000
  • $437,000

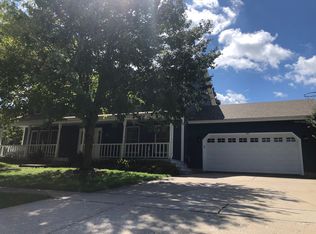
    376 Bristol Ln, Fox River Grove, IL 60021

    4beds
    3,202sqft
    Single Family Residence
    Built in 1990
    -- sqft lot
    $484,300 Zestimate®
    $136/sqft
    $3,375 Estimated rent

    Home value

    $484,300

    $460,000 - $509,000

    $3,375/mo

    Zestimate® history
    Loading
    Loading...

    Owner options

    List your home for rent

    $3,375/mo

    Rent Zestimate®

    Find your next renter with Zillow Rental Manager. Plus, with online applications, you can quickly screen prospective tenants – for free.

    Learn more

    $3,375/mo

    Rent Zestimate®

    Refinance and save

    $3,180/mo

    Est. payment

    Refinancing to a lower rate could help reduce your monthly payments and save thousands over the life of the loan.

    See today's rates

    $3,180/mo

    Est. payment

    Explore your selling options

    Work with a Zillow partner agent

    Leverage their expertise and Zillow's premium Showcase listings to get your home seen by more buyers.

    Get started

    List with your own agent

    Get your home in front of millions of buyers by listing it on Zillow.

    Learn how to do it

    Sell it yourself

    Take full control of how buyers see your home on Zillow by listing For Sale by Owner (FSBO).

    List your home

    What's special

    MOVE-IN READY! This 3202 sq foot Tri-level home features 4 bedrooms, 2.5 baths with a finished lower level and 2 car garage. IMPROVEMENTS 2022: new roof (with extra insulation), skylight, attic fan, water softener and carpet in family room and bedrooms. Additional improvements include fresh air intake system with heat exchanger, along with an upgraded high efficiency furnace with a 3.0-ton A/C unit. Newer high efficiency windows in bedrooms, kitchen and lower level. Newer expanded driveway, insulated garage door with windows, with side Chamberlin IQ garage door opener with battery backup. KITCHEN is updated with granite counter tops, stainless steel appliances and hardwood floors. Eat in the kitchen with breakfast bar, open to the family room with a wood burning fireplace with gas logs and french doors opening into the rear yard. Main level also includes 4th bedroom/study. LARGE PRIMARY bedroom has walk in closet and remodeled ensuite bath with freestanding tub and separate shower with heated floor. All bathrooms have been remodeled; the second-floor bath also has heated floors. 2nd bedroom has a walk-in closet. FULLY finished lower level is great for family entertaining and work out activities, with a laundry area behind folding doors, large crawl space with plenty of storage. METRA Fox River Grove train station: 2-minute drive. Close to Algonquin Road School, the Fox River, parks, and ponds. Seller is a licensed Real Estate Broker.

    Zillow last checked:

    Bought with:

    , carolinestarr@atproperties.com

    Circle One Realty

    Source: @Properties sold,MLS#: 12019495

    Facts & features

    Interior

    Bedrooms & bathrooms
    • Bedrooms: 4
    • Bathrooms: 3
    • Full bathrooms: 2
    • 1/2 bathrooms: 1
    Heating
    • Forced Air, Natural Gas
    Cooling
    • Central Air
    Appliances
    • Included: Dishwasher, Disposal, Microwave, Refrigerator
    Features
    • Vaulted Ceiling(s), Skylight(s)
    • Windows: Skylight(s)
    • Has basement: Yes
    • Has fireplace: Yes
    Interior area
    • Total structure area: 3,202
    • Total interior livable area: 3,202 sqft

    Property

    Details
    • Parcel number: 2020307005

    Construction

    Type & style
    • Home type: SingleFamily
    • Property subtype: Single Family Residence
    Materials
    • Vinyl
    Condition
    • Year built: 1990

    Community & neighborhood

    Location
    • Region: Fox River Grove

    Price history

    DateEventPrice
    6/7/2024Sold$437,000-2.9%$136/sqft
    Source: MRED as distributed by MLS GRID #12019495 Report a problem
    4/28/2024Contingent$449,900$141/sqft
    Source: MRED as distributed by MLS GRID #12019495 Report a problem
    4/14/2024Price change$449,900-3.2%$141/sqft
    Source: MRED as distributed by MLS GRID #12019495 Report a problem
    4/3/2024Listed for sale$464,900$145/sqft
    Source: MRED as distributed by MLS GRID #12019495 Report a problem

    Public tax history

    YearProperty taxesTax assessment
    2024$10,845 +7.9%$127,771 +14.8%
    2023$10,047 -10.5%$111,286 -2.1%
    2022$11,222 +7%$113,705 +7.3%
    2021$10,484 +2.5%$105,930 +3.7%
    2020$10,230 $102,180 +4.5%
    2019-- $97,799 +8.3%
    2018$9,722 +1.8%$90,345 +6.1%
    2017$9,551 +103.1%$85,111 +6.6%
    2016$4,704 $79,826 +17.9%
    2013$4,704 $67,688 -22.6%
    2011-- $87,433 -6.4%
    2010-- $93,441 -9.4%
    2009-- $103,089
    2008-- $103,089 +8.2%
    2006-- $95,252 +4.9%
    2005$7,332 +4.7%$90,820 +7%
    2004$7,001 +8.1%$84,911 +7.4%
    2003$6,478 +9.2%$79,024 +7%
    2002$5,933 +5.3%$73,854 +5.7%
    2001$5,634 +4.3%$69,845 +3.7%
    2000$5,399 $67,353

    Find assessor info on the county website

    Neighborhood: 60021

    Nearby schools

    GreatSchools rating
    Get a cash offer in 3 minutes
    Find out how much your home could sell for in as little as 3 minutes with a no-obligation cash offer.
    Estimated market value
    $484,300
    Get a cash offer in 3 minutes
    Find out how much your home could sell for in as little as 3 minutes with a no-obligation cash offer.
    Estimated market value
    $484,300