Skip main navigation
Sold for $615,000
  • $615,000

    376 Broadway #17E, New York (Manhattan), NY 10013

    1beds
    595sqft
    Condominium, Residential
    Built in 1990
    -- sqft lot
    $620,400 Zestimate®
    $1,034/sqft
    $4,819 Estimated rent

    Home value

    $620,400

    $583,000 - $664,000

    $4,819/mo

    Zestimate® history
    Loading
    Loading...

    Owner options

    List your home for rent

    $4,819/mo

    Rent Zestimate®

    Find your next renter with Zillow Rental Manager. Plus, with online applications, you can quickly screen prospective tenants – for free.

    Learn more

    $4,819/mo

    Rent Zestimate®

    Refinance and save

    $4,341/mo

    Est. payment

    Refinancing to a lower rate could help reduce your monthly payments and save thousands over the life of the loan.

    See today's rates

    $4,341/mo

    Est. payment

    Explore your selling options

    Work with a Zillow partner agent

    Leverage their expertise and Zillow's premium Showcase listings to get your home seen by more buyers.

    Get started

    List with your own agent

    Get your home in front of millions of buyers by listing it on Zillow.

    Learn how to do it

    Sell it yourself

    Take full control of how buyers see your home on Zillow by listing For Sale by Owner (FSBO).

    List your home

    What's special

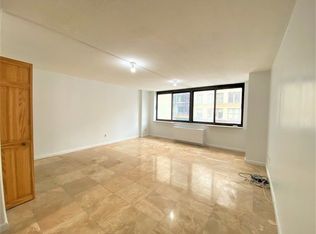
    Newly installed hvac systemEmpire state viewsLaminate floorsGreat layout
    Sun-Drenched Tribeca 1BR with Empire State Views. High-floor 1-bedroom in a 24-hour doorman building with skyline and Empire State views. Features a newly installed HVAC system, dishwasher, maintenance includes hot water, laundry in building, and full-time front desk. Conveniently located near major subway lines and close to SOHO, LES, and top dining. Great layout with tons of potential—laminate floors show damage from humidity in an unoccupied unit and would benefit from updating to make the space truly shine!

    Zillow last checked:

    Listing updated:

    Listed by:

    Winnie Y. Cheng 718-225-9688,

    SCY Realty Team Corp 718-225-9688

    Bought with:

    Winnie Y. Cheng, 10301211732

    SCY Realty Team Corp

    Source: OneKey® MLS as distributed by MLS GRID,MLS#: 893021MLS Logo

    Facts & features

    Interior

    Bedrooms & bathrooms
    • Bedrooms: 1
    • Bathrooms: 1
    • Full bathrooms: 1
    Bedroom 1
    • Description: 1 bedroom, 1 bath, kitchen, living room located on 17th floor
    • Level: Other
    Heating
    • Other
    Cooling
    • Wall/Window Unit(s)
    Appliances
    • Included: Dishwasher, Gas Range, Microwave, Oven, Range, Refrigerator, Trash Compactor
    • Laundry: In Basement
    Features
    • Open Kitchen
    • Flooring: Laminate
    • Windows: Oversized Windows
    • Basement: See Remarks
    • Attic: None
    • Has fireplace: No
    • Common walls with other units/homes: End Unit
    Interior area
    • Total structure area: 595
    • Total interior livable area: 595 sqft

    Property

    Accessibility
    • Accessibility features: Accessible Entrance
    Features
    • Levels: Three Or More
    Details
    • Parcel number: 01721110
    • Special conditions: None

    Construction

    Type & style
    • Home type: Condo
    • Architectural style: Other
    • Property subtype: Condominium, Residential
    • Attached to another structure: Yes
    Materials
    • Brick
    Condition
    • Fixer
    • Year built: 1990

    Utilities & green energy

    • Sewer: Public Sewer
    • Water: Public
    • Utilities for property: Cable Available, Natural Gas Available, Natural Gas Connected, Sewer Connected, Water Connected

    Community & HOA

    HOA
    • Has HOA: Yes
    • Services included: Common Area Maintenance, Maintenance Structure, Maintenance Grounds, Hot Water, Sewer, Snow Removal, Trash, Water
    • HOA fee: $624 monthly
    • HOA name: Bethel Management
    • HOA phone: 212-349-5334
    Location
    • Region: New York

    Financial & listing details

    • Price per square foot: $1,034/sqft
    • Tax assessed value: $77,770
    • Annual tax amount: $9,226
    • Date on market: 7/23/2025
    • Cumulative days on market: 10 days
    • Listing agreement: Exclusive Right To Sell
    • Electric utility on property: Yes

    Price history

    DateEventPrice
    12/2/2025Sold$615,000-15.2%$1,034/sqft
    Source: OneKey® MLS as distributed by MLS GRID #893021 Report a problem
    10/2/2025Pending sale$725,000$1,218/sqft
    Source: OneKey® MLS as distributed by MLS GRID #893021 Report a problem
    8/2/2025Listing removed$725,000$1,218/sqft
    Source: OneKey® MLS as distributed by MLS GRID #893021 Report a problem
    7/23/2025Listed for sale$725,000+161.7%$1,218/sqft
    Source: OneKey® MLS as distributed by MLS GRID #893021 Report a problem
    11/13/2020Listing removed$3,000$5/sqft
    Source: SCY Realty Team Corp #3255889 Report a problem
    11/10/2020Price change$3,000-14.3%$5/sqft
    Source: SCY Realty Team Corp #3255889 Report a problem
    10/20/2020Listed for rent$3,500$6/sqft
    Source: SCY Realty Team Corp #3255889 Report a problem
    12/20/2000Sold$277,000$466/sqft
    Source: Public Record Report a problem

    Public tax history

    YearProperty taxesTax assessment
    2025$9,245 +0.2%$77,770 +0.7%
    2024$9,226 +2.5%$77,216 +2%
    2023$9,005 $75,734 +8.9%
    2022-- $69,536
    2021-- $69,536 -9.7%
    2020-- $76,985 +2.3%
    2019$8,064 +3.9%$75,254 0%
    2018$7,764 +6%$75,270 +29%
    2017$7,326 +1.5%$58,356 -1.4%
    2016$7,217 $59,205 -0.9%
    2015$7,217 +81%$59,756 +8.2%
    2014$3,988 $55,206 -0.4%
    2013-- $55,449 +10.2%
    2012-- $50,310 +10%
    2011-- $45,736 -2.5%
    2010-- $46,924 -5.7%
    2009-- $49,745
    Find assessor info on the county website

    Neighborhood: Tribeca

    Nearby schools

    GreatSchools rating
    Schools provided by the listing agent
    • Elementary: Spruce Street School
    • Middle: Jhs 104 Simon Baruch
    • High: Urban Assembly Academy Of Government And Law

    Source: OneKey® MLS as distributed by MLS GRID. This data may not be complete. We recommend contacting the local school district to confirm school assignments for this home.