Skip main navigation
Sold for $740,000
  • $740,000

    376 Buena Vista Drive, West Jefferson, NC 28694

    3beds
    2,733sqft
    Single Family Residence
    Built in 1998
    2.27 Acres Lot
    $771,400 Zestimate®
    $271/sqft
    $2,933 Estimated rent

    Home value

    $771,400

    $733,000 - $818,000

    $2,933/mo

    Zestimate® history
    Loading
    Loading...

    Owner options

    List your home for rent

    $2,933/mo

    Rent Zestimate®

    Find your next renter with Zillow Rental Manager. Plus, with online applications, you can quickly screen prospective tenants – for free.

    Learn more

    $2,933/mo

    Rent Zestimate®

    Refinance and save

    $4,643/mo

    Est. payment

    Refinancing to a lower rate could help reduce your monthly payments and save thousands over the life of the loan.

    See today's rates

    $4,643/mo

    Est. payment

    Explore your selling options

    Work with a Zillow partner agent

    Leverage their expertise and Zillow's premium Showcase listings to get your home seen by more buyers.

    Get started

    List with your own agent

    Get your home in front of millions of buyers by listing it on Zillow.

    Learn how to do it

    Sell it yourself

    Take full control of how buyers see your home on Zillow by listing For Sale by Owner (FSBO).

    List your home

    What's special

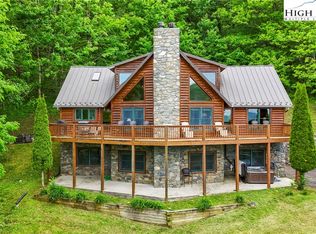
    Escape to this stunning mountain chalet offering breathtaking views of Buffalo Valley. Step into the expansive great room featuring the kitchen, dining, and living room with multiple entry doors for easy entertaining and flow from the indoor to the outdoor living spaces. The wall of windows framing the stunning views continuously compete for your attention. The cozy living room features a floor-to-ceiling gas fireplace. The dining space, ideal for entertaining, boasts mountain vistas as its backdrop. The well-equipped kitchen features a convection oven and a considerable island with a gas cooktop and additional seating. Just off the kitchen, you'll find a half bath and a spacious pantry that leads to a sizable laundry room with a wealth of cabinets and counter space. This versatile space also functions as a mudroom, complete with a sink and an exterior door. Step from the dining room to the outdoor living room with a second stone fireplace. An interesting feature of this space is a double-sided cabinet, where wood can be added from the outside and accessed from inside the warmth of your living room to stoke the fire. The spacious primary suite completes the main level with a large walk-in closet. Wake up every morning to the astounding views from your bed or walk out onto the deck to catch the sunrise. The ensuite bath includes double sinks, a large shower, a soaking tub, and heated floors. The upper level features a loft overlooking the great room and mountain panorama, a full bath, and a thoughtfully designed second bedroom. The lower level features a generous third bedroom and a full bath. The two-car garage, offering a storage room for yard tools, completes the lower level. An adorable potting shed/studio will delight the green thumbs or artists in the family. If your heart desires fresh air with views of mountains and wildflowers, this private retreat is the ultimate getaway!

    Zillow last checked:

    Listing updated:

    Listed by:

    April Weaver-Taracido (336)246-6348,

    Howard Hanna Allen Tate Ashe High Country Realty

    Bought with:

    Jonathan Bradley, 295946

    Howard Hanna Allen Tate Ashe High Country Realty

    Source: High Country AOR,MLS#: 251198MLS LogoOriginating MLS: High Country Association of Realtors Inc.

    Facts & features

    Interior

    Bedrooms & bathrooms
    • Bedrooms: 3
    • Bathrooms: 4
    • Full bathrooms: 3
    • 1/2 bathrooms: 1
    Heating
    • Forced Air, Fireplace(s), Propane
    Cooling
    • Central Air
    Appliances
    • Included: Convection Oven, Dishwasher, Gas Cooktop, Gas Water Heater, Microwave Hood Fan, Microwave, Refrigerator
    • Laundry: Main Level
    Features
    • Furnished
    • Basement: Finished
    • Number of fireplaces: 2
    • Fireplace features: Two, Gas, Propane, Wood Burning
    • Furnished: Yes
    Interior area
    • Total structure area: 2,793
    • Total interior livable area: 2,733 sqft
    • Finished area above ground: 2,211
    • Finished area below ground: 522

    Property

    Parking
    • Total spaces: 2
    • Parking features: Basement, Driveway, Garage, Two Car Garage, Gravel, Private
    • Garage spaces: 2
    • Has uncovered spaces: Yes
    Features
    • Levels: Two
    • Stories: 2
    • Patio & porch: Open, Other, See Remarks
    • Exterior features: Gravel Driveway
    • Has view: Yes
    • View description: Long Range, Mountain(s), Southern Exposure
    Lot
    • Size: 2.27 Acres
    Details
    • Additional structures: Shed(s)
    • Parcel number: 19151119014

    Construction

    Type & style
    • Home type: SingleFamily
    • Architectural style: Chalet/Alpine,Mountain
    • Property subtype: Single Family Residence
    Materials
    • Vinyl Siding, Wood Frame
    • Foundation: Basement
    • Roof: Architectural,Shingle
    Condition
    • Year built: 1998

    Utilities & green energy

    • Sewer: Septic Permit 3 Bedroom
    • Water: Spring
    • Utilities for property: High Speed Internet Available

    Community & HOA

    Community
    • Features: Short Term Rental Allowed
    • Security: Radon Mitigation System
    • Subdivision: The Highlands
    HOA
    • Has HOA: Yes
    • HOA fee: $300 annually
    Location
    • Region: West Jefferson

    Financial & listing details

    • Price per square foot: $271/sqft
    • Tax assessed value: $539,300
    • Annual tax amount: $2,563
    • Date on market: 7/30/2024
    • Listing terms: Cash,Conventional,New Loan
    • Road surface type: Gravel

    Price history

    DateEventPrice
    9/4/2024Sold$740,000+1.5%$271/sqft
    Source: High Country AOR #251198 Report a problem
    7/31/2024Contingent$729,000$267/sqft
    Source: High Country AOR #251198 Report a problem
    7/31/2024Listed for sale$729,000$267/sqft
    Source: High Country AOR #251198 Report a problem

    Public tax history

    YearProperty taxesTax assessment
    2025$2,826 +10.3%$539,300 +1.9%
    2024$2,563 $529,500
    2023$2,563 +25.4%$529,500 +51%
    2022$2,043 $350,600
    2021$2,043 +13%$350,600
    2020$1,808 +2.6%$350,600
    2019$1,763 +2%$350,600 -1.4%
    2018$1,728 $355,600
    2016-- $355,600
    2015$1,684 $355,600 -4.6%
    2014$1,684 $372,600
    2013-- $372,600
    2012-- $372,600
    2011-- $372,600
    Find assessor info on the county website

    Neighborhood: 28694

    Nearby schools

    GreatSchools rating
    Schools provided by the listing agent
    • Elementary: Blue Ridge
    • Middle: Ashe County
    • High: Ashe County

    Source: High Country AOR. This data may not be complete. We recommend contacting the local school district to confirm school assignments for this home.

    Get pre-qualified for a loan
    At Zillow Home Loans, we can pre-qualify you in as little as 5 minutes with no impact to your credit score.

    An equal housing lender. NMLS #10287.