
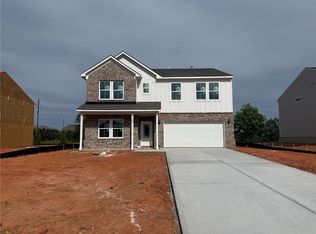
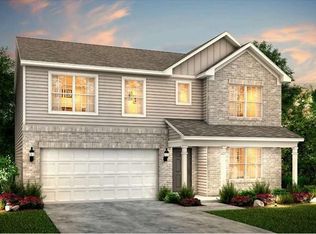
**Move-In Ready Now** Discover The Mitchell at Anderson Point — a thoughtfully crafted new construction home located near Lake Dow in McDonough. This spacious floor plan showcases open-concept living anchored by a chef-inspired kitchen featuring an oversized island, designer cabinetry, and elevated finishes throughout. The main-level guest suite with a full bath offers flexibility and privacy, and upstairs you’ll find a generous owner’s suite complete with a walk-in closet, along with a versatile loft ideal for work or relaxation. A two-car garage adds everyday convenience. Just minutes from McDonough Square, Anderson Point offers easy access to Georgia National Golf Club, Tanger Outlets, Jackson Lake, and a variety of dining and recreation options. **Photos shown are of a similar floor plan and may include professional staging.**
Pending
Price increase: $14.8K (6/2)
$424,743
376 Capri Ct, McDonough, GA 30252
5beds
2,956sqft
Single Family Residence, Residential
Built in 2026
0.28 Acres Lot
$424,200 Zestimate®
$144/sqft
$75/mo HOA
What's special
- 110 days |
- 32 |
- 0 |
Zillow last checked:
Listing updated:
Listed by:
Jaymie Dimbath,
Pulte Realty of Georgia, Inc. 404-777-0267
Source: FMLS GA,MLS#: 7743440
Facts & features
Interior
Bedrooms & bathrooms
- Bedrooms: 5
- Bathrooms: 3
- Full bathrooms: 3
- Main level bathrooms: 1
- Main level bedrooms: 1
Rooms
- Room types: Bathroom, Bedroom, Dining Room, Family Room, Living Room, Loft
Primary bedroom
- Features: Oversized Master
- Level: Oversized Master
Bedroom
- Features: Oversized Master
Primary bathroom
- Features: Double Vanity, Separate Tub/Shower, Soaking Tub, Other
Dining room
- Features: Open Concept, Separate Dining Room
Kitchen
- Features: Cabinets Other, Eat-in Kitchen, Kitchen Island, Pantry Walk-In, Stone Counters, View to Family Room
Heating
- Central, Electric, Zoned
Cooling
- Central Air, Zoned
Appliances
- Included: Dishwasher, Disposal, Gas Range, Gas Water Heater, Microwave, Other
- Laundry: Laundry Room, Upper Level
Features
- Double Vanity, Entrance Foyer, High Ceilings 9 ft Main, High Speed Internet, Smart Home, Tray Ceiling(s), Walk-In Closet(s)
- Flooring: Carpet, Ceramic Tile, Luxury Vinyl, Other
- Windows: Insulated Windows
- Basement: None
- Attic: Pull Down Stairs
- Number of fireplaces: 1
- Fireplace features: Factory Built, Family Room
- Common walls with other units/homes: No Common Walls
Interior area
- Total structure area: 2,956
- Total interior livable area: 2,956 sqft
- Finished area above ground: 2,956
- Finished area below ground: 0
Video & virtual tour
Property
Parking
- Total spaces: 2
- Parking features: Attached, Driveway, Garage, Garage Door Opener, Garage Faces Front, Kitchen Level, Level Driveway
- Attached garage spaces: 2
- Has uncovered spaces: Yes
Accessibility
- Accessibility features: None
Features
- Levels: Two
- Stories: 2
- Patio & porch: Front Porch, Patio
- Exterior features: Lighting, Private Yard, Rain Gutters, No Dock
- Pool features: None
- Spa features: None
- Fencing: None
- Has view: Yes
- View description: Other
- Waterfront features: None
- Body of water: None
Lot
- Size: 0.28 Acres
- Dimensions: 75x160
- Features: Back Yard, Front Yard, Landscaped, Level, Private
Details
- Additional structures: None
- Parcel number: 123J01104000
- Other equipment: None
- Horse amenities: None
Construction
Type & style
- Home type: SingleFamily
- Architectural style: Craftsman,Traditional
- Property subtype: Single Family Residence, Residential
Materials
- Brick, Concrete, HardiPlank Type
- Foundation: Slab
- Roof: Composition,Ridge Vents,Shingle
Condition
- New Construction
- New construction: Yes
- Year built: 2026
Details
- Builder name: Pulte Homes
- Warranty included: Yes
Utilities & green energy
- Electric: 110 Volts, 220 Volts in Laundry
- Sewer: Public Sewer
- Water: Public
- Utilities for property: Cable Available, Electricity Available, Natural Gas Available, Phone Available, Sewer Available, Underground Utilities, Water Available
Green energy
- Green verification: ENERGY STAR Certified Homes
- Energy efficient items: Appliances, Insulation, Thermostat, Windows
- Energy generation: None
Community & HOA
Community
- Features: Homeowners Assoc, Near Schools, Near Shopping, Near Trails/Greenway, Playground, Pool, Sidewalks, Street Lights
- Security: Carbon Monoxide Detector(s), Smoke Detector(s)
- Subdivision: Anderson Point
HOA
- Has HOA: Yes
- Services included: Maintenance Grounds, Reserve Fund, Swim
- HOA fee: $900 annually
Location
- Region: Mcdonough
Financial & listing details
- Price per square foot: $144/sqft
- Tax assessed value: $45,000
- Annual tax amount: $665
- Date on market: 3/31/2026
- Cumulative days on market: 93 days
- Listing terms: Cash,Conventional,FHA,VA Loan
- Ownership: Fee Simple
- Electric utility on property: Yes
- Road surface type: Asphalt, Paved
Estimated market value
$424,200
$403,000 - $445,000
$2,869/mo
Price history
| Date | Event | Price |
|---|---|---|
| 6/11/2026 | Pending sale | $424,743$144/sqft |
Source:  GAMLS #10721361 Report a problem GAMLS #10721361 Report a problem | ||
| 6/2/2026 | Price change | $424,743+3.6%$144/sqft |
Source:  FMLS GA #7743440 Report a problem FMLS GA #7743440 Report a problem | ||
| 4/3/2026 | Price change | $409,990-12.1%$139/sqft |
Source:  Pulte Report a problem Pulte Report a problem | ||
| 3/31/2026 | Price change | $466,220+14.3%$158/sqft |
Source: FMLS GA #7743440 Report a problem | ||
| 1/13/2026 | Price change | $407,990+0.2%$138/sqft |
Source: Pulte Report a problem | ||
| 1/10/2026 | Price change | $406,990+0.2%$138/sqft |
Source: Pulte Report a problem | ||
| 12/4/2025 | Price change | $405,990+0.5%$137/sqft |
Source: Pulte Report a problem | ||
| 11/2/2025 | Listed for sale | $403,990$137/sqft |
Source: Pulte Report a problem | ||
Public tax history
| Year | Property taxes | Tax assessment |
|---|---|---|
| 2025 | $665 -0.5% | $18,000 |
| 2024 | $669 | $18,000 |
| 2023 | $669 | $18,000 |
Find assessor info on the county website
Monthly payment
Est. payment
Payment breakdown
Explore the cost of this home by adjusting the details. Changes won't be saved.Climate risks
Neighborhood: 30252
Nearby schools
GreatSchools rating
- 5/10Walnut Creek Elementary SchoolGrades: PK-5Distance: 3.1 mi
- 5/10Henry County Middle SchoolGrades: 6-8Distance: 1.5 mi
- 2/10McDonough High SchoolGrades: 9-12Distance: 1.6 mi
Schools provided by the listing agent
- Elementary: Walnut Creek
- Middle: McDonough
- High: McDonough
Source: FMLS GA. This data may not be complete. We recommend contacting the local school district to confirm school assignments for this home.
- $420,0004 bd3 ba2.6k sqft372 Capri Ct, McDonough, GA 30252Sold
- $417,2844 bd3 ba2.6k sqft380 Capri Ct, McDonough, GA 30252Sold
- $414,1904 bd3 ba2.6k sqft384 Capri Ct, McDonough, GA 30252Pending

- $437,9355 bd2 ba3k sqft368 Capri Ct, McDonough, GA 30252Sold
- $434,5305 bd3 ba2.9k sqft600 Vidalia Park Way, McDonough, GA 30252New Construction
- $434,2895 bd3 ba2.9k sqft388 Capri Ct, McDonough, GA 30252New Construction
- $391,890-- sqft364 Capri Ct, McDonough, GA 30252Sold
- from $403,990-- sqft260 Delilah St, McDonough, GA 30252New Construction
A local agent can set up tours, give advice and negotiate with sellers.
Similar homes
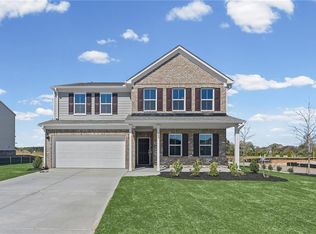
- $434,5305 bd3 ba2.9k sqft600 Vidalia Park Way, McDonough, GA 30252New Construction
 FMLS GA
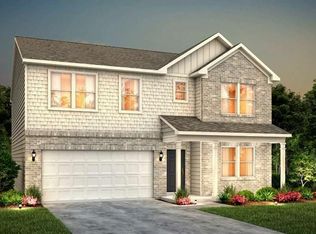
 - $419,0214 bd3 ba2.6k sqft236 Delilah St, McDonough, GA 30252New Construction
 FMLS GA
 - $414,7804 bd3 ba2.6k sqft240 Delilah St, McDonough, GA 30252New Construction
 FMLS GA
 - $429,2285 bd3 ba2.9k sqft248 Delilah St, McDonough, GA 30252New Construction
 FMLS GA
 - $414,4454 bd3 ba2.6k sqft256 Delilah Ct, McDonough, GA 30252New ConstructionMLS ID #7782649, Jaymie Dimbath, Pulte Realty of Georgia, Inc.. FMLS GA
- $475,0005 bd3 ba3k sqft500 Elkwood Ln, McDonough, GA 30252For SaleMLS ID #7777854, Antonio Merkerson, Coldwell Banker Realty. FMLS GA
- $519,1995 bd4 ba3.6k sqft136 Aj Welch Jr Way, McDonough, GA 30252New ConstructionFMLS GA
- $380,9903 bd3 ba2.3k sqft197 Delilah St, McDonough, GA 30252New ConstructionFMLS GA
- $399,9004 bd4 ba2.8k sqft541 Noblewood Dr, McDonough, GA 30252For SaleMLS ID #7765808, Jason Taylor, Coldwell Banker Realty. FMLS GA
- $537,3456 bd4 ba3.9k sqft306 Wilton St, McDonough, GA 30252New ConstructionFMLS GA
- $429,1905 bd3 ba2.5k sqft308 Earnshaw Ave, McDonough, GA 30253Active
 GAMLS
GAMLS - $514,7854 bd4 ba3.1k sqft100 Aj Welch Jr Way, McDonough, GA 30252New ConstructionFMLS GA
- $438,3905 bd3 ba2.5k sqft300 Earnshaw Ave, McDonough, GA 30253ActiveGAMLS
- $422,4904 bd3 ba2.4k sqft316 Earnshaw Ave, McDonough, GA 30253New ConstructionFMLS GA
- $387,9905 bd3 ba2.5k sqft328 Earnshaw Ave, McDonough, GA 30253ActiveGAMLS
- $510,0005 bd4 ba3.4k sqft249 Arwen Dr, McDonough, GA 30252For SaleMLS ID #7770560, Rachel Smith, LoKation Real Estate, LLC. FMLS GA
- $436,8724 bd4 ba2.8k sqft1575 Sungrown Way, McDonough, GA 30253New ConstructionFMLS GA
- $430,8905 bd3 ba2.5k sqft405 Charnwood Ln, McDonough, GA 30253New ConstructionMLS ID #7736854, CURTIS MACK, CCG Realty Group, LLC.. FMLS GA
- $359,0004 bd3 ba3.1k sqft121 Escalade Dr, McDonough, GA 30253For SaleMLS ID #7786116, JOHNNIE HOWARD, EXP Realty, LLC.. FMLS GA
- $470,0005 bd3 ba2.8k sqft549 Daffodil Ln, McDonough, GA 30253For SaleMLS ID #7768423, Ahkima Bigbee, Redfin Corporation. FMLS GA
