Skip main navigation
Sold for $950,000
  • $950,000

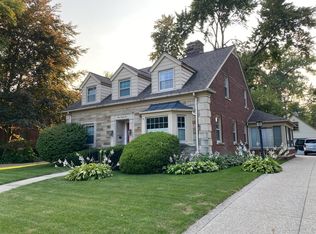
    376 Chalfonte Ave, Grosse Pointe Farms, MI 48236

    5beds
    5,068sqft
    Single Family Residence
    Built in 1949
    0.57 Acres Lot
    $950,100 Zestimate®
    $187/sqft
    $6,286 Estimated rent

    Home value

    $950,100

    $893,000 - $1.02M

    $6,286/mo

    Zestimate® history
    Loading
    Loading...

    Owner options

    List your home for rent

    $6,286/mo

    Rent Zestimate®

    Find your next renter with Zillow Rental Manager. Plus, with online applications, you can quickly screen prospective tenants – for free.

    Learn more

    $6,286/mo

    Rent Zestimate®

    Refinance and save

    $6,825/mo

    Est. payment

    Refinancing to a lower rate could help reduce your monthly payments and save thousands over the life of the loan.

    See today's rates

    $6,825/mo

    Est. payment

    Explore your selling options

    Work with a Zillow partner agent

    Leverage their expertise and Zillow's premium Showcase listings to get your home seen by more buyers.

    Get started

    List with your own agent

    Get your home in front of millions of buyers by listing it on Zillow.

    Learn how to do it

    Sell it yourself

    Take full control of how buyers see your home on Zillow by listing For Sale by Owner (FSBO).

    List your home

    What's special

    Large center islandStriking spiral staircaseExpansive living spacesFive bedroomsGenerous counter spaceDining roomSweeping views
    An incredible opportunity to create something truly special in one of Grosse Pointe Farms’ most desirable settings. Positioned directly on the Country Club of Detroit golf course, 376 Chalfonte offers sweeping views, expansive living spaces and endless potential to transform an already impressive home into something entirely your own. With five bedrooms, three full baths and two half baths, the home offers an abundance of space and a layout that can evolve with the next owner’s vision. Generously sized rooms throughout the main level provide flexibility for both everyday living and entertaining, including a large formal living room and dining room, along with a kitchen that opens directly to the family room. The kitchen features extensive cabinetry, generous counter space and a large center island, with plenty of room to reimagine the space into a bright, sophisticated gathering place. Its connection to the dining room lends itself beautifully to a more open, updated design while maintaining distinct areas for cooking, dining and relaxing. One of the home’s most distinctive spaces is the library, surrounded by rich built-in bookcases and highlighted by a striking spiral staircase. Whether kept as a traditional library or redesigned as a home office, lounge or entertaining space, it brings character and architectural interest that is difficult to replicate. Throughout the rear of the home, large windows capture views of the grounds and golf course, filling the living areas with natural light and making the outdoors part of the experience. For buyers seeking first-floor living, the generous main level also provides the opportunity to create a spectacular first-floor primary suite. There is ample room to envision a private bedroom retreat with an ensuite bath and dressing area while preserving the home's spacious living and entertaining areas. And then there is the setting. The backyard opens directly to the Country Club of Detroit golf course, with beautiful views of the course, creating a stunning backdrop of mature trees, manicured greens and expansive open space. From morning coffee overlooking the fairway to evenings spent entertaining outdoors, the setting gives the property a sense of privacy and openness rarely available in the community. Every season brings a different view, and the home's large windows allow the landscape to become part of the interior experience. Rather than being limited by someone else's design choices, this home gives its next owner the freedom to decide what comes next—preserve the spaces and details you love, update others, and create a home that reflects your own style and the way you want to live. This is a home for someone who recognizes the value of location, space and possibility!

    Zillow last checked:

    Listing updated:

    Listed by:

    Megan Prieur 313-689-6400,

    Sine & Monaghan LLC

    Bought with:

    Megan Prieur, 6501385155

    Sine & Monaghan LLC

    Source: MiRealSource,MLS#: 50223264MLS LogoOriginating MLS: MiRealSource

    Facts & features

    Interior

    Bedrooms & bathrooms
    • Bedrooms: 5
    • Bathrooms: 5
    • Full bathrooms: 3
    • 1/2 bathrooms: 2
    Rooms
    • Room types: Family Room, Living Room, Laundry, Master Bedroom, Master Bathroom, Basement Lavatory, First Flr Lavatory, Second Flr Full Bathroom, Dining Room
    Bedroom 1
    • Level: Second
    • Area: 352
    • Dimensions: 16 x 22
    Bedroom 2
    • Level: Second
    • Area: 132
    • Dimensions: 11 x 12
    Bedroom 3
    • Level: Second
    • Area: 176
    • Dimensions: 16 x 11
    Bedroom 4
    • Level: Second
    • Area: 342
    • Dimensions: 18 x 19
    Bedroom 5
    • Level: Second
    • Area: 198
    • Dimensions: 18 x 11
    Bathroom 1
    • Level: Second
    Bathroom 2
    • Level: Second
    Bathroom 3
    • Level: Second
    Dining room
    • Level: First
    • Area: 210
    • Dimensions: 15 x 14
    Family room
    • Level: First
    • Area: 360
    • Dimensions: 15 x 24
    Kitchen
    • Level: First
    • Area: 260
    • Dimensions: 20 x 13
    Living room
    • Level: First
    • Area: 600
    • Dimensions: 30 x 20
    Heating
    • Floor Furnace, Natural Gas
    Cooling
    • Central Air
    Appliances
    • Included: Dishwasher, Dryer, Microwave, Range/Oven, Refrigerator, Washer
    • Laundry: Second Floor Laundry
    Features
    • Walk-In Closet(s), Eat-in Kitchen
    • Flooring: Hardwood
    • Windows: Skylight(s)
    • Basement: Full
    • Number of fireplaces: 2
    • Fireplace features: Family Room
    Interior area
    • Total structure area: 6,449
    • Total interior livable area: 5,068 sqft
    • Finished area above ground: 5,068
    • Finished area below ground: 0

    Property

    Parking
    • Total spaces: 2
    • Parking features: Attached
    • Attached garage spaces: 2
    Features
    • Levels: Two
    • Stories: 2
    • Patio & porch: Patio
    • Exterior features: Sidewalks
    • Has view: Yes
    • View description: Golf Course
    • Frontage type: Road
    • Frontage length: 120
    Lot
    • Size: 0.57 Acres
    • Dimensions: 120 x 209
    • Features: Near Golf Course, On Golf Course, Walk to School, Sidewalks
    Details
    • Parcel number: 38 002 05 0213 000
    • Special conditions: Private

    Construction

    Type & style
    • Home type: SingleFamily
    • Architectural style: Colonial
    • Property subtype: Single Family Residence
    Materials
    • Brick
    • Foundation: Basement
    Condition
    • Year built: 1949

    Utilities & green energy

    • Sewer: Public At Street
    • Water: Public Water at Street

    Community & HOA

    Community
    • Subdivision: The Country Club Park Sub
    HOA
    • Has HOA: No
    • Amenities included: Sidewalks, Street Lights
    Location
    • Region: Grosse Pointe Farms

    Financial & listing details

    • Price per square foot: $187/sqft
    • Tax assessed value: $556,000
    • Annual tax amount: $22,382
    • Date on market: 9/29/2026
    • Cumulative days on market: 29 days
    • Listing agreement: Exclusive Right To Sell
    • Listing terms: Cash,Conventional
    • Road surface type: Paved

    Price history

    DateEventPrice
    11/2/2026Sold$950,000-13.6%$187/sqft
    Source: MiRealSource #50223264 Report a problem
    10/29/2026Pending sale$1,100,000$217/sqft
    Source: MiRealSource #50223264 Report a problem
    9/29/2026Listed for sale$1,100,000$217/sqft
    Source: MiRealSource #50223264 Report a problem

    Public tax history

    YearProperty taxesTax assessment
    2025-- $556,000 +14.6%
    2024-- $485,200 +8.6%
    2023-- $446,900 +5.1%
    2022-- $425,100 +1.3%
    2021-- $419,600
    2020$17,055 +7.1%$419,600 +12.1%
    2019$15,927 $374,200 +4.3%
    2018-- $358,800 +2%
    2017-- $351,600 +7.6%
    2016$8,100 $326,700 +3.9%
    2015$8,100 -73.4%$314,500 +3.3%
    2013$30,460 +276%$304,600
    2012$8,100 $304,600 +2.9%
    2010-- $295,900 -11%
    2009-- $332,600 -13.2%
    2008-- $383,100 -5.1%
    2007-- $403,700
    2005$5,599 $403,700 +2%
    2003-- $395,800 +64.4%
    2001$10,032 +6.6%$240,812 +3.2%
    2000$9,408 $233,345
    Find assessor info on the county website

    Neighborhood: 48236

    Nearby schools

    GreatSchools rating
    Schools provided by the listing agent
    • District: Grosse Pointe Public Schools

    Source: MiRealSource. This data may not be complete. We recommend contacting the local school district to confirm school assignments for this home.

    Get a cash offer in 3 minutes
    Find out how much your home could sell for in as little as 3 minutes with a no-obligation cash offer.
    Estimated market value

    $950,100

    Get a cash offer in 3 minutes
    Find out how much your home could sell for in as little as 3 minutes with a no-obligation cash offer.
    Estimated market value

    $950,100