Find your way home to this 4 bedroom, 2 Bath home featuring a bright and open floor plan between the updated kitchen, dining and living space. The kitchen features granite counter tops, upgraded cabinetry, a full package of stainless steel appliances (including a brand new refrigerator), tile floor and backsplash. The spacious dining room and living room space feature beautiful wood flooring and overhead lighting. The over-sized primary bedroom features a large walk in closet and ensuite featuring granite counter tops, a double sink vanity and shower. An secondary family room with fireplace and access to the outdoor space along with 3 additional bedrooms finish off the main floor. The partially finished basement offers an additional 400 sq. feet of living space. The outdoor space doesn't disappoint either with a large deck, fire pit area, and swim spa! This property offers a barn with 3 horse stalls, built in chicken coop and full loft & the 2.5 acre lot offers room for paddock.
Sold for $496,000
$496,000
376 Chapin Rd, Hampden, MA 01036
4beds
1,983sqft
Single Family Residence
Built in 1950
2.5 Acres Lot
$518,400 Zestimate®
$250/sqft
$3,135 Estimated rent
Home value
$518,400
$467,000 - $575,000
$3,135/mo
Zestimate® history
Owner options
List your home for rent
$3,135/mo
Rent Zestimate®
Find your next renter with Zillow Rental Manager. Plus, with online applications, you can quickly screen prospective tenants – for free.
$3,135/mo
Rent Zestimate®
Refinance and save
$3,389/mo
Est. payment
Refinancing to a lower rate could help reduce your monthly payments and save thousands over the life of the loan.
$3,389/mo
Est. payment
Explore your selling options
Work with a Zillow partner agent
Leverage their expertise and Zillow's premium Showcase listings to get your home seen by more buyers.
Get startedList with your own agent
Get your home in front of millions of buyers by listing it on Zillow.
Learn how to do itSell it yourself
Take full control of how buyers see your home on Zillow by listing For Sale by Owner (FSBO).
List your homeWhat's special
Built in chicken coopSwim spaLarge deckUpdated kitchenGranite counter topsOutdoor spaceStainless steel appliances
Zillow last checked:
Listing updated:
Listed by:
Brett Castellano 508-740-2076,
Real Broker MA, LLC 855-450-0442,
Brett Castellano 508-740-2076
Bought with:
Katharine Waggoner
William Raveis R.E. & Home Services
Source: MLS PIN,MLS#: 73402053
Facts & features
Interior
Bedrooms & bathrooms
- Bedrooms: 4
- Bathrooms: 2
- Full bathrooms: 2
Primary bedroom
- Features: Bathroom - Full, Walk-In Closet(s), Flooring - Wall to Wall Carpet, Lighting - Overhead
- Level: First
Bedroom 2
- Features: Flooring - Hardwood, Lighting - Overhead
- Level: First
Bedroom 3
- Features: Flooring - Hardwood, Lighting - Overhead
- Level: First
Bedroom 4
- Features: Flooring - Stone/Ceramic Tile, Recessed Lighting, Lighting - Overhead
- Level: First
Primary bathroom
- Features: Yes
Bathroom 1
- Features: Bathroom - Full, Bathroom - Tiled With Tub & Shower, Flooring - Stone/Ceramic Tile, Countertops - Stone/Granite/Solid
- Level: First
Bathroom 2
- Features: Bathroom - Full, Bathroom - Double Vanity/Sink, Bathroom - With Shower Stall, Closet - Linen, Flooring - Stone/Ceramic Tile, Countertops - Stone/Granite/Solid
- Level: First
Dining room
- Features: Flooring - Wood, Lighting - Overhead
- Level: First
Family room
- Features: Flooring - Wall to Wall Carpet
- Level: First
Kitchen
- Features: Flooring - Stone/Ceramic Tile, Countertops - Stone/Granite/Solid, Cabinets - Upgraded, Stainless Steel Appliances, Lighting - Overhead
- Level: First
Living room
- Features: Flooring - Wood, Recessed Lighting
- Level: First
Heating
- Central, Baseboard, Fireplace(s)
Cooling
- Window Unit(s)
Appliances
- Included: Water Heater, Range, Dishwasher, Microwave, Refrigerator
- Laundry: Electric Dryer Hookup, Washer Hookup, In Basement
Features
- Bonus Room
- Flooring: Wood, Tile, Carpet, Flooring - Wall to Wall Carpet
- Doors: Insulated Doors
- Windows: Insulated Windows
- Basement: Full,Partially Finished,Sump Pump
- Number of fireplaces: 2
- Fireplace features: Family Room
Interior area
- Total structure area: 1,983
- Total interior livable area: 1,983 sqft
- Finished area above ground: 1,983
- Finished area below ground: 400
Property
Parking
- Total spaces: 6
- Parking features: Attached, Garage Door Opener, Storage, Barn, Off Street, Stone/Gravel, Paved
- Attached garage spaces: 2
- Uncovered spaces: 4
Features
- Patio & porch: Deck, Deck - Wood
- Exterior features: Deck, Deck - Wood, Hot Tub/Spa, Horses Permitted
- Has spa: Yes
- Spa features: Private
Lot
- Size: 2.5 Acres
- Features: Level
Details
- Parcel number: 3409666
- Zoning: R6
- Horses can be raised: Yes
Construction
Type & style
- Home type: SingleFamily
- Architectural style: Ranch
- Property subtype: Single Family Residence
Materials
- Frame, Brick
- Foundation: Block
- Roof: Shingle
Condition
- Year built: 1950
Utilities & green energy
- Electric: Circuit Breakers, 100 Amp Service, Generator Connection
- Sewer: Private Sewer
- Water: Private
- Utilities for property: for Electric Range, for Electric Dryer, Washer Hookup, Generator Connection
Green energy
- Energy efficient items: Thermostat
Community & HOA
Community
- Features: Golf, Conservation Area, House of Worship, Public School
HOA
- Has HOA: No
Location
- Region: Hampden
Financial & listing details
- Price per square foot: $250/sqft
- Tax assessed value: $432,300
- Annual tax amount: $6,523
- Date on market: 12/17/2025
Price history
| Date | Event | Price |
|---|---|---|
| 9/9/2025 | Sold | $496,000+1.4%$250/sqft |
Source: MLS PIN #73402053 Report a problem | ||
| 8/14/2025 | Price change | $489,000-2%$247/sqft |
Source: MLS PIN #73402053 Report a problem | ||
| 7/9/2025 | Listed for sale | $499,000+54.7%$252/sqft |
Source: MLS PIN #73402053 Report a problem | ||
| 9/20/2018 | Sold | $322,500-2.3%$163/sqft |
Source: eXp Realty #23654224 Report a problem | ||
| 8/13/2018 | Listed for sale | $330,000$166/sqft |
Source: eXp Realty #72378283 Report a problem | ||
| 5/11/2018 | Listing removed | $330,000$166/sqft |
Source: Keller Williams Realty #72319803 Report a problem | ||
| 5/11/2018 | Pending sale | $330,000$166/sqft |
Source: Keller Williams Realty #72319803 Report a problem | ||
| 5/3/2018 | Listed for sale | $330,000+110.9%$166/sqft |
Source: Keller Williams Realty #72319803 Report a problem | ||
| 9/23/1992 | Sold | $156,500-15.4%$79/sqft |
Source: Public Record Report a problem | ||
| 1/11/1990 | Sold | $185,000$93/sqft |
Source: Public Record Report a problem | ||
Public tax history
| Year | Property taxes | Tax assessment |
|---|---|---|
| 2025 | $6,523 +0.7% | $432,300 +4.5% |
| 2024 | $6,479 -6.2% | $413,700 +1.1% |
| 2023 | $6,905 +5.3% | $409,300 +16.9% |
| 2022 | $6,556 +1.1% | $350,200 +6.2% |
| 2021 | $6,485 +7.2% | $329,700 +9.8% |
| 2020 | $6,049 +4.7% | $300,200 +2.4% |
| 2019 | $5,775 +2% | $293,300 +3.6% |
| 2018 | $5,664 +5.3% | $283,200 +1.5% |
| 2017 | $5,380 +0.3% | $278,900 +0.7% |
| 2016 | $5,363 +5.2% | $277,000 +3.2% |
| 2015 | $5,096 +2.4% | $268,500 -2.9% |
| 2014 | $4,975 +0.9% | $276,400 -2.2% |
| 2013 | $4,931 +1.7% | $282,600 -1.7% |
| 2012 | $4,850 +7.4% | $287,500 -0.4% |
| 2011 | $4,514 -1.2% | $288,600 |
| 2010 | $4,571 +9.9% | $288,600 -6.7% |
| 2008 | $4,160 +2.3% | $309,300 +12% |
| 2007 | $4,066 +3.8% | $276,200 |
| 2006 | $3,917 +12% | $276,200 +23.4% |
| 2005 | $3,496 +6.1% | $223,800 +18.4% |
| 2004 | $3,296 +2.6% | $189,000 |
| 2003 | $3,213 +4.1% | $189,000 +15.5% |
| 2001 | $3,087 | $163,600 |
Find assessor info on the county website
Neighborhood: 01036
Nearby homes
- $390,8003 bd1 ba1.5k sqft370 Chapin Rd, Hampden, MA 01036Off Market
- $1,040,9006 bd6 ba6k sqft350 Chapin Rd, Hampden, MA 01036Off Market
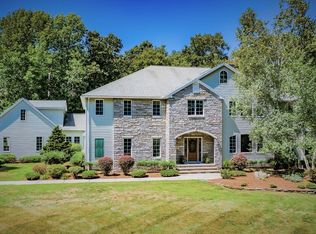
- $639,8004 bd3 ba2.4k sqft387 Chapin Road, Hampden, MA 01036Off Market
- $329,1002 bd1 ba879 sqft381 Chapin Rd, Hampden, MA 01036Off Market
- $686,9004 bd3 ba2.4k sqft383 Chapin Rd, Hampden, MA 01036Off Market
- $345,6003 bd1 ba3.1k sqft377 Chapin Rd, Hampden, MA 01036Off Market
- $675,5004 bd2 ba2.4k sqft385 Chapin Rd, Hampden, MA 01036Off Market
- $679,6004 bd2 ba2.5k sqft387 Chapin Rd, Hampden, MA 01036Off Market
Nearby schools
GreatSchools rating
- 9/10Green Meadows Elementary SchoolGrades: PK-5Distance: 1.8 mi
- 7/10Wilbraham Middle SchoolGrades: 6-8Distance: 7 mi
- 7/10Minnechaug Regional High SchoolGrades: 9-12Distance: 5.3 mi
Sell for more on Zillow
Get a Zillow Showcase℠ listing at no additional cost and you could sell for .
$518,400
2% more
+$10,368
With Zillow Showcase(estimated)
$528,768
Sell for more on Zillow
Get a Zillow Showcase℠ listing at no additional cost and you could sell for .
$518,400
2% more
+$10,368
With Zillow Showcase(estimated)
$528,768
- Massachusetts
- Hampden County
- Hampden
- 01036
- 376 Chapin Rd
