Lovely traditional home was carefully crafted by the Army Corps of Engineers in 1942 and much of it boasts the original enduring materials - the slate roof, windows, hardwood flooring, brick fireplace, crown mold, plumbing fixtures and more. Surrounding the 10 acre interior circle which the HOA owns and maintains, are more similar homes built in this time frame for officers in the Kingsbury Ordinance Plant (KOP). The signature screen porch on this home was transformed to an enclosed porch with baseboard heat to be enjoyed in all seasons. The attached garage was updated in to a large family room and a new double deep 2 car garage built in 1983. This home is ready for the next Buyer to make it shine again! Great potential in this hidden gem of a neighborhood!
Closed
Street View
$225,000
376 Circle Dr, La Porte, IN 46350
4beds
2,590sqft
Single Family Residence
Built in 1942
0.61 Acres Lot
$301,300 Zestimate®
$87/sqft
$4,652 Estimated rent
Home value
$301,300
$268,000 - $340,000
$4,652/mo
Zestimate® history
Owner options
List your home for rent
$4,652/mo
Rent Zestimate®
Find your next renter with Zillow Rental Manager. Plus, with online applications, you can quickly screen prospective tenants – for free.
$4,652/mo
Rent Zestimate®
Refinance and save
$1,661/mo
Est. payment
Refinancing to a lower rate could help reduce your monthly payments and save thousands over the life of the loan.
$1,661/mo
Est. payment
Explore your selling options
Work with a Zillow partner agent
Leverage their expertise and Zillow's premium Showcase listings to get your home seen by more buyers.
Get startedList with your own agent
Get your home in front of millions of buyers by listing it on Zillow.
Learn how to do itSell it yourself
Take full control of how buyers see your home on Zillow by listing For Sale by Owner (FSBO).
List your homeWhat's special
Zillow last checked:
Listing updated:
Listed by:
Katherine Phillips,
McColly Real Estate 219-462-2411
Bought with:
Ruta Sidabras, RB14045053
McColly Real Estate
Source: NIRA as distributed by MLS GRID,MLS#: 804061
Facts & features
Interior
Bedrooms & bathrooms
- Bedrooms: 4
- Bathrooms: 4
- Full bathrooms: 2
- 3/4 bathrooms: 1
- 1/2 bathrooms: 1
Rooms
- Room types: Bedroom 2, Other Room, Primary Bedroom, Living Room, Kitchen, Family Room, Dining Room, Bedroom 4, Bedroom 3
Primary bedroom
- Description: Hardwood flooring, 2 closets, chair rail, door to roof deck
- Area: 243.75
- Dimensions: 18.75 x 13.0
Bedroom 2
- Description: Hardwood flooring
- Area: 126
- Dimensions: 12.0 x 10.5
Bedroom 3
- Description: Hardwood flooring, attached full bath, 2 closets
- Area: 180
- Dimensions: 15.0 x 12.0
Bedroom 4
- Description: Hardwood flooring
- Area: 117.5
- Dimensions: 11.75 x 10.0
Dining room
- Description: Hardwood floors, corner cabinet, crown mold, chandelier
- Area: 156
- Dimensions: 13.0 x 12.0
Family room
- Description: Fireplace, built in safe, laundry hookups and washer/dryer
- Area: 342
- Dimensions: 19.0 x 18.0
Kitchen
- Description: Newer windows, vinyl flooring, all appliances
- Area: 126
- Dimensions: 12.0 x 10.5
Living room
- Description: Hardwood floors, fireplace, crown mold
- Area: 243.75
- Dimensions: 18.75 x 13.0
Other
- Description: Enclosed sun porch, newer windows, baseboard heat & thermostat
- Area: 130.5
- Dimensions: 18.0 x 7.25
Heating
- Hot Water
Appliances
- Included: Dishwasher, Washer, Washer/Dryer Stacked, Microwave, Refrigerator, Gas Water Heater, Free-Standing Electric Range, Dryer
- Laundry: Main Level
Features
- Pantry, Recessed Lighting, Ceiling Fan(s), Laminate Counters, His and Hers Closets, High Speed Internet, Eat-in Kitchen, Crown Molding, Chandelier
- Windows: Aluminum Frames, Wood Frames, Storm Window(s)
- Has basement: No
- Attic: Permanent Stairs
- Number of fireplaces: 2
- Fireplace features: Blower Fan, Wood Burning, Living Room, Raised Hearth, Family Room
Interior area
- Total structure area: 2,590
- Total interior livable area: 2,590 sqft
- Finished area above ground: 2,590
Property
Parking
- Total spaces: 4
- Parking features: Asphalt, Oversized, Detached, Lighted, Garage Faces Front, Garage Door Opener, Driveway
- Garage spaces: 4
- Has uncovered spaces: Yes
Features
- Levels: Two
- Patio & porch: Covered, Front Porch, Enclosed
- Exterior features: Private Yard, Storage, Rain Gutters
- Pool features: None
- Fencing: None
- Has view: Yes
- View description: Neighborhood, Trees/Woods, Pasture, Park/Greenbelt
- Frontage length: 109
Lot
- Size: 0.61 Acres
- Dimensions: 109 x 249
- Features: Back Yard, Rectangular Lot, Landscaped, Many Trees, Level
Details
- Parcel number: 461506329006.000066
- Zoning description: Residential
Construction
Type & style
- Home type: SingleFamily
- Architectural style: Traditional
- Property subtype: Single Family Residence
Condition
- Fixer
- New construction: No
- Year built: 1942
Utilities & green energy
- Electric: Fuses
- Sewer: Public Sewer
- Water: Public
- Utilities for property: Electricity Connected, Sewer Connected, Water Connected, Natural Gas Connected
Community & HOA
Community
- Features: Other
- Security: Fire Alarm, Security System, See Remarks
- Subdivision: Oakwood Manor
HOA
- Has HOA: Yes
- Amenities included: Other
- HOA fee: $200 annually
- HOA name: Wes Francis
- HOA phone: 219-363-9667
Location
- Region: La Porte
Financial & listing details
- Price per square foot: $87/sqft
- Tax assessed value: $215,700
- Annual tax amount: $4,109
- Date on market: 7/14/2024
- Listing agreement: Exclusive Right To Sell
- Listing terms: Cash,Conventional
- Road surface type: Asphalt
Price history
| Date | Event | Price |
|---|---|---|
| 7/12/2024 | Sold | $225,000$87/sqft |
Source:  NIRA as distributed by MLS GRID #804061 Report a problem NIRA as distributed by MLS GRID #804061 Report a problem | ||
| 5/22/2024 | Listed for sale | $225,000$87/sqft |
Source: NIRA as distributed by MLS GRID #804061 Report a problem | ||
Public tax history
Tax history is unavailable.
Neighborhood: 46350
Nearby homes
- $323,9004 bd2 ba2.4k sqft376 E 650 S, La Porte, IN 46350Off Market
- $336,5005 bd4 ba2.3k sqft370 E 650 S, La Porte, IN 46350Off Market
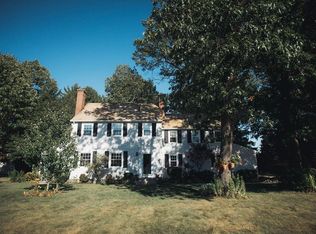
- $347,4004 bd4 ba2.2k sqft382 E 650 S, La Porte, IN 46350Off Market
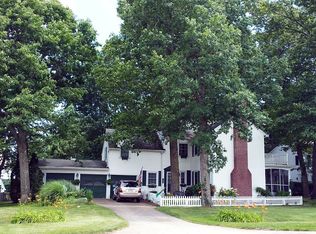
- $357,2004 bd2 ba2.3k sqft388 E 650 S, La Porte, IN 46350Off Market
- $335,0005 bd4 ba2.3k sqft364 E 650 S, La Porte, IN 46350For Sale
- $848,200-- bd-- ba-- sqft336 E 650 S, La Porte, IN 46350Off Market
- $6000.44 acres410 E 650 S, La Porte, IN 46350Off Market
- $430,0004 bd3 ba4.4k sqft358 E 650 S, La Porte, IN 46350Off Market
Nearby schools
GreatSchools rating
- 10/10Kingsford Heights Elementary SchoolGrades: PK-4Distance: 2 mi
- 6/10Laporte Middle SchoolGrades: 7-8Distance: 5.6 mi
- 6/10Laporte High SchoolGrades: PK-12Distance: 6.5 mi
Schools provided by the listing agent
- Elementary: Kingsford Heights Elementary Sch
- Middle: LaPorte Middle School
- High: LaPorte High School
Source: NIRA as distributed by MLS GRID. This data may not be complete. We recommend contacting the local school district to confirm school assignments for this home.
Get a cash offer in 3 minutes
Find out how much your home could sell for in as little as 3 minutes with a no-obligation cash offer.
Estimated market value
$301,300
Get a cash offer in 3 minutes
Find out how much your home could sell for in as little as 3 minutes with a no-obligation cash offer.
Estimated market value
$301,300
- Indiana
- La Porte County
- La Porte
- 46350
- 376 Circle Dr
