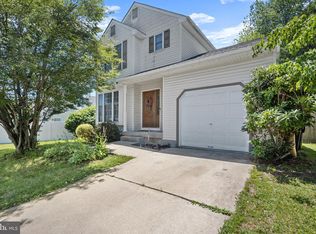
Welcome to this nicely maintained split-style home, ideally located in the desirable Pinecrest section of West Berlin. Combining timeless appeal with modern updates and everyday comfort, this beautifully maintained home offers effortless three-level living in a desirable neighborhood celebrated for its mature trees, welcoming atmosphere, and a strong sense of community. From the moment you arrive, you’ll appreciate the inviting curb appeal and the pride of ownership evident throughout the property. Inside, the home features a warm and functional layout designed for both everyday living and effortless entertaining. Hardwood flooring is spread throughout the bedroom level and the living room. Natural light fills the main living spaces, creating an inviting atmosphere that feels both open and comfortable. The updated kitchen offers a practical and welcoming space with ample cabinetry and workspace, perfectly suited for daily meal preparation and gathering. The adjacent dining and living areas provide a natural flow, ideal for both casual evenings at home and hosting family or friends. The home includes well-proportioned bedrooms that offer flexibility for a variety of needs, whether used as sleeping quarters, a home office, or guest space. The full bathroom is updated, well maintained, and thoughtfully designed for everyday convenience. A highlight of the home is the additional living space in the family room, featuring a cozy brick fireplace that adds warmth and character. This area provides the perfect setting for relaxing evenings, movie nights, or expanded entertaining space. Completing this level is an oversized laundry room and updated 1/2 bath. Step outside to a fully fenced backyard designed for both privacy and enjoyment. The outdoor space includes a deck ideal for seasonal dining and gatherings, along with room for gardening, play, or simple relaxation. Recent improvements include 1 year old roof and privacy fence. A one-car garage and driveway parking complete this well-rounded home. Conveniently located near local schools, shopping, dining, and major commuting routes, this home offers both comfort and accessibility in one of Camden County’s most established residential areas. A wonderful opportunity to own a move-in ready with timeless appeal, thoughtful updates, and a highly desirable West Berlin location. Shed is being conveyed in AS_IS condition.
For sale
Price cut: $5K (7/17)
$359,900
376 Cleveland Ave, West Berlin, NJ 08091
3beds
1,506sqft
Single Family Residence
Built in 1969
9,440 Square Feet Lot
$359,500 Zestimate®
$239/sqft
$-- HOA
What's special
Privacy fenceBeautifully maintained split-style homeMature treesWarm and functional layoutInviting curb appealOversized laundry room
- 41 days |
- 778 |
- 77 |
Zillow last checked:
Listing updated:
Listed by:
Mary Ann Fischer 609-471-1797,
BHHS Fox & Roach-Marlton,
Co-Listing Agent: Patrick J Coty 856-816-7437,
BHHS Fox & Roach-Marlton
Source: Bright MLS,MLS#: NJCD2119622
Facts & features
Interior
Bedrooms & bathrooms
- Bedrooms: 3
- Bathrooms: 2
- Full bathrooms: 1
- 1/2 bathrooms: 1
Rooms
- Room types: Living Room, Primary Bedroom, Bedroom 2, Kitchen, Family Room, Bedroom 1
Primary bedroom
- Level: Upper
- Area: 192 Square Feet
- Dimensions: 12 X 16
Primary bedroom
- Level: Unspecified
Bedroom 1
- Level: Upper
- Area: 90 Square Feet
- Dimensions: 9 X 10
Bedroom 2
- Level: Upper
- Area: 90 Square Feet
- Dimensions: 9 X 10
Family room
- Level: Lower
- Area: 252 Square Feet
- Dimensions: 12 X 21
Kitchen
- Features: Kitchen - Electric Cooking
- Level: Main
- Area: 140 Square Feet
- Dimensions: 10 X 14
Living room
- Level: Main
- Area: 240 Square Feet
- Dimensions: 12 X 20
Heating
- Forced Air, Natural Gas
Cooling
- Central Air, Electric
Appliances
- Included: Dishwasher, Microwave, Stainless Steel Appliance(s), Gas Water Heater
- Laundry: Lower Level
Features
- Ceiling Fan(s), Eat-in Kitchen
- Has basement: No
- Number of fireplaces: 1
- Fireplace features: Brick
Interior area
- Total structure area: 1,506
- Total interior livable area: 1,506 sqft
- Finished area above ground: 1,506
- Finished area below ground: 0
Property
Parking
- Total spaces: 3
- Parking features: Garage Door Opener, Asphalt, On Street, Driveway, Attached
- Attached garage spaces: 1
- Uncovered spaces: 2
Accessibility
- Accessibility features: None
Features
- Levels: Multi/Split,Three
- Stories: 3
- Patio & porch: Patio
- Exterior features: Sidewalks
- Pool features: None
- Fencing: Vinyl
Lot
- Size: 9,440 Square Feet
- Dimensions: 94.40 x 100.00
- Features: Level
Details
- Additional structures: Above Grade, Below Grade
- Parcel number: 060080200008
- Zoning: R2
- Special conditions: Standard
Construction
Type & style
- Home type: SingleFamily
- Property subtype: Single Family Residence
Materials
- Aluminum Siding, Brick
- Foundation: Concrete Perimeter
- Roof: Shingle
Condition
- Good
- New construction: No
- Year built: 1969
Utilities & green energy
- Sewer: Public Sewer
- Water: Public
- Utilities for property: Cable Connected
Community & HOA
Community
- Subdivision: Pinecrest
HOA
- Has HOA: No
Location
- Region: West Berlin
- Municipality: BERLIN TWP
Financial & listing details
- Price per square foot: $239/sqft
- Tax assessed value: $107,000
- Annual tax amount: $5,044
- Date on market: 6/12/2026
- Listing agreement: Exclusive Right To Sell
- Listing terms: Cash,Conventional,FHA
- Inclusions: Existing Kitchen Appliances, Existing Washer & Dryer In "as_is" Condition.
- Exclusions: Shed Contents
- Ownership: Fee Simple
Estimated market value
$359,500
$342,000 - $377,000
$2,697/mo
Price history
| Date | Event | Price |
|---|---|---|
| 7/17/2026 | Price change | $359,900-1.4%$239/sqft |
Source:  Bright MLS #NJCD2119622 Report a problem Bright MLS #NJCD2119622 Report a problem | ||
| 7/2/2026 | Listed for sale | $364,900$242/sqft |
Source: Bright MLS #NJCD2119622 Report a problem | ||
| 6/19/2026 | Contingent | $364,900$242/sqft |
Source: Bright MLS #NJCD2119622 Report a problem | ||
| 6/12/2026 | Listed for sale | $364,900+123.9%$242/sqft |
Source: Bright MLS #NJCD2119622 Report a problem | ||
| 6/10/2010 | Sold | $163,000$108/sqft |
Source: Public Record Report a problem | ||
Public tax history
| Year | Property taxes | Tax assessment |
|---|---|---|
| 2025 | $6,118 +1.5% | $155,200 |
| 2024 | $6,025 +30.6% | $155,200 |
| 2023 | $4,613 +1.1% | $155,200 |
| 2022 | $4,563 -18.6% | $155,200 |
| 2021 | $5,609 -3.1% | $155,200 |
| 2020 | $5,787 -0.2% | $155,200 |
| 2019 | $5,801 | $155,200 |
| 2018 | $5,801 +4.5% | $155,200 |
| 2017 | $5,552 -6.2% | $155,200 |
| 2016 | $5,920 +1.6% | $155,200 +48.2% |
| 2015 | $5,826 +2% | $104,700 |
| 2014 | $5,713 +2% | $104,700 |
| 2013 | $5,600 +3% | $104,700 +2.3% |
| 2012 | $5,435 +3.1% | $102,300 |
| 2011 | $5,271 +2.8% | $102,300 -4.4% |
| 2010 | $5,125 +1.6% | $107,000 |
| 2009 | $5,044 | $107,000 |
| 2008 | -- | $107,000 |
| 2007 | -- | $107,000 |
| 2006 | -- | $107,000 |
| 2005 | -- | $107,000 |
| 2004 | -- | $107,000 |
| 2003 | -- | $107,000 |
| 2002 | -- | $107,000 |
| 2001 | -- | $107,000 |
Find assessor info on the county website
Monthly payment
Est. payment
Payment breakdown
Explore the cost of this home by adjusting the details. Changes won't be saved.Climate risks
Neighborhood: 08091
Nearby schools
GreatSchools rating
- 5/10John F. Kennedy Memorial Elementary SchoolGrades: PK-4Distance: 0.3 mi
- 5/10Dwight Eisenhower Middle SchoolGrades: 5-8Distance: 0.4 mi
- $393,3004 bd2 ba1.5k sqft380 Cleveland Ave, West Berlin, NJ 08091Off Market

- $379,4004 bd2 ba1.5k sqft372 Cleveland Ave, West Berlin, NJ 08091Off Market
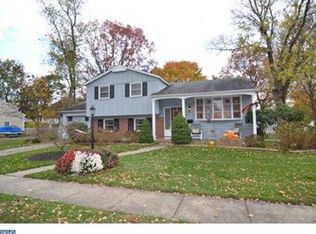
- $153,200-- bd-- ba1.1k sqft375 Thurman Ave, West Berlin, NJ 08091Off Market
- $316,600-- bd-- ba1.1k sqft379 Thurman Ave, West Berlin, NJ 08091Off Market
- $337,7003 bd2 ba1.1k sqft371 Thurman Ave, West Berlin, NJ 08091Off Market
- $390,900-- bd-- ba1.8k sqft375 Cleveland Ave, West Berlin, NJ 08091Off Market
- $409,2004 bd2 ba1.9k sqft379 Cleveland Ave, West Berlin, NJ 08091Off Market
- $369,500-- bd2 ba1.5k sqft371 Cleveland Ave, West Berlin, NJ 08091Off Market
A local agent can set up tours, give advice and negotiate with sellers.
Similar homes
- $375,0003 bd2 ba1.3k sqft396 Tansboro Rd, Berlin, NJ 08009For Sale
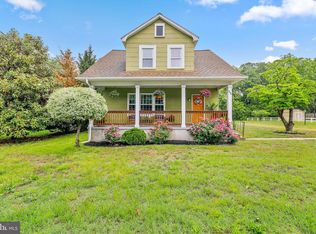
 MLS ID #NJCD2118480, Angela Umosella, Century 21 Alliance-Medford. Bright MLS
 - $360,0003 bd2 ba1.7k sqft831 Laurel St, Turnersville, NJ 08012For Sale
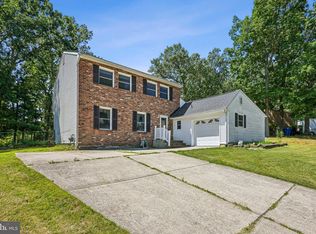 MLS ID #NJGL2075482, Lisa A O'Brien, Weichert Realtors-Mullica Hill. Bright MLS
 - $359,9004 bd2 ba2.1k sqft10 Dartmouth Dr, Atco, NJ 08004For Sale
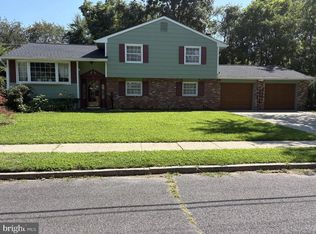 MLS ID #NJCD2109936, Carol Minghenelli, Compass New Jersey, LLC - Haddon Township. Bright MLS
 - $359,9003 bd3 ba1.4k sqft64 Oakton Dr, Atco, NJ 08004For Sale
 MLS ID #NJCD2120838, Katie Boytos, RE/MAX Properties - Newtown. Bright MLS
 - $350,0003 bd2 ba1.8k sqft301 Beech Ave, Woodbury Heights, NJ 08097For SaleMLS ID #NJGL2074346, Kim Schempp, Keller Williams Realty - Washington Township. Bright MLS
- $399,9003 bd2 ba1.5k sqft28 Cherry Ln, Woodbury, NJ 08096For SaleMLS ID #NJGL2075782, Kim Mehaffey, BHHS Fox & Roach-Mullica Hill South. Bright MLS
- $374,9994 bd1 ba1.5k sqft4 Boswell Rd, Marlton, NJ 08053For SaleMLS ID #NJBL2114818, Lauren Cole, Greenside Realty LLC. Bright MLS
- $352,5004 bd2 ba1.7k sqft31 Silver Birch Rd, Turnersville, NJ 08012For SaleMLS ID #NJGL2074340, Cheryl Branco, BHHS Fox & Roach-Washington-Gloucester. Bright MLS
- $345,0003 bd1 ba1k sqft509 Oak Dr, Somerdale, NJ 08083For SaleMLS ID #NJCD2119836, Matt Aragona, Compass New Jersey, LLC - Moorestown. Bright MLS
- $387,0003 bd2 ba1.6k sqft8460 Sheppard Rd, Pennsauken, NJ 08110For SaleMLS ID #NJCD2121852, Ramona Torres, Weichert Realtors-Haddonfield. Bright MLS
- $399,9004 bd2 ba2k sqft7 Matro Ave, Berlin, NJ 08009For SaleMLS ID #NJCD2120828, Christopher Basile, Keller Williams Realty - Washington Township. Bright MLS
- $390,0004 bd1 ba1k sqft902 Spruce Ave, Oaklyn, NJ 08107For SaleMLS ID #NJCD2122662, Dot Pellegrino, Weichert Realtors-Haddonfield. Bright MLS
- $299,0003 bd2 ba1.3k sqft113 1st Ave, Lindenwold, NJ 08021For SaleMLS ID #NJCD2110346, Christine Earley, RE/MAX at Home. Bright MLS
- $394,9994 bd2 ba1.7k sqft113 Howard Dr, Williamstown, NJ 08094For SaleMLS ID #NJGL2073648, Faliq Richardson, Fathom Realty NJ, LLC. Bright MLS
- $360,0003 bd2 ba1.4k sqft50 Haverford Rd, Runnemede, NJ 08078For SaleMLS ID #NJCD2113250, Rosemary Martin, Bruce Associates Inc. Bright MLS
- $375,0004 bd2 ba1.9k sqft515 Douglas Dr, Cherry Hill, NJ 08034For SaleMLS ID #NJCD2121618, Patrick Gorman, Keller Williams - Main Street. Bright MLS
- $385,0003 bd3 ba1.8k sqft87 Five Crown Royal, Marlton, NJ 08053For SaleMLS ID #NJBL2115232, Robert Keeler, Jersea Realty, LLC - SB. Bright MLS
- $360,0004 bd2 ba1.8k sqft111 Hemmings Way, Lawnside, NJ 08045For SaleMLS ID #NJCD2113124, Tiffany Beltran, Keller Williams Realty - Washington Township. Bright MLS
- $519,9993 bd3 ba1.8k sqft4 Margy Ln, Marlton, NJ 08053For SaleMLS ID #NJBL2104786, Josephine Rich, Weichert Realtors - Moorestown. Bright MLS
- $374,9993 bd1 ba1.1k sqft221 Ford Ave, Woodbury, NJ 08096For SaleMLS ID #NJGL2070910, Michael Melloni, KW Empower. Bright MLS
