Skip main navigation
Closed
  • Listed by: Your Journey Real Estate
    Bought with: Coldwell Banker Hickok and Boardman
    $725,000

    376 Colchester Avenue, Burlington, VT 05403

    5beds
    3,036sqft
    Single Family Residence
    Built in 2016
    6,098.4 Square Feet Lot
    $757,400 Zestimate®
    $239/sqft
    $5,407 Estimated rent

    Home value

    $757,400

    $720,000 - $795,000

    $5,407/mo

    Zestimate® history
    Loading
    Loading...

    Owner options

    List your home for rent

    $5,407/mo

    Rent Zestimate®

    Find your next renter with Zillow Rental Manager. Plus, with online applications, you can quickly screen prospective tenants – for free.

    Learn more

    $5,407/mo

    Rent Zestimate®

    Refinance and save

    $3,899/mo

    Est. payment

    Refinancing to a lower rate could help reduce your monthly payments and save thousands over the life of the loan.

    See today's rates

    $3,899/mo

    Est. payment

    Explore your selling options

    Work with a Zillow partner agent

    Leverage their expertise and Zillow's premium Showcase listings to get your home seen by more buyers.

    Get started

    List with your own agent

    Get your home in front of millions of buyers by listing it on Zillow.

    Learn how to do it

    Sell it yourself

    Take full control of how buyers see your home on Zillow by listing For Sale by Owner (FSBO).

    List your home

    What's special

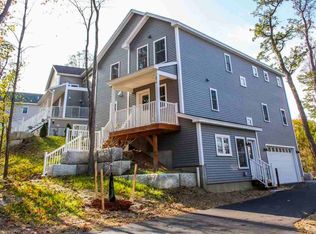
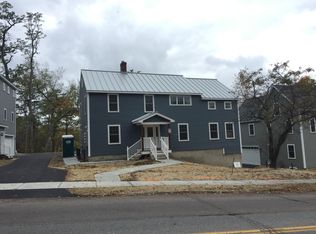
    Welcome home to your stunning 5-bedroom 4-bath energy efficient property that is certain to check-off the “must haves” on your buyer checklist, while offering so much more! This low maintenance single-family home offers a newly finished walkout basement that’s ideal for an apartment / accessory dwelling unit (ADU). It was built in accordance with the RBES standards, by Hayward Design Build, therefore allowing you to enjoy the comfort and quietness of a well-insulated home. It’s situated close in proximity to amenities, including the 70-acre Centennial Woods Natural Area with a well-developed trail system; UVM and The UVM Medical Center; and downtown Burlington and Winooski. The first floor, with hardwood flooring throughout, offers a spacious open concept floor plan that’s perfect for entertaining. The chef’s kitchen, with granite countertops and a large walk-in pantry, is designed and laid out to meet the needs of the professional chef and those that simply enjoy cooking. The primary suite with a walk-in closet and private ensuite bathroom is located on the second floor, along with three additional bedrooms, full bath, and laundry. Rounding out the living spaces of this beautiful property is the finished basement with a full bath, perfect for tenant occupancy or generational living. With a fresh coat of paint throughout and professional cleaning completed, this home is truly move-in ready and waiting for you to begin the next chapters of Your Journey here!

    Zillow last checked:

    Listing updated:

    Listed by:

    Leigh Horton,

    Your Journey Real Estate 802-483-4187

    Bought with:

    Karen Waters

    Coldwell Banker Hickok and Boardman

    Source: PrimeMLS,MLS#: 4978593MLS Logo

    Facts & features

    Interior

    Bedrooms & bathrooms
    • Bedrooms: 5
    • Bathrooms: 4
    • Full bathrooms: 3
    • 1/2 bathrooms: 1
    Heating
    • Natural Gas, Baseboard, Hot Water, Radiant Floor
    Cooling
    • Wall Unit(s)
    Appliances
    • Included: Electric Cooktop, Dishwasher, Dryer, Range Hood, Refrigerator, Washer, Natural Gas Water Heater, Instant Hot Water
    • Laundry: 2nd Floor Laundry
    Features
    • Ceiling Fan(s), Dining Area, Kitchen Island, Kitchen/Dining, Kitchen/Living, Living/Dining, Primary BR w/ BA, Soaking Tub, Walk-In Closet(s), Walk-in Pantry
    • Flooring: Hardwood, Tile
    • Windows: Blinds
    • Basement: Climate Controlled,Concrete,Finished,Full,Interior Stairs,Walkout,Interior Access,Exterior Entry,Walk-Out Access
    Interior area
    • Total structure area: 3,036
    • Total interior livable area: 3,036 sqft
    • Finished area above ground: 2,308
    • Finished area below ground: 728

    Property

    Parking
    • Total spaces: 2
    • Parking features: Shared Driveway, Paved, Attached
    • Garage spaces: 2
    Features
    • Levels: Two
    • Stories: 2
    • Patio & porch: Covered Porch
    • Frontage length: Road frontage: 60
    Lot
    • Size: 6,098 sqft
    • Features: City Lot, Sidewalks, Near Paths, Near Shopping, Near Hospital
    Details
    • Parcel number: 11403552827
    • Zoning description: Res - Low Density

    Construction

    Type & style
    • Home type: SingleFamily
    • Architectural style: Colonial,Contemporary
    • Property subtype: Single Family Residence
    Materials
    • Wood Frame, Vinyl Exterior
    • Foundation: Poured Concrete
    • Roof: Architectural Shingle
    Condition
    • New construction: No
    • Year built: 2016

    Utilities & green energy

    • Electric: 200+ Amp Service
    • Sewer: Public Sewer
    • Utilities for property: Cable

    Community & neighborhood

    Location
    • Region: Burlington

    Price history

    DateEventPrice
    11/17/2025Listing removed$1,500
    Source: Zillow Rentals Report a problem
    11/12/2025Listed for rent$1,500-64.7%
    Source: Zillow Rentals Report a problem
    5/18/2024Listing removed--
    Source: Zillow Rentals Report a problem
    4/23/2024Price change$4,250-5.6%$1/sqft
    Source: Zillow Rentals Report a problem
    4/17/2024Listed for rent$4,500-10%$1/sqft
    Source: Zillow Rentals Report a problem
    4/3/2024Listing removed--
    Source: Zillow Rentals Report a problem
    3/8/2024Listed for rent$5,000$2/sqft
    Source: Zillow Rentals Report a problem
    2/23/2024Sold$725,000-2%$239/sqft
    Source: PrimeMLS #4978593 Report a problem
    1/14/2024Contingent$740,000$244/sqft
    Source: PrimeMLS #4978593 Report a problem
    1/11/2024Price change$740,000-1.3%$244/sqft
    Source: PrimeMLS #4978593 Report a problem
    12/13/2023Price change$750,000-3.8%$247/sqft
    Source: PrimeMLS #4978593 Report a problem
    11/25/2023Listed for sale$780,000+36.8%$257/sqft
    Source: PrimeMLS #4978593 Report a problem
    7/31/2023Listing removed--
    Source: Zillow Rentals Report a problem
    6/19/2023Listed for rent$5,000$2/sqft
    Source: Zillow Rentals Report a problem
    12/4/2020Sold$570,000+27.9%$188/sqft
    Source: PrimeMLS #4834555 Report a problem
    9/11/2017Sold$445,500$147/sqft
    Source: PrimeMLS #4608053 Report a problem

    Public tax history

    YearProperty taxesTax assessment
    2024-- $511,300
    2023-- $511,300
    2022-- $511,300
    2021-- $511,300 +46.7%
    2020-- $348,600
    2019-- $348,600
    2018-- $348,600 +52.4%
    2017$6,093 $228,700
    2016-- $228,700

    Find assessor info on the county website

    Neighborhood: 05401

    Nearby schools

    GreatSchools rating
    Schools provided by the listing agent
    • Elementary: Edmunds Elementary School
    • Middle: Edmunds Middle School
    • High: Burlington High School
    • District: Burlington School District

    Source: PrimeMLS. This data may not be complete. We recommend contacting the local school district to confirm school assignments for this home.

    Get pre-qualified for a loan
    At Zillow Home Loans, we can pre-qualify you in as little as 5 minutes with no impact to your credit score.

    An equal housing lender. NMLS #10287.

    Sell for more on Zillow
    Get a Zillow Showcase℠ listing at no additional cost and you could sell for .
    $757,400
    2% more
    +$15,148
    With Zillow Showcase(estimated)
    $772,548