Located on a corner lot....Welcome to this charming 1930's brick Craftsman-style bungalow, full of character and modern updates. This 2 bedroom home features a versatile 1st floor den at the front of the house currently used as a bedroom, but easily adaptable as a TV room, home office or cozy sitting area. With an abundance of windows, the space is flooded with natural light. The thoughtfully renovated kitchen opens seamlessly to the dining room, creating a bright inviting space perfect for entertaining. A wall was removed to enhance the open feel as well as the addition of a 1st floor powder room & pantry. Step out from the fully equipped kitchen with granite counters & stainless steel appliances to a small back porch over looking a spacious level yard ideal for gardening. Upstairs you will find two comfortable bedrooms, good closet space & an updated full bath. Additional updates include a newer roof (approximately 7-8 years old) making this home both charming and move in ready.
Sold for $322,500
$322,500
376 College Ave, Oakmont, PA 15139
3beds
1,482sqft
Single Family Residence
Built in 1930
4,255 Square Feet Lot
$334,000 Zestimate®
$218/sqft
$2,150 Estimated rent
Home value
$334,000
$311,000 - $357,000
$2,150/mo
Zestimate® history
Owner options
List your home for rent
$2,150/mo
Rent Zestimate®
Find your next renter with Zillow Rental Manager. Plus, with online applications, you can quickly screen prospective tenants – for free.
$2,150/mo
Rent Zestimate®
Refinance and save
$2,184/mo
Est. payment
Refinancing to a lower rate could help reduce your monthly payments and save thousands over the life of the loan.
$2,184/mo
Est. payment
Explore your selling options
Work with a Zillow partner agent
Leverage their expertise and Zillow's premium Showcase listings to get your home seen by more buyers.
Get startedList with your own agent
Get your home in front of millions of buyers by listing it on Zillow.
Learn how to do itSell it yourself
Take full control of how buyers see your home on Zillow by listing For Sale by Owner (FSBO).
List your homeWhat's special
Thoughtfully renovated kitchenBrick craftsman-style bungalowAbundance of windowsCorner lotSpacious level yardBright inviting space
Zillow last checked:
Listing updated:
Listed by:
Lori Hummel 412-421-9120,
HOWARD HANNA REAL ESTATE SERVICES
Bought with:
Christine Healy, RS338828
RE/MAX REAL ESTATE SOLUTIONS
Source: WPMLS,MLS#: 1697566 Originating MLS: West Penn Multi-List
Originating MLS: West Penn Multi-ListFacts & features
Interior
Bedrooms & bathrooms
- Bedrooms: 3
- Bathrooms: 2
- Full bathrooms: 1
- 1/2 bathrooms: 1
Primary bedroom
- Level: Upper
- Dimensions: 13x13
Bedroom 2
- Level: Upper
- Dimensions: 13x11
Den
- Level: Main
- Dimensions: 10x9
Dining room
- Level: Main
- Dimensions: 13x8
Entry foyer
- Level: Main
- Dimensions: 5x4
Kitchen
- Level: Main
- Dimensions: 13x10
Laundry
- Level: Lower
- Dimensions: 6x6
Living room
- Level: Main
- Dimensions: 19x12
Heating
- Forced Air, Gas
Cooling
- Central Air
Appliances
- Included: Some Gas Appliances, Dishwasher, Microwave, Refrigerator, Stove
Features
- Kitchen Island, Pantry, Window Treatments
- Flooring: Carpet, Ceramic Tile, Hardwood
- Windows: Multi Pane, Window Treatments
- Basement: Full,Interior Entry
- Number of fireplaces: 1
- Fireplace features: Decorative, Living Room
Interior area
- Total structure area: 1,482
- Total interior livable area: 1,482 sqft
Property
Parking
- Total spaces: 1
- Parking features: Built In
- Has attached garage: Yes
Features
- Levels: Two
- Stories: 2
- Pool features: None
Lot
- Size: 4,255 Square Feet
- Dimensions: 37 x 115
Details
- Parcel number: 0363P00132000000
Construction
Type & style
- Home type: SingleFamily
- Architectural style: Bungalow,Two Story
- Property subtype: Single Family Residence
Materials
- Brick
- Roof: Asphalt
Condition
- Resale
- Year built: 1930
Utilities & green energy
- Sewer: Public Sewer
- Water: Public
Community & HOA
Community
- Features: Public Transportation
Location
- Region: Oakmont
Financial & listing details
- Price per square foot: $218/sqft
- Tax assessed value: $125,000
- Annual tax amount: $3,488
- Date on market: 4/23/2025
Price history
| Date | Event | Price |
|---|---|---|
| 6/16/2025 | Sold | $322,500+7.5%$218/sqft |
Source:  WPMLS #1697566 Report a problem WPMLS #1697566 Report a problem | ||
| 6/16/2025 | Pending sale | $299,900$202/sqft |
Source: WPMLS #1697566 Report a problem | ||
| 4/28/2025 | Contingent | $299,900$202/sqft |
Source: WPMLS #1697566 Report a problem | ||
| 4/23/2025 | Listed for sale | $299,900+139.9%$202/sqft |
Source: WPMLS #1697566 Report a problem | ||
| 9/6/2011 | Sold | $125,000$84/sqft |
Source: Public Record Report a problem | ||
Public tax history
| Year | Property taxes | Tax assessment |
|---|---|---|
| 2025 | $3,873 +11% | $107,000 |
| 2024 | $3,488 +589.2% | $107,000 |
| 2023 | $506 | $107,000 |
| 2022 | $506 | $107,000 |
| 2021 | $506 +2% | $107,000 |
| 2020 | $496 -2% | $107,000 |
| 2019 | $506 -51.4% | $107,000 |
| 2018 | $1,041 -68.5% | $107,000 |
| 2017 | $3,307 +553.5% | $107,000 |
| 2016 | $506 -84.5% | $107,000 |
| 2015 | $3,272 | $107,000 |
| 2014 | -- | $107,000 -9.9% |
| 2013 | -- | $118,700 +82.3% |
| 2012 | -- | $65,100 |
| 2011 | -- | $65,100 |
| 2010 | -- | $65,100 |
| 2009 | -- | $65,100 |
| 2008 | -- | $65,100 |
| 2007 | -- | $65,100 |
| 2006 | -- | $65,100 |
| 2005 | -- | $65,100 |
| 2004 | -- | $65,100 |
| 2003 | -- | $65,100 |
| 2002 | -- | $65,100 |
Find assessor info on the county website
Neighborhood: 15139
Nearby homes

- $340,0003 bd2 ba1.4k sqft378 College Ave, Oakmont, PA 15139Off Market
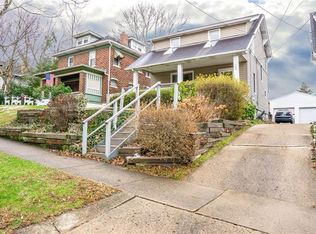
- $329,7003 bd2 ba1.4k sqft380 College Ave, Oakmont, PA 15139Off Market
- $225,0003 bd1 ba1.1k sqft142 View St, Oakmont, PA 15139Sold
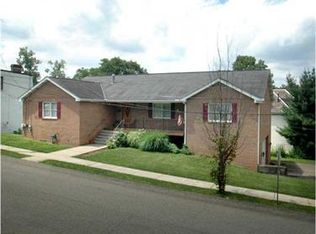
- $484,8003 bd2 ba2.5k sqft147 View St, Oakmont, PA 15139Off Market
- $281,7004 bd2 ba1.7k sqft382 College Ave, Oakmont, PA 15139Off Market
- $274,3003 bd1 ba1.2k sqft140 View St, Oakmont, PA 15139Off Market
- $172,1002 bd1 ba1.7k sqft145 View St, Oakmont, PA 15139Off Market
- $219,1004 bd1 ba1.6k sqft352 College Ave, Oakmont, PA 15139Off Market
Nearby schools
GreatSchools rating
- 8/10Tenth Street El SchoolGrades: K-6Distance: 0.7 mi
- 8/10Riverview High SchoolGrades: 7-12Distance: 0.9 mi
Schools provided by the listing agent
- District: Riverview
Source: WPMLS. This data may not be complete. We recommend contacting the local school district to confirm school assignments for this home.


Get pre-qualified for a loan
At Zillow Home Loans, we can pre-qualify you in as little as 5 minutes with no impact to your credit score.An equal housing lender. NMLS #10287.
- Pennsylvania
- Allegheny County
- Oakmont
- 15139
- 376 College Ave
Nearby cities
Nearby zip codes
Other Oakmont Topics
