Nestled in the quiet Sunwest neighborhood of Erie, 376 Conrad is surrounded by mature red maples and professionally landscaped front and back yards. This move-in ready home is polished throughout, with custom plantation shutters and vaulted ceilings adding elevated style to every room.
The kitchen features updated quartz countertops and flows into an open family room, with both an eat-in kitchen and bar seating for everyday living. A separate dining room opens to the living room, creating seamless space for entertaining, while a half bath and laundry complete the main level.
Upstairs, the primary retreat offers a walk-in closet and a five-piece bath, joined by two additional bedrooms and a full bath. The finished basement adds a bedroom, ¾ bath, and a large living room with built-in shelving and abundant storage — down to thoughtful details like xeriscaped window wells.
Outside, a newly built Trex deck with custom floor lighting makes the backyard the true showstopper, backed by a 2023 roof, gutters, driveway, and insulated garage door for lasting peace of mind.
Sunwest sits just minutes from Old Town Erie's festivals, farmers markets, and unique dining, with miles of trails — including the Coal Creek Trail connecting to Lafayette — and numerous parks within walking distance and throughout Erie.
For sale
$670,000
376 Conrad Drive, Erie, CO 80516
4beds
2,881sqft
Single Family Residence
Built in 1998
5,922 Square Feet Lot
$-- Zestimate®
$233/sqft
$72/mo HOA
What's special
- 3 days
- 255
- 23
Zillow last checked:
Listing updated:
Listed by:
Kelli Bairn 303-517-7554,
WestBound Realty, LLC
Source: REcolorado as distributed by MLS GRID,MLS#: 3870654
Facts & features
Interior
Bedrooms & bathrooms
- Bedrooms: 4
- Bathrooms: 4
- Full bathrooms: 2
- 3/4 bathrooms: 1
- 1/2 bathrooms: 1
- Main level bathrooms: 1
Bedroom
- Description: Vaulted Ceilings With En Suite Bath And Walk In Closet
- Features: Primary Suite
- Level: Upper
- Area: 268.64 Square Feet
- Dimensions: 18.4 x 14.6
Bedroom
- Description: Vaulted Ceilings
- Level: Upper
- Area: 105.45 Square Feet
- Dimensions: 9.5 x 11.1
Bedroom
- Description: Corner Windows Both With Plantation Shutters
- Level: Upper
- Area: 113.05 Square Feet
- Dimensions: 9.5 x 11.9
Bedroom
- Description: Large Walk In Closet, Dimmer Lighting
- Level: Basement
- Area: 156.01 Square Feet
- Dimensions: 13.11 x 11.9
Bathroom
- Description: Soaking Tub, Separate Sinks With Quartz Counters And Tile Floors
- Features: Primary Suite
- Level: Upper
- Area: 74.7 Square Feet
- Dimensions: 8.2 x 9.11
Bathroom
- Description: Quartz Counters, Tile Floors
- Level: Upper
- Area: 74.7 Square Feet
- Dimensions: 8.2 x 9.11
Bathroom
- Description: Powder Room Tucked Away For Privacy
- Level: Main
- Area: 29.48 Square Feet
- Dimensions: 6.7 x 4.4
Bathroom
- Description: Tile Flooring With Modern Touches
- Level: Basement
- Area: 56.58 Square Feet
- Dimensions: 8.2 x 6.9
Dining room
- Description: Plantation Shutters, Open Concept To Living Room Continuing The Wood Flooring
- Level: Main
- Area: 148.2 Square Feet
- Dimensions: 11.4 x 13
Family room
- Description: Sliding Doors For Deck Access, Built In's And Cozy Fireplace
- Level: Main
- Area: 246.13 Square Feet
- Dimensions: 16.3 x 15.1
Kitchen
- Description: Quartz Counters, Updated Lighting Bar Seating And Breakfast Nook, Also With Wood Flooring
- Level: Main
- Area: 99.64 Square Feet
- Dimensions: 9.4 x 10.6
Living room
- Description: High Vaulted Ceilings, Open To Dining With Gorgeous Windows And Wood Floors
- Level: Main
- Area: 147.68 Square Feet
- Dimensions: 14.2 x 10.4
Living room
- Description: Large Additional Living Room With Shelving And Plenty Of Closets And Storage Space
- Level: Basement
- Area: 456 Square Feet
- Dimensions: 20 x 22.8
Heating
- Forced Air
Cooling
- Central Air
Appliances
- Included: Dishwasher, Disposal, Dryer, Gas Water Heater, Humidifier, Microwave, Oven, Refrigerator, Washer
Features
- Ceiling Fan(s), Eat-in Kitchen, Five Piece Bath, High Ceilings, Open Floorplan, Quartz Counters
- Flooring: Carpet, Wood
- Windows: Double Pane Windows, Window Coverings, Window Treatments
- Basement: Finished
- Number of fireplaces: 1
- Fireplace features: Family Room
Interior area
- Total structure area: 2,881
- Total interior livable area: 2,881 sqft
- Finished area above ground: 1,961
- Finished area below ground: 836
Property
Parking
- Total spaces: 2
- Parking features: Garage - Attached
- Attached garage spaces: 2
Features
- Levels: Two
- Stories: 2
- Patio & porch: Deck
- Exterior features: Garden, Private Yard
Lot
- Size: 5,922 Square Feet
- Features: Landscaped, Many Trees, Sprinklers In Front, Sprinklers In Rear
Details
- Parcel number: R0128849
- Special conditions: Standard
Construction
Type & style
- Home type: SingleFamily
- Property subtype: Single Family Residence
Materials
- Frame
Condition
- Year built: 1998
Utilities & green energy
- Sewer: Public Sewer
- Water: Public
Community & HOA
Community
- Security: Video Doorbell
- Subdivision: Sunwest
HOA
- Has HOA: Yes
- Services included: Recycling, Trash
- HOA fee: $216 quarterly
- HOA name: Sunwest HOA
- HOA phone: 720-974-4152
Location
- Region: Erie
Financial & listing details
- Price per square foot: $233/sqft
- Tax assessed value: $620,700
- Annual tax amount: $4,798
- Date on market: 9/3/2026
- Listing terms: Cash,Conventional,FHA,VA Loan
- Exclusions: Washer/Dryer Negotiable, Kitchen Refrigerator Negotiable, Husky Tool Shed In Garage, Garage Shelving, Garage Freezer, Basement Refrigerator, Tv Wall Mounts And Tvs
- Ownership: Individual
Estimated market value
Not available
Estimated sales range
Not available
Not available
Price history
| Date | Event | Price |
|---|---|---|
| 9/3/2026 | Listed for sale | $670,000+11.5%$233/sqft |
Source:  REcolorado as distributed by MLS GRID #3870654 Report a problem REcolorado as distributed by MLS GRID #3870654 Report a problem | ||
| 12/5/2022 | Sold | $601,000+0.2%$209/sqft |
Source:  IRES as distributed by MLS GRID #978820 Report a problem IRES as distributed by MLS GRID #978820 Report a problem | ||
| 11/19/2022 | Pending sale | $599,900$208/sqft |
Source: IRES as distributed by MLS GRID #978820 Report a problem | ||
| 11/15/2022 | Listed for sale | $599,900+126.4%$208/sqft |
Source: IRES as distributed by MLS GRID #978820 Report a problem | ||
| 5/3/2012 | Sold | $265,000-1.8%$92/sqft |
Source: Public Record Report a problem | ||
| 2/18/2012 | Listed for sale | $269,9000%$94/sqft |
Source: Craig & Associates #673586 Report a problem | ||
| 8/18/2006 | Sold | $270,000-1.8%$94/sqft |
Source: Public Record Report a problem | ||
| 6/25/2001 | Sold | $275,000+36.6%$95/sqft |
Source: Public Record Report a problem | ||
| 1/28/1999 | Sold | $201,375$70/sqft |
Source: Public Record Report a problem | ||
Public tax history
| Year | Property taxes | Tax assessment |
|---|---|---|
| 2025 | $4,426 +1.1% | $38,794 -8.4% |
| 2024 | $4,377 +19.9% | $42,331 -1% |
| 2023 | $3,651 -1.7% | $42,741 +38.6% |
| 2022 | $3,715 +5.3% | $30,844 -2.8% |
| 2021 | $3,527 | $31,731 +5.1% |
| 2020 | $3,527 +11.2% | $30,188 |
| 2019 | $3,172 | $30,188 +11.1% |
| 2018 | $3,172 | $27,173 -9.5% |
| 2017 | $3,172 +10.1% | $30,041 +19.1% |
| 2016 | $2,880 +4.2% | $25,233 +23.1% |
| 2015 | $2,764 +20.4% | $20,497 |
| 2014 | $2,295 -4.2% | $20,497 |
| 2013 | $2,395 +5.5% | $20,497 -4.3% |
| 2012 | $2,269 +1.7% | $21,412 |
| 2011 | $2,232 +1.7% | -- |
| 2010 | $2,194 -14.8% | $21,170 -11.9% |
| 2009 | $2,574 +13.7% | $24,020 -15.8% |
| 2008 | $2,264 -4.9% | $28,540 |
| 2007 | $2,382 +6.9% | $28,540 -4.2% |
| 2006 | $2,228 +20.9% | $29,790 |
| 2005 | $1,843 +5.9% | $29,790 +15.3% |
| 2004 | $1,740 -0.4% | $25,840 |
| 2003 | $1,748 +10.2% | $25,840 +15.5% |
| 2002 | $1,587 | $22,370 -90.9% |
| 2001 | -- | $244,500 |
Find assessor info on the county website
Monthly payment
Est. payment
Payment breakdown
Explore the cost of this home by adjusting the details. Changes won't be saved.Climate risks
Neighborhood: 80516
Nearby schools
Schools provided by the listing agent
- Elementary: Red Hawk
- Middle: Erie
- High: Erie
- District: St. Vrain Valley RE-1J
Source: REcolorado as distributed by MLS GRID. This data may not be complete. We recommend contacting the local school district to confirm school assignments for this home.


Similar homes
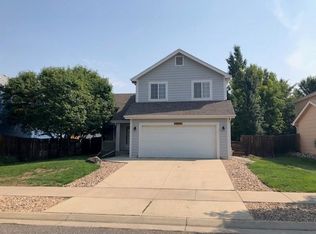
- $689,0004 bd3 ba3.6k sqft295 Conrad Drive, Erie, CO 80516For Sale
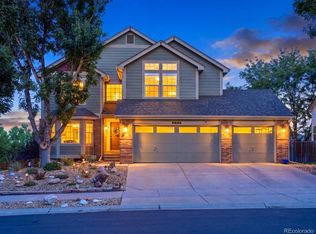
 MLS ID #6471371, Colleen Miller, The Agency - Boulder. REcolorado as distributed by MLS GRID
 - $655,0004 bd4 ba3.3k sqft332 Conrad Dr, Erie, CO 80516For Sale

 MLS ID #1067442, Heather Schwartz, WK Real Estate. IRES as distributed by MLS GRID
 - $650,0004 bd3 ba3.2k sqft1948 Clark Court, Erie, CO 80516For Sale
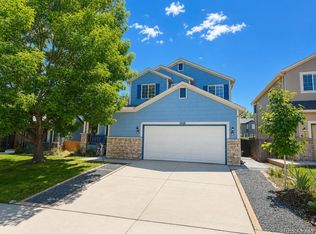 MLS ID #3069261, Kim Finnigan, KFinn Properties, LLC. REcolorado as distributed by MLS GRID
 - $599,9003 bd3 ba1.8k sqft636 Mathews Cir, Erie, CO 80516For Sale
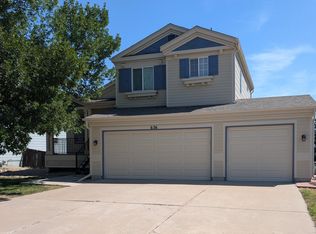 MLS ID #1067971, Isabelle Wright, Midnight Sun Realty, Inc.. IRES as distributed by MLS GRID
 - $675,0004 bd4 ba2.8k sqft111 Stewart Way, Erie, CO 80516For SaleMLS ID #7071507, Kirk Wodell, Keller Williams DTC. REcolorado as distributed by MLS GRID
- $675,0005 bd4 ba3.4k sqft302 Sanders Circle, Erie, CO 80516For SaleMLS ID #7129994, Kendall Boyd, Milehimodern. REcolorado as distributed by MLS GRID
- $749,9994 bd4 ba3.5k sqft1234 Lombardi St, Erie, CO 80516For SaleMLS ID #1067937, Elisabeth Jennings, Juszak Realty. IRES as distributed by MLS GRID
- $679,0004 bd3 ba2.4k sqft658 Jacques Way, Erie, CO 80516For SaleMLS ID #3641297, Mark Cramer, Camber Realty, LTD. REcolorado as distributed by MLS GRID
- $760,0004 bd4 ba3.5k sqft950 Sumner Way, Erie, CO 80516For SaleMLS ID #1067256, Kristy Lee, Coldwell Banker Realty-N Metro. IRES as distributed by MLS GRID
- $670,0003 bd3 ba3.1k sqft1151 Mircos St, Erie, CO 80516For SaleMLS ID #1067251, Amy Tallent, Tallent Co. Real Estate. IRES as distributed by MLS GRID
- $645,0004 bd4 ba3.2k sqft1568 Brimble Drive, Erie, CO 80516For SaleMLS ID #5318489, Tyler Bennett, HomeSmart. REcolorado as distributed by MLS GRID
- $650,0004 bd3 ba2.4k sqft79 Red Oak Ct, Erie, CO 80516For SaleMLS ID #1059371, Jeff Stewart, Jeff Stewart Properties. IRES as distributed by MLS GRID
- $688,8004 bd4 ba3.1k sqft1156 Petras Street, Erie, CO 80516For SaleMLS ID #7948380, Mandy Jury, Berkshire Hathaway HomeServices Colorado Real Estate, LLC - Brighton. REcolorado as distributed by MLS GRID
- $688,5003 bd2 ba2.4k sqft103 Red Oak Ct, Erie, CO 80516For SaleMLS ID #1061396, Jeff Stewart, Jeff Stewart Properties. IRES as distributed by MLS GRID
- $619,0005 bd3 ba2.1k sqft729 Mathews Cir, Erie, CO 80516For SaleMLS ID #1065483, Cheryl Singleton, 8z Real Estate. IRES as distributed by MLS GRID
- $620,0003 bd3 ba1.9k sqft461 Webber Court, Erie, CO 80516For SaleMLS ID #9327795, Tami Choe, West and Main Homes Inc. REcolorado as distributed by MLS GRID
- $825,0004 bd4 ba3.1k sqft1413 Graham Cir, Erie, CO 80516For SaleMLS ID #1066711, Svein Groem, Open Real Estate. IRES as distributed by MLS GRID
- $795,0004 bd4 ba4.1k sqft955 Marfell St, Erie, CO 80516For SaleMLS ID #1067242, Ed Weaver, Madison & Company Properties - Boulder. IRES as distributed by MLS GRID
- $599,0004 bd2 ba2.5k sqft364 Main St, Erie, CO 80516For SaleMLS ID #1066106, Rachel Folger, RE/MAX Elevate - Erie. IRES as distributed by MLS GRID
- $865,0005 bd5 ba3.4k sqft723 Gilpin Cir, Erie, CO 80516For SaleMLS ID #1067946, Kiki Kidder, Compass - Boulder. IRES as distributed by MLS GRID
