Skip main navigation
Closed
  • Price Unknown

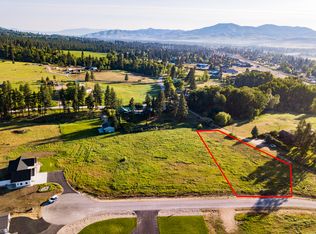
    376 Cowboy Ct, Florence, MT 59833

    3beds
    2,265sqft
    Single Family Residence
    Built in 2020
    1.26 Acres Lot
    $727,600 Zestimate®
    $--/sqft
    $2,551 Estimated rent

    Home value

    $727,600

    $546,000 - $968,000

    $2,551/mo

    Zestimate® history
    Loading
    Loading...

    Owner options

    List your home for rent

    $2,551/mo

    Rent Zestimate®

    Find your next renter with Zillow Rental Manager. Plus, with online applications, you can quickly screen prospective tenants – for free.

    Learn more

    $2,551/mo

    Rent Zestimate®

    Refinance and save

    Refinancing to a lower rate could help reduce your monthly payments and save thousands over the life of the loan.

    See today's rates

    Explore your selling options

    Work with a Zillow partner agent

    Leverage their expertise and Zillow's premium Showcase listings to get your home seen by more buyers.

    Get started

    List with your own agent

    Get your home in front of millions of buyers by listing it on Zillow.

    Learn how to do it

    Sell it yourself

    Take full control of how buyers see your home on Zillow by listing For Sale by Owner (FSBO).

    List your home

    What's special

    Welcome to 376 Cowboy Court in Florence – A Like-New 2020 Ranch Home in One Horse Estates This beautifully maintained 3-bedroom, 2-bathroom home is situated on 1.26 level acres in the highly desirable One Horse Estates subdivision. Step inside through the impressive 8-foot-wide entryway and you’ll immediately appreciate the warm rustic alder trim, wood laminate flooring, and open-concept layout designed for modern living. The spacious kitchen features a walk-in pantry and flows seamlessly into the dining and living areas—ideal for everyday comfort and entertaining. A generously sized laundry/mudroom adds convenience and extra storage. The thoughtful split-bedroom floor plan offers privacy, with two guest bedrooms located opposite the primary suite. The primary bedroom features a very spacious walk-in closet and a stylish en-suite bathroom complete with double sinks and a custom walk-in tile shower. Upstairs, a 227 sq ft bonus room above the garage offers versatile space—perfect for a home office, hobby room, or guest retreat. Step outside to take in breathtaking mountain views from the covered back patio. The fully finished 3-car attached garage offers generous space for vehicles, tools, and recreational gear, with garage door windows that flood the space with natural light. A level, paved driveway adds convenience and curb appeal. Located just minutes from downtown Florence and only 20 minutes to Missoula, this move-in ready home offers peaceful living with convenient access to town. Grill conveys with the property.

    Zillow last checked:

    Listing updated:

    Listed by:

    Aly M. O'Kelley 406-546-0493,

    Exit Realty Bitterroot Valley North

    Bought with:

    Josh Perkins, RRE-BRO-LIC-53130

    Engel & Völkers Western Frontier - Missoula

    Source: MRMLS,MLS#: 30044019MLS Logo

    Facts & features

    Interior

    Bedrooms & bathrooms
    • Bedrooms: 3
    • Bathrooms: 2
    • Full bathrooms: 1
    • 3/4 bathrooms: 1
    Heating
    • Forced Air
    Cooling
    • Central Air
    Appliances
    • Included: Dryer, Dishwasher, Disposal, Microwave, Range, Refrigerator, Water Softener, Washer
    • Laundry: Washer Hookup
    Features
    • Basement: Crawl Space
    • Has fireplace: No
    Interior area
    • Total interior livable area: 2,265 sqft
    • Finished area below ground: 0

    Property

    Parking
    • Total spaces: 3
    • Parking features: Garage - Attached
    • Attached garage spaces: 3
    Features
    • Stories: 1
    • Patio & porch: Patio
    • Fencing: None
    • Has view: Yes
    • View description: Mountain(s), Residential, Trees/Woods
    Lot
    • Size: 1.26 Acres
    • Dimensions: 1.26
    Details
    • Parcel number: 13186915402080000
    • Special conditions: Standard

    Construction

    Type & style
    • Home type: SingleFamily
    • Architectural style: Ranch
    • Property subtype: Single Family Residence
    Materials
    • Masonite
    • Foundation: Poured
    • Roof: Asphalt
    Condition
    • New construction: No
    • Year built: 2020
    Details
    • Builder name: Sun Peak Constuction

    Utilities & green energy

    • Sewer: Private Sewer, Septic Tank
    • Water: Well
    • Utilities for property: Electricity Connected, Natural Gas Connected

    Community & neighborhood

    Location
    • Region: Florence
    • Subdivision: One Horse Estates

    Other

    Other facts
    • Listing agreement: Exclusive Right To Sell
    • Listing terms: Cash,Conventional,FHA,VA Loan
    • Road surface type: Asphalt

    Price history

    DateEventPrice
    8/22/2025Sold--
    Source: MRMLS #30044019 Report a problem
    8/5/2025Contingent$744,999$329/sqft
    Source: Exit Realty #30044019 Report a problem
    7/31/2025Price change$744,999-5.1%$329/sqft
    Source: MRMLS #30044019 Report a problem
    7/14/2025Price change$785,000-1.8%$347/sqft
    Source: MRMLS #30044019 Report a problem
    6/28/2025Price change$798,999-0.1%$353/sqft
    Source: MRMLS #30044019 Report a problem
    3/25/2025Listed for sale$799,999+45.5%$353/sqft
    Source: MRMLS #30044019 Report a problem
    2/18/2021Sold--
    Source: MRMLS #22017919 Report a problem
    1/22/2021Pending sale$549,888$243/sqft
    Source: MRMLS #22017919 Report a problem
    12/21/2020Listed for sale$549,888$243/sqft
    Source: MRMLS #22017919 Report a problem
    8/13/2020Sold--
    Source: MRMLS #22009939 Report a problem

    Public tax history

    YearProperty taxesTax assessment
    2025$3,505 -3.3%$733,600 +26.7%
    2024$3,623 +2.9%$579,000
    2023$3,521 -2%$579,000 +22.7%
    2022$3,593 +50.3%$471,800 +57%
    2021$2,390 +357.9%$300,460 +377.1%
    2020$522 +13.8%$62,978
    2019$459 +38.3%$62,978 +40.1%
    2018$332 +6531.6%$44,944 +73578.7%
    2017$5 $61

    Find assessor info on the county website

    Neighborhood: 59833

    Nearby schools

    GreatSchools rating