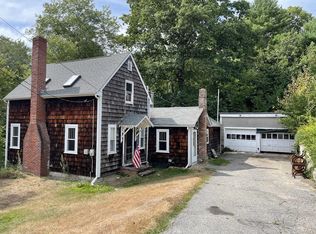
Great Opportunity to own in Uxbridge MA! A welcoming and comfortable bungalow featuring wood floors throughout and vaulted ceilings with just about everything updated in the past 10 years. This property is on a 3/4-acre, flat lot with INGROUND pool. Many upgrades completed which include work done by the current and previous owners: Roof, windows & pool (2005), Bryant Gas Heat/Central AC 2016, bathroom 2016, water heater 2024, plus the interior has all been freshly painted. Level, fenced yard with large shed for all your storage needs. Town water/town sewer. Only 1/2 mile to Route 146, close to shopping, banks, restaurants, and schools. Make homeownership a reality in 2026!
Sold for $416,000
$416,000
376 Douglas St, Uxbridge, MA 01569
2beds
990sqft
Single Family Residence
Built in 1922
0.71 Acres Lot
$414,200 Zestimate®
$420/sqft
$2,364 Estimated rent
Home value
$414,200
$381,000 - $451,000
$2,364/mo
Zestimate® history
Owner options
List your home for rent
$2,364/mo
Rent Zestimate®
Find your next renter with Zillow Rental Manager. Plus, with online applications, you can quickly screen prospective tenants – for free.
$2,364/mo
Rent Zestimate®
Refinance and save
$2,848/mo
Est. payment
Refinancing to a lower rate could help reduce your monthly payments and save thousands over the life of the loan.
$2,848/mo
Est. payment
Explore your selling options
Work with a Zillow partner agent
Leverage their expertise and Zillow's premium Showcase listings to get your home seen by more buyers.
Get startedList with your own agent
Get your home in front of millions of buyers by listing it on Zillow.
Learn how to do itSell it yourself
Take full control of how buyers see your home on Zillow by listing For Sale by Owner (FSBO).
List your homeWhat's special
Inground poolWood floors throughoutVaulted ceilingsWelcoming and comfortable bungalowLevel fenced yard
Zillow last checked:
Listing updated:
Listed by:
Kelly McGovern 508-331-7158,
Realty Concierge International 877-491-3766
Bought with:
Peter Morris
Sposato Realty Group
Source: MLS PIN,MLS#: 73479326
Facts & features
Interior
Bedrooms & bathrooms
- Bedrooms: 2
- Bathrooms: 1
- Full bathrooms: 1
- Main level bathrooms: 1
Primary bedroom
- Features: Cathedral Ceiling(s), Closet, Flooring - Wood
- Level: Second
Bedroom 2
- Features: Cathedral Ceiling(s), Ceiling Fan(s), Closet, Flooring - Wood
- Level: Second
Primary bathroom
- Features: No
Bathroom 1
- Features: Bathroom - Full, Bathroom - With Tub & Shower, Flooring - Stone/Ceramic Tile, Countertops - Stone/Granite/Solid
- Level: Main,First
Dining room
- Features: Flooring - Wood, Exterior Access
- Level: Main,First
Kitchen
- Features: Flooring - Wood, Countertops - Upgraded, Breakfast Bar / Nook, Exterior Access, Open Floorplan, Stainless Steel Appliances
- Level: Main,First
Living room
- Features: Ceiling Fan(s), Vaulted Ceiling(s), Flooring - Wood, French Doors, Cable Hookup, Deck - Exterior, Exterior Access, Open Floorplan
- Level: Main,First
Heating
- Central, Natural Gas
Cooling
- Central Air
Appliances
- Included: Electric Water Heater, Water Heater, Range, Dishwasher, Microwave, Washer, Dryer
- Laundry: Electric Dryer Hookup, Exterior Access, Washer Hookup, In Basement
Features
- Internet Available - Unknown
- Flooring: Wood
- Windows: Screens
- Basement: Full,Interior Entry,Bulkhead,Radon Remediation System,Unfinished
- Has fireplace: No
Interior area
- Total structure area: 990
- Total interior livable area: 990 sqft
- Finished area above ground: 990
- Finished area below ground: 748
Property
Parking
- Total spaces: 4
- Parking features: Paved Drive, Off Street, Paved
- Uncovered spaces: 4
Features
- Patio & porch: Deck - Composite, Patio
- Exterior features: Deck - Composite, Patio, Pool - Inground, Rain Gutters, Storage, Screens, Fenced Yard
- Has private pool: Yes
- Pool features: In Ground
- Fencing: Fenced/Enclosed,Fenced
Lot
- Size: 0.71 Acres
- Features: Level
Details
- Parcel number: 3484911
- Zoning: RC
Construction
Type & style
- Home type: SingleFamily
- Architectural style: Cottage,Bungalow
- Property subtype: Single Family Residence
Materials
- Frame
- Foundation: Stone
- Roof: Shingle
Condition
- Year built: 1922
Utilities & green energy
- Electric: 100 Amp Service, Other (See Remarks)
- Sewer: Public Sewer
- Water: Public
- Utilities for property: for Electric Range, for Electric Dryer, Washer Hookup
Community & HOA
Community
- Features: Shopping, Park, Walk/Jog Trails, Golf, Medical Facility, Laundromat, Highway Access, House of Worship, Private School, Public School
- Security: Security System
HOA
- Has HOA: No
Location
- Region: Uxbridge
Financial & listing details
- Price per square foot: $420/sqft
- Tax assessed value: $312,000
- Annual tax amount: $4,031
- Date on market: 9/10/2026
- Exclusions: Refrigerator
- Road surface type: Paved
Price history
| Date | Event | Price |
|---|---|---|
| 4/30/2026 | Sold | $416,000+4%$420/sqft |
Source: MLS PIN #73479326 Report a problem | ||
| 2/28/2026 | Contingent | $399,900$404/sqft |
Source: MLS PIN #73479326 Report a problem | ||
| 2/22/2026 | Listed for sale | $399,900+66.6%$404/sqft |
Source: MLS PIN #73479326 Report a problem | ||
| 1/30/2019 | Sold | $240,000+2.2%$242/sqft |
Source: Public Record Report a problem | ||
| 12/10/2018 | Pending sale | $234,900$237/sqft |
Source: Walsh and Associates Real Estate #72429423 Report a problem | ||
| 12/4/2018 | Listed for sale | $234,900+20.5%$237/sqft |
Source: Walsh and Associates Real Estate #72429423 Report a problem | ||
| 11/30/2012 | Sold | $195,000-2.5%$197/sqft |
Source: Public Record Report a problem | ||
| 10/14/2012 | Listed for sale | $199,900$202/sqft |
Source: ERA Key Realty Services #71400929 Report a problem | ||
| 7/14/2012 | Listing removed | $199,900$202/sqft |
Source: ERA Key Realty Services #71400929 Report a problem | ||
| 7/7/2012 | Listed for sale | $199,900-8.7%$202/sqft |
Source: ERA Key Realty Services #71400929 Report a problem | ||
| 11/18/2011 | Listing removed | $219,000$221/sqft |
Source: ERA Key Realty Services #71284805 Report a problem | ||
| 9/9/2011 | Listed for sale | $219,000+42.2%$221/sqft |
Source: Era Key Realty Services #71284805 Report a problem | ||
| 9/15/2000 | Sold | $154,000+56.3%$156/sqft |
Source: Public Record Report a problem | ||
| 8/31/1995 | Sold | $98,500$99/sqft |
Source: Public Record Report a problem | ||
Public tax history
| Year | Property taxes | Tax assessment |
|---|---|---|
| 2025 | $4,190 +3.9% | $319,600 +2.4% |
| 2024 | $4,031 +3.5% | $312,000 +11.7% |
| 2023 | $3,896 +5.3% | $279,300 +14.5% |
| 2022 | $3,699 -3.3% | $244,000 +1% |
| 2021 | $3,824 -11.7% | $241,700 -6.6% |
| 2020 | $4,332 +0.8% | $258,800 +4.5% |
| 2019 | $4,296 +8.5% | $247,600 +7.3% |
| 2018 | $3,961 -0.3% | $230,700 -1.5% |
| 2017 | $3,972 +9.8% | $234,200 +13.7% |
| 2016 | $3,618 +2.1% | $205,900 +1.1% |
| 2015 | $3,544 +4.1% | $203,700 +3.6% |
| 2014 | $3,405 +16.3% | $196,700 +9.4% |
| 2013 | $2,927 +0.1% | $179,800 -7.1% |
| 2012 | $2,923 +14.2% | $193,600 +3.8% |
| 2011 | $2,559 -3.4% | $186,500 -11.6% |
| 2010 | $2,648 +5% | $211,000 -3.5% |
| 2009 | $2,522 +6.2% | $218,700 -3.5% |
| 2008 | $2,374 +1.1% | $226,700 -0.9% |
| 2007 | $2,349 +1% | $228,700 +6.1% |
| 2006 | $2,325 -0.3% | $215,500 +7.9% |
| 2005 | $2,332 +10.7% | $199,800 +10% |
| 2004 | $2,106 +11.5% | $181,700 +56.4% |
| 2003 | $1,889 +10% | $116,200 +0.1% |
| 2001 | $1,717 +22.8% | $116,100 +32.8% |
| 2000 | $1,398 | $87,400 |
Find assessor info on the county website
Neighborhood: 01569
Nearby homes
- $638,9003 bd2 ba1.9k sqft2 Dew Ln, Uxbridge, MA 01569Off Market
- $233,400-- bd-- ba-- sqft435 Douglas St, Uxbridge, MA 01569Off Market
- $354,7004 bd1 ba1.2k sqft366 Douglas St, Uxbridge, MA 01569Off Market
- $452,6003 bd2 ba1.3k sqft379 Douglas St, Uxbridge, MA 01569Off Market
- $602,5004 bd2 ba1.8k sqft10 Cold Spring Dr, Uxbridge, MA 01569Off Market
- $530,8004 bd2 ba1.9k sqft390 Douglas St, Uxbridge, MA 01569Off Market
- $337,0002 bd1 ba700 sqft394 Douglas St, Uxbridge, MA 01569Sold
- $667,5003 bd2 ba2.8k sqft4 Dew Ln, Uxbridge, MA 01569Off Market
Nearby schools
GreatSchools rating
- 6/10Whitin Intermediate SchoolGrades: 4-7Distance: 1.7 mi
- 4/10Uxbridge High SchoolGrades: 8-12Distance: 2.3 mi
- 5/10Taft Early Learning CenterGrades: PK-3Distance: 1.7 mi
Schools provided by the listing agent
- Elementary: Taft Elementary
- Middle: Whitin Intermediate
- High: Uxbridge Hs
Source: MLS PIN. This data may not be complete. We recommend contacting the local school district to confirm school assignments for this home.
Get a cash offer in 3 minutes
Find out how much your home could sell for in as little as 3 minutes with a no-obligation cash offer.
Estimated market value
$414,200
Get a cash offer in 3 minutes
Find out how much your home could sell for in as little as 3 minutes with a no-obligation cash offer.
Estimated market value
$414,200
- Massachusetts
- Worcester County
- Uxbridge
- 01569
- 376 Douglas St
