Charming 3 Bed, 1Bath Home in Burnside City Limits - Just 1 Mile from Burnside Marina & Burnside Island!
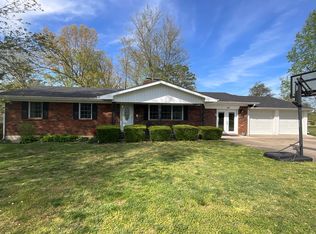
Welcome to this move-in ready home, perfect as a permanent residence or vacation getaway. Nestled in a peaceful and quiet neighborhood, this 3-bedroom, 1-bath home sits within Burnside city limits and is conveniently located just about 1 mile from both Burnside Marina and Burnside Island.
Enjoy the recently updated bathroom featuring a modern walk-in shower. The home is in excellent condition, offering comfortable living with no immediate updates needed.
Property Highlights:
• 3 Bedrooms, 1 Bathroom
• Updated Bathroom with Walk-In Shower
• Located on a spacious 0.42-acre lot
• Quiet and peaceful neighborhood
• Move-in ready condition
• Ideal for vacation or full-time living
* New Roof 2022
*. Windows updated in 1996 & 1999
Bonus Opportunity:
Two adjacent lots (376-A & 376-B) are also available for purchase — perfect for expanding your space or future investment.
Don't miss out on this great opportunity to own a home near one of Kentucky's most beautiful recreational areas!
Contingent
Price cut: $10K (5/28)
$209,900
376 E French Ave, Ave, KY 42519
3beds
1,808sqft
Single Family Residence
Built in ----
0.42 Acres Lot
$200,200 Zestimate®
$116/sqft
$-- HOA
What's special
Recently updated bathroom
- 316 days |
- 267 |
- 17 |
Zillow last checked:
Listing updated:
Listed by:
Lula Jean Burton 606-875-2343,
RE/MAX LakeTime Realty
Source: Imagine MLS,MLS#: 25500773
Facts & features
Interior
Bedrooms & bathrooms
- Bedrooms: 3
- Bathrooms: 1
- Full bathrooms: 1
Primary bedroom
- Level: First
Primary bedroom
- Level: First
Bedroom 2
- Level: First
Bedroom 3
- Level: Lower
Bathroom 1
- Level: First
Bonus room
- Level: Lower
Den
- Level: First
Kitchen
- Level: First
Living room
- Level: First
Utility room
- Level: Lower
Heating
- Oil
Cooling
- Central Air
Appliances
- Included: Refrigerator, Range
- Laundry: Electric Dryer Hookup, Washer Hookup, Lower Level
Features
- Entrance Foyer, Eat-in Kitchen, Ceiling Fan(s)
- Flooring: Carpet, Hardwood, Laminate
- Windows: Insulated Windows, Screens
- Basement: Concrete,Exterior Entry,Full,Interior Entry,Partially Finished,Walk-Out Access,Walk-Up Access
- Number of fireplaces: 1
- Fireplace features: Living Room
Interior area
- Total structure area: 1,808
- Total interior livable area: 1,808 sqft
- Finished area above ground: 1,208
- Finished area below ground: 600
Property
Parking
- Total spaces: 1
- Parking features: Attached Garage, Driveway, Garage Faces Front
- Garage spaces: 1
- Has uncovered spaces: Yes
Features
- Levels: One
Lot
- Size: 0.42 Acres
- Features: Landscaped, Few Trees
Details
- Parcel number: 0647270
- Other equipment: Dehumidifier
Construction
Type & style
- Home type: SingleFamily
- Property subtype: Single Family Residence
Materials
- Vinyl Siding
- Foundation: Block
- Roof: Dimensional Style,Shingle
Utilities & green energy
- Sewer: Public Sewer
- Water: Public
- Utilities for property: Electricity Connected, Sewer Connected, Water Connected
Community & HOA
Community
- Subdivision: Downtown Area
HOA
- Has HOA: No
Location
- Region: Ave
Financial & listing details
- Price per square foot: $116/sqft
- Tax assessed value: $105,000
- Annual tax amount: $793
- Date on market: 1/21/2026
Estimated market value
$200,200
$190,000 - $210,000
$1,530/mo
Price history
| Date | Event | Price |
|---|---|---|
| 7/6/2026 | Contingent | $209,900$116/sqft |
Source:  Imagine MLS #25500773 Report a problem Imagine MLS #25500773 Report a problem | ||
| 5/28/2026 | Price change | $209,900-4.5%$116/sqft |
Source: Imagine MLS #25500773 Report a problem | ||
| 4/14/2026 | Price change | $219,900-2.3%$122/sqft |
Source: Imagine MLS #25500773 Report a problem | ||
| 1/21/2026 | Listed for sale | $225,000$124/sqft |
Source: Imagine MLS #25500773 Report a problem | ||
| 1/18/2026 | Contingent | $225,000$124/sqft |
Source: Imagine MLS #25500773 Report a problem | ||
| 9/9/2025 | Listed for sale | $225,000+177.8%$124/sqft |
Source: Imagine MLS #25500773 Report a problem | ||
| 3/19/2014 | Sold | $81,000$45/sqft |
Source: Public Record Report a problem | ||
Public tax history
| Year | Property taxes | Tax assessment |
|---|---|---|
| 2024 | $793 | $105,000 +29.6% |
| 2023 | -- | $81,000 |
| 2022 | -- | $81,000 |
| 2021 | -- | $81,000 |
| 2020 | $670 | $81,000 |
| 2019 | $670 -3.2% | $81,000 |
| 2018 | $693 +1.6% | $81,000 |
| 2017 | $682 +2% | $81,000 |
| 2016 | $668 | $81,000 |
| 2015 | $668 +5.1% | $81,000 |
| 2014 | $636 | $81,000 |
Find assessor info on the county website
Monthly payment
Est. payment
Payment breakdown
Explore the cost of this home by adjusting the details. Changes won't be saved.Climate risks
Neighborhood: 42519
Nearby schools
GreatSchools rating
- 10/10Burnside Elementary SchoolGrades: PK-5Distance: 0.2 mi
- 8/10Southern Middle SchoolGrades: 6-8Distance: 3.3 mi
- 7/10Southwestern High SchoolGrades: 9-12Distance: 5.7 mi
Schools provided by the listing agent
- Elementary: Burnside
- Middle: Southern
- High: Southwestern
Source: Imagine MLS. This data may not be complete. We recommend contacting the local school district to confirm school assignments for this home.
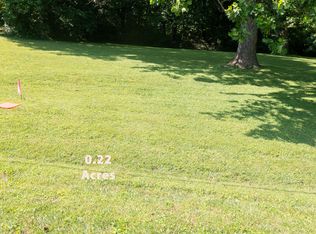
- $19,9009,583.2 Square Feet376 E French Ave #B, Burnside, KY 42519Lot/Land
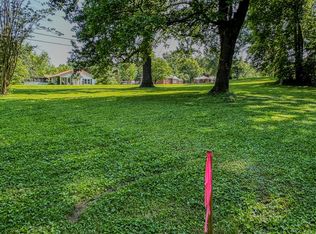
- $29,9000.42 Acres376 E French Ave #A, Burnside, KY 42519Lot/Land
- $171,400-- bd1 ba-- sqft383 E French Ave, Burnside, KY 42519Off Market
- $200,8002 bd2 ba1.3k sqft351 E French Ave, Burnside, KY 42519Off Market
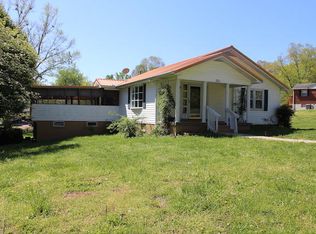
- $181,000-- bd2 ba-- sqft314 E French Ave, Burnside, KY 42519Off Market
- $132,3001 bd1 ba2.3k sqft580 Lakeshore Dr, Somerset, KY 42503Off Market
- $232,000-- bd2 ba-- sqft720 E Lakeshore Dr, Burnside, KY 42519Off Market
- $169,600-- bd1 ba-- sqft319 E French Ave, Burnside, KY 42519Off Market
A local agent can set up tours, give advice and negotiate with sellers.
A local lender can help you make sure your offer is ready when you are.
Similar homes
- $239,0003 bd1 ba1.4k sqft74 Summit Ave, Burnside, KY 42519For Sale
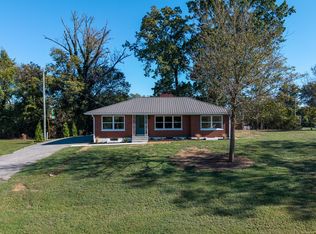
 MLS ID #26004232, April Nalle, CENTURY 21 Advantage Realty. Imagine MLS
 - $265,0003 bd2 ba1.6k sqft110 Cherry Ln, Burnside, KY 42519For Sale
 MLS ID #26007641, R Michael Broughton, Weichert Realtors Ford Brothers, Inc.. Imagine MLS
 - $279,9003 bd2 ba1.9k sqft946 E Lakeshore Dr, Burnside, KY 42519For Sale
 MLS ID #26013426, Sherry L Watkins, Sester & Co Realty. Imagine MLS
 - $273,0003 bd3 ba2.2k sqft325 Maple Ave, Burnside, KY 42519For Sale
 MLS ID #26006012, Sallye Broyles, RE/MAX LakeTime Realty. Imagine MLS
 - $215,0003 bd2 ba1.3k sqft440 Highway 90, Somerset, KY 42503For SaleMLS ID #25502720, Chad Tyner, CENTURY 21 Advantage Realty. Imagine MLS
- $239,9003 bd2 ba1.6k sqft21 Dogwood Rd, Burnside, KY 42519For SaleMLS ID #26005539, Bobby G Sutton, Weichert Realtors Ford Brothers, Inc.. Imagine MLS
- $249,0003 bd2 ba2.5k sqft246 Briarwood Dr, Burnside, KY 42519For SaleMLS ID #26012834, Kristina Beasley, ERA Select Real Estate. Imagine MLS
- $220,0003 bd2 ba1.1k sqft5118 Beechwood Dr, Somerset, KY 42501For SaleMLS ID #26006787, Jill Johnson, Eagle Realty & Development LLC. Imagine MLS
- $239,9004 bd2 ba1.9k sqft85 Falcon View Trl, Somerset, KY 42501For SaleMLS ID #26013367, Jeff Sims, Prosperity Real Estate. Imagine MLS
- $234,0002 bd2 ba1.2k sqft395 Stoneybrook Rd, Burnside, KY 42519For SaleMLS ID #26009515, Mary Johnston, Weichert Realtors Ford Brothers, Inc.. Imagine MLS
- $199,9003 bd2 ba1.3k sqft469 Sycamore Trl, Somerset, KY 42501For SaleMLS ID #26007370, Deonna Carter, Keller Williams Bluegrass Realty - Lake Cumberland. Imagine MLS
- $199,0004 bd2 ba1.5k sqft121 Anderson Dr, Somerset, KY 42503For SaleMLS ID #26012217, Retina Duncan, RE/MAX LakeTime Realty. Imagine MLS
- $287,5005 bd4 ba2.4k sqft545 Lewis Bray Rd, Burnside, KY 42519For SaleMLS ID #26006130, The Dream Team Real Estate Professionals - Dreama Bolin, Lake Cumberland Real Estate Professionals. Imagine MLS
- $279,0003 bd3 ba1.8k sqft620 Harmony Ln, Burnside, KY 42519For SaleMLS ID #26001584, Dianna Lowery-Pulliam, CENTURY 21 Advantage Realty. Imagine MLS
- $279,9003 bd2 ba1.7k sqft507 Newton St, Ferguson, KY 42533For SaleMLS ID #26019101, Millie King Weaver, Keller Williams Bluegrass Realty - Lake Cumberland. Imagine MLS
- $199,9003 bd2 ba1.7k sqft165 E Bourbon Rd, Somerset, KY 42501For SaleMLS ID #25001135, The Millie Weaver Team - Millie Weaver, Keller Williams Bluegrass Realty - Lake Cumberland. Imagine MLS
- $245,0003 bd2 ba1.3k sqft1187 Parkers Mill Rd, Somerset, KY 42501For SaleMLS ID #26013891, Heather McCarty, Lake Cumberland Real Estate Professionals. Imagine MLS
- $250,0003 bd2 ba1.6k sqft1135 Patterson Branch Rd, Somerset, KY 42503For SaleMLS ID #26018795, Stephanie H Bastin, Weichert Realtors Ford Brothers, Inc.. Imagine MLS
- $225,0005 bd2 ba2k sqft315 Randolph St, Somerset, KY 42501For SaleMLS ID #26011872, April Adams, Lake Cumberland Real Estate Professionals. Imagine MLS
- $239,9003 bd2 ba1.8k sqft675 Slate Branch Rd, Somerset, KY 42503For SaleMLS ID #26005915, R Michael Broughton, Weichert Realtors Ford Brothers, Inc.. Imagine MLS
