Skip main navigation
Off market
  • $701,900

    376 Essex Ct, Perkasie, PA 18944

    4beds
    3,040sqft
    SingleFamily
    Built in 1998
    8,333 Square Feet Lot
    $701,900 Zestimate®
    $231/sqft
    $3,951 Estimated rent

    Home value

    $701,900

    $667,000 - $737,000

    $3,951/mo

    Zestimate® history
    Loading
    Loading...

    Owner options

    List your home for rent

    $3,951/mo

    Rent Zestimate®

    Find your next renter with Zillow Rental Manager. Plus, with online applications, you can quickly screen prospective tenants – for free.

    Learn more

    $3,951/mo

    Rent Zestimate®

    Refinance and save

    $4,505/mo

    Est. payment

    Refinancing to a lower rate could help reduce your monthly payments and save thousands over the life of the loan.

    See today's rates

    $4,505/mo

    Est. payment

    Explore your selling options

    Work with a Zillow partner agent

    Leverage their expertise and Zillow's premium Showcase listings to get your home seen by more buyers.

    Get started

    List with your own agent

    Get your home in front of millions of buyers by listing it on Zillow.

    Learn how to do it

    Sell it yourself

    Take full control of how buyers see your home on Zillow by listing For Sale by Owner (FSBO).

    List your home

    What's special

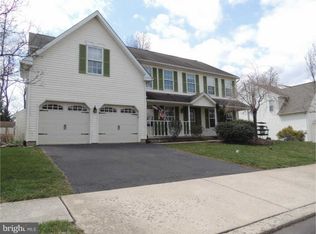
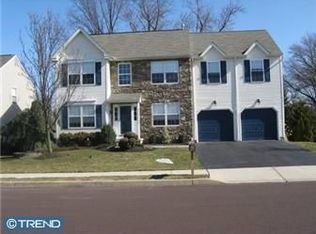
    List Price Just Reduced by Motivated Sellers!!! The manicured grounds, private poolside oasis, and professional landscaping frame this elegant, meticulously maintained and updated, airy French Provincial-styled Windsor floorplan. The upgraded, maintenance free-front entry opens to a towering two-story foyer warmed by a 14-lamp chandelier and 9~ ceilings throughout main floor. New and refinished solid hardwood floors cover the Study/Music room with double French doors, spotless powder room, through the arched hallway into the Kitchen, Breakfast/Bar area, and vaulted Sunroom. Generous crown moulding throughout. Extended formal Dining Room comfortably seats 8-10 offering chair railing and tray ceiling warmly lit by formalglass chandelier. Upgraded,eat-in kitchen and bar area easily accommodate large families or parties offering painted maple cabinetry, marble backsplashes, high-grade granite countertops, and large-capacity pantry with pullout shelves. Spacious Family Room provides a mantled, maintenance-free, gas fireplace to warm the winter, and large window seat overlooking the fiberglass in-ground heated pool and expansive surrounding concrete deck to cool you in the summer. Bullnose hand railing from the foyer brings you to the second floor-princess landing and hallway with yet more rich, maintenance-free wood flooring into a bedroom/den and through double doors into the expansive vaulted master suite complete with sitting/library, exercise, and makeup areas totaling 556 sf. More wood flooring extends into the large his-and-her walk-in closets with new, floor-to-ceiling, organization units. A large skylight warms the vaulted, newly remodeled and expanded, master bathroomwith a 2-person, all glass and tile shower next to a full-size jetted soaking tub. Full, unfinished basement and secure Bilco storm door access provide ample storage or the opportunity to expand living space. Twin-gated, commercial-grade aluminum fenced backyard with outdoor dining, pier lighting, gazebo, and heated in-ground fiberglass pool with automatic multi-color lighting feature combine perfectly for summer parties or intimate dips on a warm evening after watching Perkasie~s annual fireworks show from your new front lawn. Located in the highly desired Meadow Wood community, this home is just a few minutes~ walk to shopping, eating, drug store, historic Lenape and Menlo parks, The Perk Restaurant, and the Free Will brewery. Seller has Pa Real Esate License in Referral Status

    This property is not currently displayed as for sale or rent on Zillow. This may be different from what's on other websites or public sources.
    Facts & features

    Interior

    Bedrooms & bathrooms
    • Bedrooms: 4
    • Bathrooms: 3
    • Full bathrooms: 2
    • 1/2 bathrooms: 1
    Heating
    • Forced air, Gas
    Cooling
    • Central
    Features
    • Has fireplace: Yes
    • Fireplace features: wood stove
    Interior area
    • Total interior livable area: 3,040 sqft

    Property

    Parking
    • Parking features: Garage - Attached
    Accessibility
    • Accessibility features: 2+ Access Exits, >84" Garage Door
    Features
    • Exterior features: Wood
    Lot
    • Size: 8,333 Square Feet
    Details
    • Parcel number: 33009041011

    Construction

    Type & style
    • Home type: SingleFamily
    Materials
    • Frame
    Condition
    • Year built: 1998

    Community & HOA

    HOA
    • Has HOA: Yes
    • HOA fee: $27 monthly
    Location
    • Region: Perkasie

    Financial & listing details

    • Price per square foot: $231/sqft
    • Tax assessed value: $555,661
    • Annual tax amount: $7,931

    Price history

    DateEventPrice
    4/24/2019Sold$429,000-0.2%$141/sqft
    Source: Public Record Report a problem
    3/5/2019Pending sale$429,900$141/sqft
    Source: Keller Williams Real Estate-Mo #PABU307402 Report a problem
    2/27/2019Price change$429,900-1.1%$141/sqft
    Source: Keller Williams Real Estate-Mo #PABU307402 Report a problem
    1/19/2019Pending sale$434,900$143/sqft
    Source: Keller Williams Real Estate #PABU307402 Report a problem
    1/5/2019Listed for sale$434,900+74%$143/sqft
    Source: Keller Williams Real Estate-Mo #PABU307402 Report a problem
    9/15/1999Sold$249,900+3%$82/sqft
    Source: Public Record Report a problem
    7/31/1998Sold$242,620$80/sqft
    Source: Public Record Report a problem

    Public tax history

    YearProperty taxesTax assessment
    2025$7,931 $46,120
    2024$7,931 +1.2%$46,120
    2023$7,838 $46,120
    2022$7,838 +1.8%$46,120
    2021$7,700 $46,120
    2020$7,700 +0.6%$46,120
    2018$7,654 +0.8%$46,120
    2017$7,596 $46,120
    2016$7,596 $46,120
    2015-- $46,120
    2014-- $46,120
    2013-- $46,120
    2012-- $46,120
    2011-- $46,120
    2010-- $46,120
    2009-- $46,120
    2008-- $46,120
    2007-- $46,120
    2006-- $46,120
    2005-- $46,120 +300%
    2004-- $11,530
    2003-- $11,530
    2002-- $11,530
    2000-- $11,530
    Find assessor info on the county website

    Neighborhood: 18944

    Nearby schools

    GreatSchools rating
    Schools provided by the listing agent
    • Elementary: Sellersvil
    • Middle: Penn South
    • High: Pennrdige
    • District: Pennridge

    Source: The MLS. This data may not be complete. We recommend contacting the local school district to confirm school assignments for this home.

    Get a cash offer in 3 minutes
    Find out how much your home could sell for in as little as 3 minutes with a no-obligation cash offer.
    Estimated market value
    $701,900
    Get a cash offer in 3 minutes
    Find out how much your home could sell for in as little as 3 minutes with a no-obligation cash offer.
    Estimated market value
    $701,900